
4676 Cactus Sun Lane, North Las Vegas, NV 89031
Local realty services provided by:Better Homes and Gardens Real Estate Universal
Listed by: heather bautista
Office: nevada asset preservation & ma
MLS#:2788920
Source:GLVAR
Price summary
- Price:$435,000
- Price per sq. ft.:$217.07
- Monthly HOA dues:$80
About this home
HUGE PRICE REDUCTION – NOW $435,000! Incredible value in the sought-after Mojave Collection at Craig Ranch. This 2021-built home offers 4 bedrooms, 3 bathrooms, and 2,004 sq. ft. with an open-concept layout, upstairs loft, and low-maintenance backyard featuring a paved patio, artificial turf, and no rear neighbors. Energy-efficient solar keeps utility costs impressively low—the sellers' electric bill was as little as **$18 this summer!** Solar Assumption through Sunrun can seamlessly be done...I'll walk you and your Agent through the process. Additional upgrades include a whole-home water conditioning system and Google smart-home technology. Located in a gated community just minutes from Craig Ranch Regional Park, shopping, dining, schools, and freeway access.
Contact an agent
Home facts
- Year built:2021
- Listing ID #:2788920
- Added:41 day(s) ago
- Updated:July 16, 2026 at 11:11 AM
Rooms and interior
- Bedrooms:4
- Total bathrooms:3
- Full bathrooms:1
- Half bathrooms:1
- Rooms Total:9
- Flooring:Carpet, Tile
- Kitchen Description:Dishwasher, Disposal, Gas Range, Microwave
- Living area:2,004 sq. ft.
Heating and cooling
- Cooling:Central Air, Electric
- Heating:Central, Gas
- Central air:Yes
Structure and exterior
- Roof:Tile
- Year built:2021
- Building area:2,004 sq. ft.
- Lot area:0.07 Acres
- Lot Features:Desert Landscaping, Landscaped, Rocks, Synthetic Grass
- Construction Materials:Frame, Stucco
- Exterior Features:Private Yard, Sprinkler Irrigation
- Levels:2 Story
Schools
- High school:Cheyenne
- Middle school:Swainston Theron
- Elementary school:Wolfe, Eva M.,Wolfe, Eva M.
Utilities
- Water:Public
Finances and disclosures
- Price:$435,000
- Price per sq. ft.:$217.07
- Tax amount:$4,038
Features and amenities
- Appliances:Dishwasher, Disposal, Gas Range, Microwave, Water Softener Owned
- Laundry features:Gas Dryer Hookup, On Upper Level
- Amenities:Blinds, Gated Community, Prewired
- Smart home:Yes
Parking
- Parking description:Garage, Garage Door Opener, Inside Entrance, Private
- Garage:Yes
- Garage spaces:2
New listings near 4676 Cactus Sun Lane
 $375,000Pending3 beds 2 baths1,240 sq. ft.
3645 Citrus Heights Avenue, North Las Vegas, NV 89081
MLS# 2799115Listed by: LPT REALTY, LLC- New
 $470,000Active4 beds 4 baths3,036 sq. ft.
104 Delighted Avenue, North Las Vegas, NV 89031
MLS# 2799884Listed by: WINNING REALTY - Open Sat, 9:30am to 2pmNew
 $514,900Active3 beds 3 baths2,415 sq. ft.
524 Grand Cascade Place, North Las Vegas, NV 89084
MLS# 2800433Listed by: REAL BROKER LLC 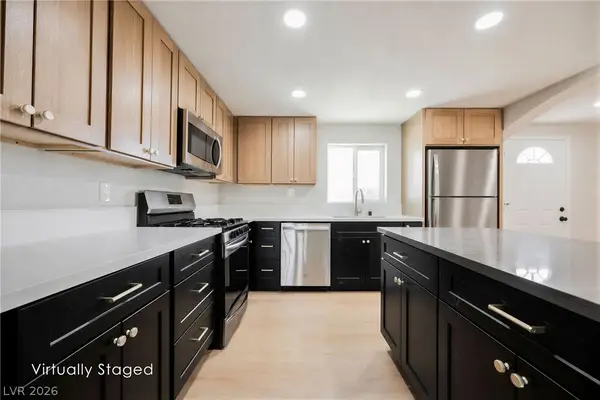 $357,500Pending3 beds 2 baths1,242 sq. ft.
3104 Wright Avenue, North Las Vegas, NV 89030
MLS# 2800827Listed by: INFINITY BROKERAGE- New
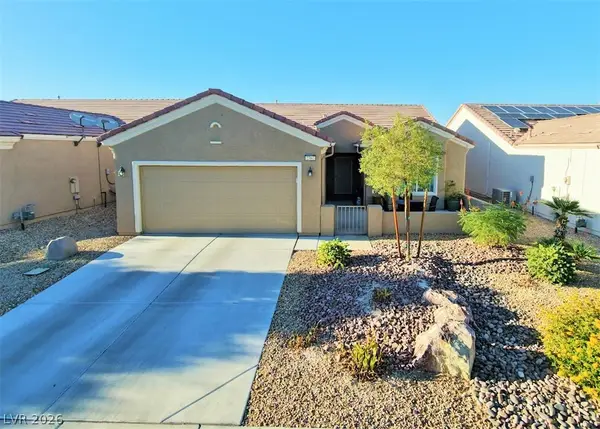 $515,000Active2 beds 2 baths1,570 sq. ft.
2360 Great Auk Avenue, North Las Vegas, NV 89084
MLS# 2799879Listed by: REALTY ONE GROUP, INC - New
 $340,000Active4 beds 2 baths1,368 sq. ft.
2740 Reynolds Avenue, North Las Vegas, NV 89030
MLS# 2800544Listed by: REAL BROKER LLC - New
 $449,000Active3 beds 3 baths1,981 sq. ft.
341 Morro Dunes, Las Vegas, NV 89031
MLS# 2800674Listed by: HUNTINGTON & ELLIS, A REAL EST - New
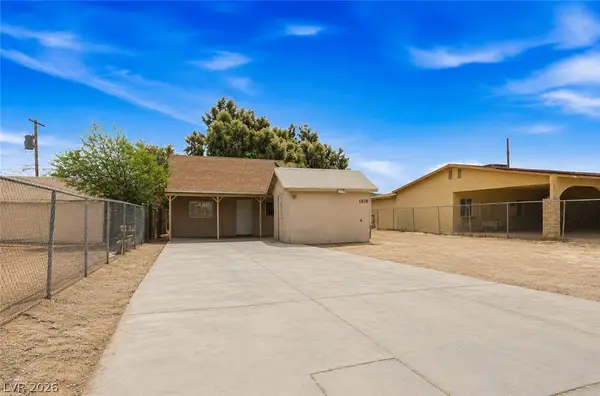 $270,000Active3 beds 2 baths779 sq. ft.
1830 Princeton Street, North Las Vegas, NV 89030
MLS# 2800750Listed by: SIGNATURE REAL ESTATE GROUP - New
 $372,500Active3 beds 3 baths1,475 sq. ft.
182 Stardust Grove Avenue, North Las Vegas, NV 89031
MLS# 2800824Listed by: LENNAR SALES CORP - Open Sat, 11am to 2pmNew
 $399,000Active4 beds 3 baths1,989 sq. ft.
6940 Fossil Rim Street, North Las Vegas, NV 89084
MLS# 2799052Listed by: EXP REALTY


Protect your home and budget from life's surprises with an Assurant Home Warranty, backed by a partner that supports you through every step of homeownership. Explore Plans.
© 2026 Better Homes and Gardens Real Estate LLC. An Anywhere Real Estate company. All rights reserved. Better Homes and Gardens® Real Estate is a registered trademark owned by Meredith Operations Corporation, licensed to Better Homes and Gardens Real Estate LLC and used with permission. Better Homes and Gardens Real Estate LLC fully supports the principles of the Fair Housing Act and the Equal Opportunity Act. Listing information is deemed reliable but is not guaranteed accurate.
Each office is independently owned and operated.
Any services or products provided by third parties are not provided by, affiliated with or related to Better Homes and Gardens Real Estate LLC, or its affiliated companies.