
5609 Distant Drum Street, North Las Vegas, NV 89081
Local realty services provided by:Better Homes and Gardens Real Estate Universal
Listed by: frank vito lamorte
Office: bhhs nevada properties
MLS#:2826586
Source:GLVAR
Price summary
- Price:$499,900
- Price per sq. ft.:$295.97
- Monthly HOA dues:$34.67
About this home
Beautifully maintained and move-in ready, this two-story home features a freshly painted exterior, an attached three-car garage, and upgrades throughout. The remodeled kitchen includes stainless-steel appliances and a center island, while plank flooring extends throughout the home. All bathrooms have been updated with new sinks and shower fixtures. The garage offers epoxy flooring, built-in storage, and shelving. The resort-style backyard boasts a private pool and spa, along with a stainless-steel gas barbecue and refrigerator. The fully landscaped yard includes trees, shrubs, a retaining wall, decorative lighting, and a wooden shed for yard and pool supplies.
Contact an agent
Home facts
- Year built:2006
- Subdivision & Development:Rose Lake
- Listing ID #:2826586
- Added:1 day(s) ago
- Updated:October 14, 2026 at 12:49 PM
Rooms and interior
- Bedrooms:3
- Total bathrooms:3
- Full bathrooms:2
- Half bathrooms:1
- Rooms Total:7
- Flooring:Tile
- Kitchen Description:Dishwasher, Disposal, Gas Range, Microwave, Refrigerator
- Living area:1,689 sq. ft.
Heating and cooling
- Cooling:Central Air, Electric
- Heating:Central, Gas
- Central air:Yes
Structure and exterior
- Roof:Tile
- Year built:2006
- Building area:1,689 sq. ft.
- Lot area:0.14 Acres
- Lot Features:Desert Landscaping, Landscaped, Rocks, Sprinklers In Front, Sprinklers In Rear
- Construction Materials:Drywall
- Exterior Features:Barbecue, Patio, Private Yard, Shed
- Levels:2 Story
Schools
- High school:Mojave
- Middle school:Findlay Clifford O.
- Elementary school:Tartan, John,Tartan, John
Utilities
- Water:Public
Finances and disclosures
- Price:$499,900
- Price per sq. ft.:$295.97
- Tax amount:$2,807
Features and amenities
- Appliances:Dishwasher, Disposal, Gas Range, Gas Water Heater, Microwave, Refrigerator, Washer
- Laundry features:Electric Dryer Hookup, Gas Dryer Hookup, Laundry Room, On Upper Level, Washer
- Amenities:Blinds, Double Pane Windows, Insulated Windows, Prewired, Security System Owned
- Pool features:Pool Spa Combo, Private Pool
Parking
- Parking description:Epoxy Flooring, Garage, Garage Door Opener, Guest Parking, Inside Entrance, Private
- Garage:Yes
- Garage spaces:3
New listings near 5609 Distant Drum Street
- Coming SoonOpen Sat, 11am to 3pm
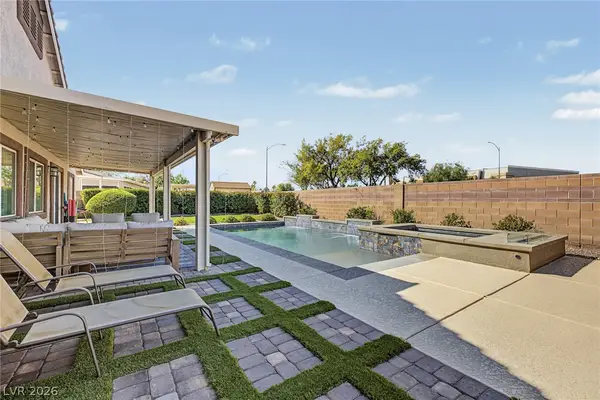 $639,900Coming Soon4 beds 3 baths2,357 sq. ft.
4604 Sea Dream Avenue, North Las Vegas, NV 89031
MLS# 2825479Listed by: SELL FOR ONE REALTY - Coming Soon
 $425,000Coming Soon3 beds 2 baths1,585 sq. ft.
1536 Deep Valley Avenue, North Las Vegas, NV 89084
MLS# 2826139Listed by: HUNTINGTON & ELLIS, A REAL EST - Coming Soon
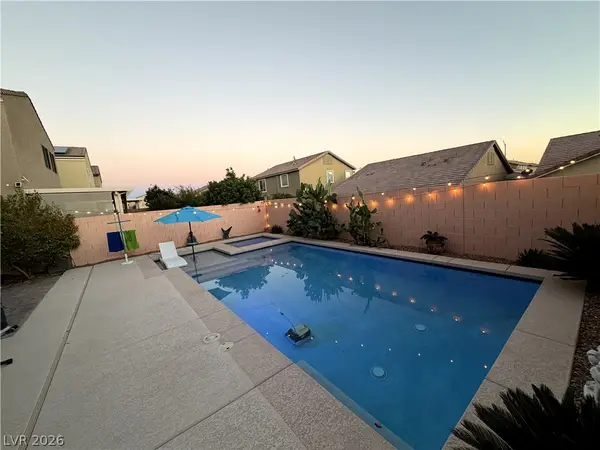 $475,000Coming Soon3 beds 3 baths2,303 sq. ft.
4543 Amberley Ridge Avenue, North Las Vegas, NV 89115
MLS# 2824400Listed by: COLDWELL BANKER PREMIER - Coming Soon
 $555,000Coming Soon5 beds 3 baths2,696 sq. ft.
6525 Night Owl Bluff Avenue, North Las Vegas, NV 89084
MLS# 2824410Listed by: BHHS NEVADA PROPERTIES - Coming Soon
 $445,000Coming Soon4 beds 3 baths1,833 sq. ft.
7223 Glimmer Point Street, North Las Vegas, NV 89084
MLS# 2825010Listed by: REALTY ONE GROUP, INC - Coming Soon
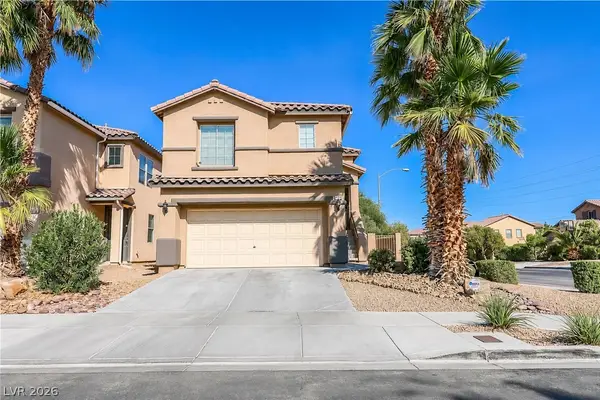 $439,000Coming Soon4 beds 3 baths2,381 sq. ft.
6216 Demille Court, North Las Vegas, NV 89081
MLS# 2823875Listed by: CENTURY 21 AMERICANA - New
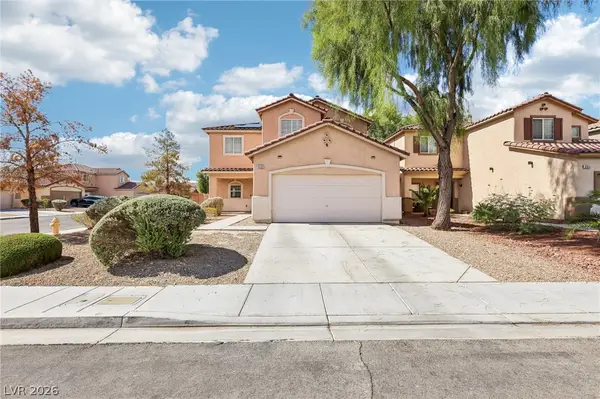 $390,000Active4 beds 3 baths2,044 sq. ft.
6509 Kenya Springs Street, North Las Vegas, NV 89086
MLS# 2826593Listed by: DOUGLAS ELLIMAN OF NEVADA LLC - New
 $639,990Active5 beds 3 baths3,012 sq. ft.
2608 Prospector Mine Avenue, North Las Vegas, NV 89031
MLS# 2826531Listed by: REALTY ONE GROUP, INC - New
 $369,000Active3 beds 3 baths1,887 sq. ft.
6329 Pageant Street, North Las Vegas, NV 89031
MLS# 2826375Listed by: PERRY ENTERPRISE LLC - New
 $449,000Active3 beds 3 baths2,191 sq. ft.
5123 Stonecrop Street, North Las Vegas, NV 89031
MLS# 2826293Listed by: TRUST REAL ESTATE


Protect your home and budget from life's surprises with an Assurant Home Warranty, backed by a partner that supports you through every step of homeownership. Explore Plans.
© 2026 Better Homes and Gardens Real Estate LLC. An Anywhere Real Estate company. All rights reserved. Better Homes and Gardens® Real Estate is a registered trademark owned by Meredith Operations Corporation, licensed to Better Homes and Gardens Real Estate LLC and used with permission. Better Homes and Gardens Real Estate LLC fully supports the principles of the Fair Housing Act and the Equal Opportunity Act. Listing information is deemed reliable but is not guaranteed accurate.
Each office is independently owned and operated.
Any services or products provided by third parties are not provided by, affiliated with or related to Better Homes and Gardens Real Estate LLC, or its affiliated companies.