
5804 Clear Haven Lane, North Las Vegas, NV 89081
Local realty services provided by:Better Homes and Gardens Real Estate Universal
5804 Clear Haven Lane,North las Vegas, NV 89081
$450,000
- 4 Beds
- 3 Baths
- - sq. ft.
- Single family
- Sold
Listed by: darryl braswell
Office: signature real estate group
MLS#:2783957
Source:GLVAR
Sorry, we are unable to map this address
Price summary
- Price:$450,000
- Monthly HOA dues:$52
About this home
Welcome home to this beautifully designed 4-bedroom residence offering comfort, functionality, and space to entertain! The desirable floor plan features the spacious primary bedroom conveniently located on the first floor, along with the main living area for easy everyday living. The kitchen is thoughtfully appointed with granite countertops, a gas cooktop, double ovens, recessed lighting, and ample space for cooking and gathering. Ceramic tile flooring flows through the main living areas, while carpeting adds warmth and comfort in the bedrooms and loft. Upstairs, you’ll find a versatile loft area perfect for a media room, office, or additional living space, along with an extra bedroom and full bathroom ideal for guests or multi-generational living. Step outside to enjoy the covered patio and generously sized backyard designed for relaxing or entertaining. Low-maintenance landscaping and HOA dues of only $52/month complete this exceptional home!
Contact an agent
Home facts
- Year built:2016
- Subdivision & Development:Runvee Hobart East Parcel 3A-2
- Listing ID #:2783957
- Added:72 day(s) ago
- Updated:August 08, 2026 at 06:02 AM
Rooms and interior
- Bedrooms:4
- Total bathrooms:3
- Full bathrooms:2
- Rooms Total:9
- Flooring:Carpet, Ceramic Tile
- Kitchen Description:Built In Gas Oven, Disposal, Double Oven, Gas Cooktop, Microwave, Refrigerator
Heating and cooling
- Cooling:Central Air, Electric
- Heating:Central, Gas
- Central air:Yes
Structure and exterior
- Roof:Tile
- Year built:2016
- Lot Features:Desert Landscaping, Landscaped, Rocks, Synthetic Grass
- Exterior Features:Patio, Private Yard
- Levels:2 Story
Schools
- High school:Mojave
- Middle school:Findlay Clifford O.
- Elementary school:Dickens, D. L. Dusty,Dickens, D. L. Dusty
Utilities
- Water:Public
Finances and disclosures
- Price:$450,000
- Tax amount:$4,296
Features and amenities
- Appliances:Built-In Gas Oven, Disposal, Gas Cooktop, Microwave, Refrigerator
- Laundry features:Gas Dryer Hookup, Laundry Room, On Main Level, Sink
- Amenities:Blinds
Parking
- Parking description:Garage, Private
- Garage:Yes
- Garage spaces:2
New listings near 5804 Clear Haven Lane
- New
 $459,900Active3 beds 2 baths1,634 sq. ft.
413 Don Pedro Circle, North Las Vegas, NV 89031
MLS# 2807061Listed by: VEGAS DREAM HOMES INC - New
 $410,000Active3 beds 3 baths2,006 sq. ft.
4432 Mount Penteli Avenue, North Las Vegas, NV 89031
MLS# 2807377Listed by: CITY VILLA REALTY & MANAGEMENT - New
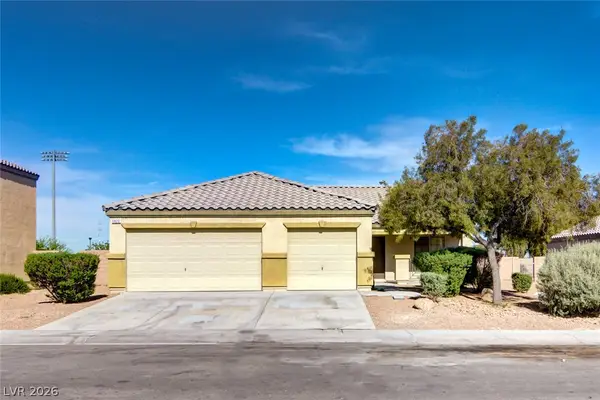 $389,999Active3 beds 2 baths1,501 sq. ft.
5820 Faye Talor Street, North Las Vegas, NV 89081
MLS# 2807381Listed by: FARANESH REAL ESTATE - New
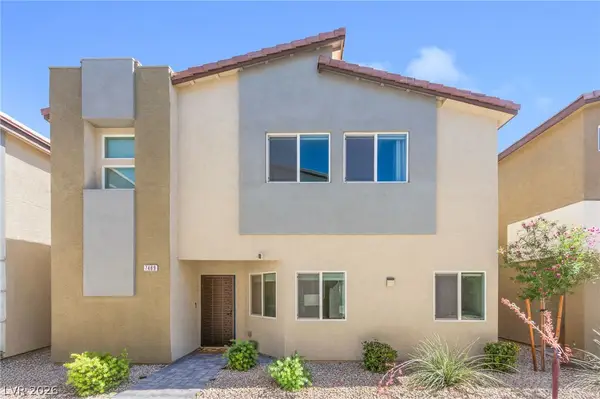 $409,000Active3 beds 3 baths2,218 sq. ft.
7489 Onyx Star Street, North Las Vegas, NV 89084
MLS# 2807210Listed by: HUNTINGTON & ELLIS, A REAL EST - New
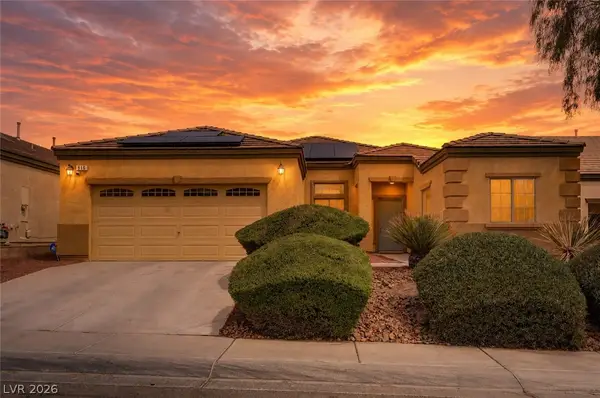 $425,000Active3 beds 2 baths2,102 sq. ft.
916 Kevin Baker Avenue, North Las Vegas, NV 89086
MLS# 2807009Listed by: COLDWELL BANKER PREMIER - New
 $300,000Active3 beds 2 baths1,278 sq. ft.
532 Blooming View Avenue, North Las Vegas, NV 89032
MLS# 2807189Listed by: TRIFECTA REALTY & PROPERTY MGT - New
 $369,999Active3 beds 2 baths1,141 sq. ft.
5123 Crystal Cavern Way, North Las Vegas, NV 89031
MLS# 2807147Listed by: KEY REALTY SOUTHWEST LLC - New
 $425,000Active3 beds 3 baths1,783 sq. ft.
364 Free Fall Avenue, North Las Vegas, NV 89084
MLS# 2806649Listed by: LAS VEGAS REALTY GROUP - Open Sun, 10am to 6pmNew
 $459,990Active4 beds 3 baths1,865 sq. ft.
7408 Tanya Falls Street, North Las Vegas, NV 89084
MLS# 2806975Listed by: D R HORTON INC - New
 $410,000Active3 beds 3 baths1,465 sq. ft.
3413 W Delhi Avenue, North Las Vegas, NV 89032
MLS# 2807095Listed by: LIFE REALTY DISTRICT


Protect your home and budget from life's surprises with an Assurant Home Warranty, backed by a partner that supports you through every step of homeownership. Explore Plans.
© 2026 Better Homes and Gardens Real Estate LLC. An Anywhere Real Estate company. All rights reserved. Better Homes and Gardens® Real Estate is a registered trademark owned by Meredith Operations Corporation, licensed to Better Homes and Gardens Real Estate LLC and used with permission. Better Homes and Gardens Real Estate LLC fully supports the principles of the Fair Housing Act and the Equal Opportunity Act. Listing information is deemed reliable but is not guaranteed accurate.
Each office is independently owned and operated.
Any services or products provided by third parties are not provided by, affiliated with or related to Better Homes and Gardens Real Estate LLC, or its affiliated companies.