
597 Juniper Rock Avenue, North Las Vegas, NV 89081
Local realty services provided by:Better Homes and Gardens Real Estate Universal
597 Juniper Rock Avenue,North las Vegas, NV 89081
$394,999
- 3 Beds
- 3 Baths
- 1,453 sq. ft.
- Single family
- Active
Upcoming open houses
- Sat, Aug 2911:00 am - 02:00 pm
Listed by: sam cohen
Office: huntington & ellis, a real est
MLS#:2811630
Source:GLVAR
Price summary
- Price:$394,999
- Price per sq. ft.:$271.85
- Monthly HOA dues:$56
About this home
Welcome to 597 Juniрer Rοсk Ave — a beautifully designed 2024 homе in а desirable gated community. This two-story residence offers a bright, open-concept layout, mountain views, and a spacious backyard designed for enjoying the outdoors.
The kitchen features crisp white cabinetry and sleek quartz countertops, creating a bright and sophisticated space for cooking, dining, and entertaining. Natural light fills the open living areas, while the two-story floor plan provides an ideal balance of open-concept gathering spaces downstairs and private retreats upstairs.
Outside, the generously sized backyard features newly installed artificial grass, creating a clean, low-maintenance setting for outdoor dining, entertaining or simply enjoying the Nevada sunshine. The gated community offers added privacy and includes a neighborhood park with a play area for kids and a grassy area for dogs to enjoy.
With its newer construction and desirable gated setting, 597 Juniper Rock Ave offers modern comfort with an easy, low-maintenance lifestyle. Come see it for yourself!...
Contact an agent
Home facts
- Year built:2024
- Subdivision & Development:Sedona 10 Ac Phase 2
- Listing ID #:2811630
- Added:1 day(s) ago
- Updated:August 26, 2026 at 04:53 AM
Rooms and interior
- Bedrooms:3
- Total bathrooms:3
- Full bathrooms:2
- Half bathrooms:1
- Rooms Total:4
- Flooring:Carpet, Laminate, Tile
- Kitchen Description:Dishwasher, Disposal, Gas Range, Refrigerator
- Living area:1,453 sq. ft.
Heating and cooling
- Cooling:Central Air, Electric
- Heating:Central, Gas
- Central air:Yes
Structure and exterior
- Roof:Tile
- Year built:2024
- Building area:1,453 sq. ft.
- Lot area:0.08 Acres
- Lot Features:Desert Landscaping, Landscaped, Rocks, Sprinklers Timer
- Construction Materials:Frame, Stucco
- Exterior Features:Private Yard, Sprinkler Irrigation
- Levels:2 Story
Schools
- High school:Legacy
- Middle school:Johnston Carroll
- Elementary school:Scott, Jesse D.,Scott, Jesse D.
Utilities
- Water:Public
Finances and disclosures
- Price:$394,999
- Price per sq. ft.:$271.85
- Tax amount:$1,115
Features and amenities
- Appliances:Dishwasher, Disposal, Gas Range, Refrigerator, Washer
- Laundry features:Gas Dryer Hookup, On Upper Level, Washer
- Amenities:Blinds, Fire Sprinkler System, Gated Community, Insulated Windows
Parking
- Parking description:Garage, Garage Door Opener, Inside Entrance, Private
- Garage:Yes
- Garage spaces:2
New listings near 597 Juniper Rock Avenue
- New
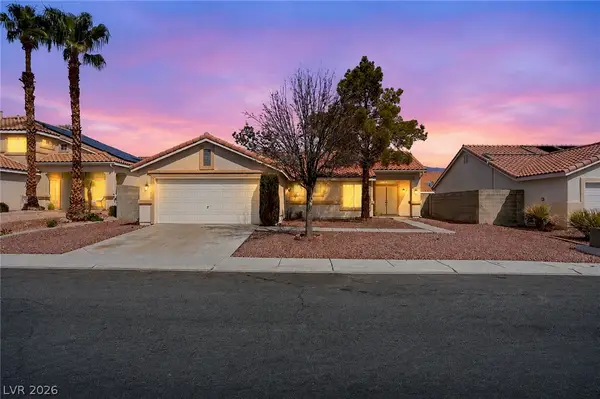 $405,000Active3 beds 2 baths1,606 sq. ft.
1428 Cloud Dance Court, North Las Vegas, NV 89031
MLS# 2812208Listed by: INNOVATIVE REAL ESTATE STRATEG - New
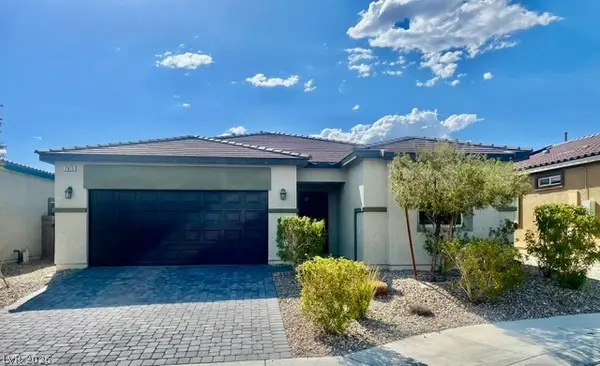 $460,000Active3 beds 2 baths1,613 sq. ft.
7915 N Pearly Court, North Las Vegas, NV 89084
MLS# 2812178Listed by: PARADIGM REALTY  $299,999Active3 beds 3 baths1,367 sq. ft.
6312 Sandy Ridge Street #102, North Las Vegas, NV 89081
MLS# 2783171Listed by: SPHERE REAL ESTATE- Open Thu, 10am to 6pmNew
 $465,990Active4 beds 3 baths1,865 sq. ft.
7405 Balenger Bay Avenue, North Las Vegas, NV 89084
MLS# 2812061Listed by: D R HORTON INC - New
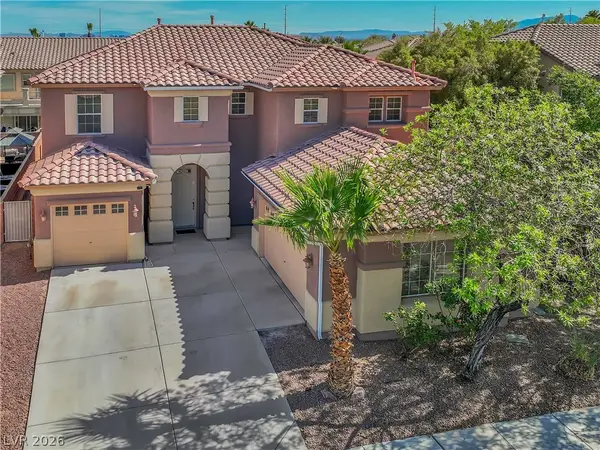 $524,900Active3 beds 3 baths2,961 sq. ft.
2129 Mistle Thrush Drive, North Las Vegas, NV 89084
MLS# 2812075Listed by: COLDWELL BANKER PREMIER - New
 $520,000Active5 beds 3 baths3,131 sq. ft.
6133 Stibor Street, North Las Vegas, NV 89081
MLS# 2811858Listed by: REALTY ONE GROUP, INC - New
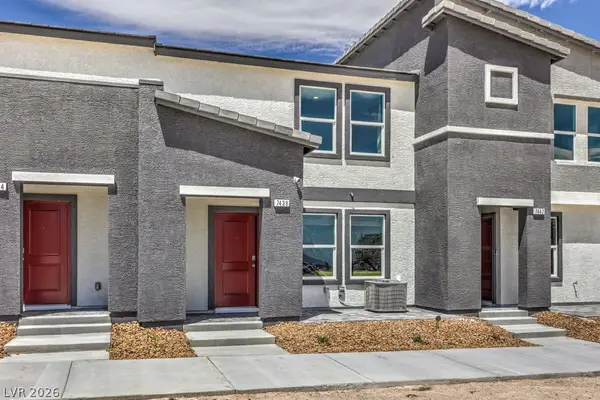 $320,990Active3 beds 3 baths1,309 sq. ft.
1406 Foley Bay Drive, North Las Vegas, NV 89084
MLS# 2812029Listed by: D R HORTON INC - New
 $425,000Active4 beds 3 baths1,951 sq. ft.
5729 Artesia Fountain Street, North Las Vegas, NV 89031
MLS# 2810657Listed by: ATLAS NV, LLC - New
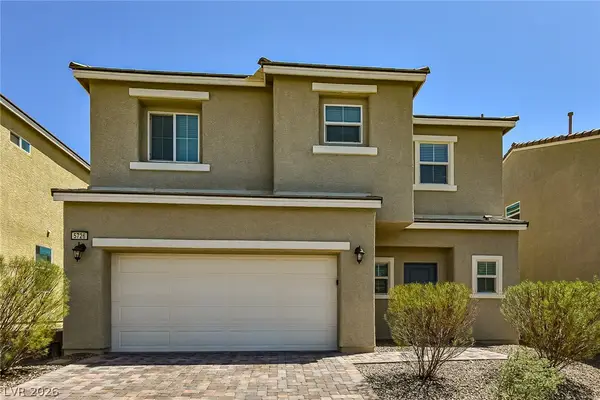 $415,000Active3 beds 3 baths1,766 sq. ft.
5726 Artesia Fountain Street, North Las Vegas, NV 89031
MLS# 2810980Listed by: ATLAS NV, LLC


Protect your home and budget from life's surprises with an Assurant Home Warranty, backed by a partner that supports you through every step of homeownership. Explore Plans.
© 2026 Better Homes and Gardens Real Estate LLC. An Anywhere Real Estate company. All rights reserved. Better Homes and Gardens® Real Estate is a registered trademark owned by Meredith Operations Corporation, licensed to Better Homes and Gardens Real Estate LLC and used with permission. Better Homes and Gardens Real Estate LLC fully supports the principles of the Fair Housing Act and the Equal Opportunity Act. Listing information is deemed reliable but is not guaranteed accurate.
Each office is independently owned and operated.
Any services or products provided by third parties are not provided by, affiliated with or related to Better Homes and Gardens Real Estate LLC, or its affiliated companies.