
6132 Riverbelle Street, North Las Vegas, NV 89031
Local realty services provided by:Better Homes and Gardens Real Estate Universal
Listed by: barbra r. mauntel
Office: signature real estate group
MLS#:2807911
Source:GLVAR
Price summary
- Price:$432,000
- Price per sq. ft.:$240.94
- Monthly HOA dues:$83
About this home
Discover a tranquіl lifеѕtyle within this charming North Lаs Vеgas residence, perfectly situated for optimal ease and accessibility. This delightful home offers an inherently welcoming atmosphere, inviting residents to cultivate lasting memories within its comfortable confines. The property presents an exceptional opportunity to embrace a serene living environment while thoroughly enjoying the conveniences of a well-established community. Its prime location ensures seamless connectivity to local amenities and the vibrant pulse of North Las Vegas. This home truly represents a fantastic chance to secure a property in a highly desirable area, offering both intrinsic comfort and significant potential for a fulfilling lifestyle. Experience the undeniable appeal of a thoughtfully located residence meticulously designed for sophisticated everyday living.
Contact an agent
Home facts
- Year built:2010
- Subdivision & Development:Riverwalk Ranch Twilight
- Listing ID #:2807911
- Added:1 day(s) ago
- Updated:August 15, 2026 at 01:45 AM
Rooms and interior
- Bedrooms:3
- Total bathrooms:3
- Full bathrooms:2
- Half bathrooms:1
- Rooms Total:6
- Flooring:Carpet, Ceramic Tile, Tile
- Kitchen Description:Disposal, Gas Cooktop, Microwave, Refrigerator
- Living area:1,793 sq. ft.
Heating and cooling
- Cooling:Central Air, Electric, High Effciency
- Heating:Central, Gas, Solar
- Central air:Yes
Structure and exterior
- Roof:Tile
- Year built:2010
- Building area:1,793 sq. ft.
- Lot Features:Desert Landscaping, Landscaped, Synthetic Grass
- Exterior Features:Patio, Private Yard, Sprinkler Irrigation
- Levels:2 Story
Schools
- High school:Shadow Ridge
- Middle school:Saville Anthony
- Elementary school:Carl, Kay,Carl, Kay
Utilities
- Water:Public
Finances and disclosures
- Price:$432,000
- Price per sq. ft.:$240.94
- Tax amount:$2,452
Features and amenities
- Appliances:Disposal, Gas Cooktop, Microwave, Refrigerator, Washer, Water Softener Owned
- Laundry features:Gas Dryer Hookup, On Upper Level, Washer
- Amenities:Security System Leased
Parking
- Parking description:Garage, Private
- Garage:Yes
- Garage spaces:2
New listings near 6132 Riverbelle Street
- New
 $429,000Active3 beds 3 baths1,928 sq. ft.
2909 Aspen Club Avenue, North Las Vegas, NV 89081
MLS# 2809249Listed by: PLATINUM REAL ESTATE PROF - New
 $479,500Active3 beds 2 baths1,735 sq. ft.
3514 Captain Kirk Court, North Las Vegas, NV 89031
MLS# 2807003Listed by: ALCHEMY INVESTMENTS RE - New
 $400,000Active3 beds 3 baths1,913 sq. ft.
2095 Roundtop Court, North Las Vegas, NV 89081
MLS# 2808440Listed by: COLDWELL BANKER PREMIER - New
 $525,000Active3 beds 3 baths2,373 sq. ft.
6636 Chelton Oaks Street, North Las Vegas, NV 89084
MLS# 2809038Listed by: EQUITY UNION REAL ESTATE - New
 $550,000Active6 beds 3 baths2,696 sq. ft.
6532 Bright Morning Street, North Las Vegas, NV 89084
MLS# 2806214Listed by: BLUE DIAMOND REALTY LLC - New
 $445,000Active5 beds 3 baths2,564 sq. ft.
6109 Brenneman Street, North Las Vegas, NV 89081
MLS# 2807993Listed by: SIGNATURE REAL ESTATE GROUP - New
 $370,000Active3 beds 3 baths1,615 sq. ft.
312 Big Cliff Avenue, North Las Vegas, NV 89031
MLS# 2808701Listed by: OPENDOOR BROKERAGE LLC - New
 $574,999Active4 beds 4 baths2,520 sq. ft.
4333 Panoramic View Avenue, North Las Vegas, NV 89084
MLS# 2808796Listed by: HUNTZY REALTY, LLC - New
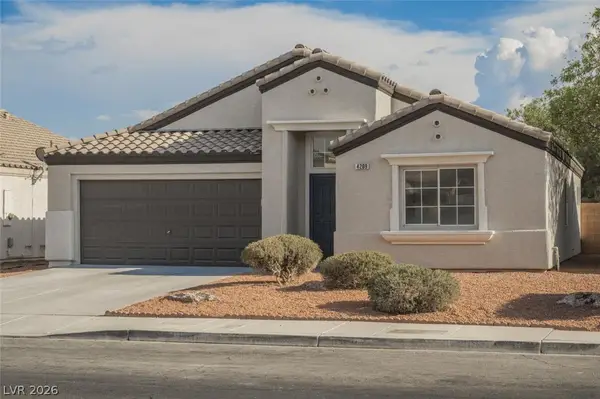 $399,900Active3 beds 2 baths1,253 sq. ft.
4209 W Delhi Avenue, North Las Vegas, NV 89032
MLS# 2809089Listed by: WEDGEWOOD HOMES REALTY, LLC


Protect your home and budget from life's surprises with an Assurant Home Warranty, backed by a partner that supports you through every step of homeownership. Explore Plans.
© 2026 Better Homes and Gardens Real Estate LLC. An Anywhere Real Estate company. All rights reserved. Better Homes and Gardens® Real Estate is a registered trademark owned by Meredith Operations Corporation, licensed to Better Homes and Gardens Real Estate LLC and used with permission. Better Homes and Gardens Real Estate LLC fully supports the principles of the Fair Housing Act and the Equal Opportunity Act. Listing information is deemed reliable but is not guaranteed accurate.
Each office is independently owned and operated.
Any services or products provided by third parties are not provided by, affiliated with or related to Better Homes and Gardens Real Estate LLC, or its affiliated companies.