
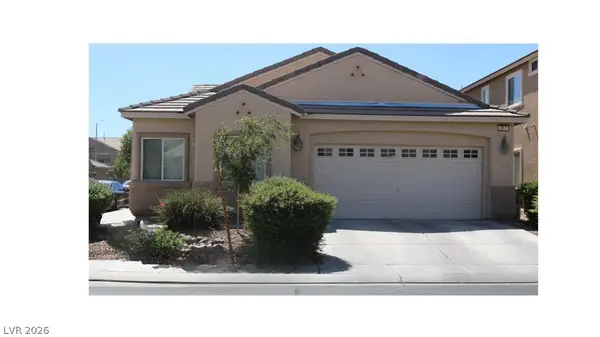
6524 Black Oaks Street, North Las Vegas, NV 89084
Local realty services provided by:Better Homes and Gardens Real Estate Universal
Listed by: jaclyn n. west
Office: real broker llc.
MLS#:2791254
Source:GLVAR
Price summary
- Price:$631,950
- Price per sq. ft.:$207.2
- Monthly HOA dues:$25
About this home
Step into your own mini castle this expansive 3,050sq. ft Single-Story home with an attached 3-Car Garage this hone is an entertainers dream & is ideally situated within the esteemed Eldorado subdivision. This 4 Bed/3 Full Bath home offers a Large Open Floor plan with Plantation Shutters. The Gourmet Kitchen is a Culinary Masterpiece, featuring a Functional Island, Extensive Cabinetry This home also offers a Huge Primary Suite, which includes a Large Walk-in-Closet with Custom Shelving. The Primary Bathroom has Dual Vanities, Separate Shower and a Spacious Deep Tub. Secluded Guest Room & Bathroom for Privacy. The Casita in the Court Yard is great for extra space. This home also has a Dedicated Home Office, distinguished by Rich Wood Flooring and a Stylish Ceiling Fan, provides an optimal environment for professional pursuits. Now let's talk about the Mature Minimal Maintenance Landscape, the Built-In Gas Grill and Covered Patio this home also offers a Dog Run with Dog Door on one side for your fur babies. The owner understands that Red walls are not for everyone, with the right offer the seller has already received quote to paint the interior of the home to a neutral white. This home also has solar so the power bill/solar pmt. are an Est. $203.48 a month, more details to be provided once we receive your offer! This is a great way to stay super cool in the hot Vegas summer months...
Contact an agent
Home facts
- Year built:2005
- Subdivision & Development:Eldorado R1-70 #9 Tm #19r
- Listing ID #:2791254
- Added:107 day(s) ago
- Updated:September 28, 2026 at 12:22 PM
Rooms and interior
- Bedrooms:4
- Total bathrooms:3
- Full bathrooms:3
- Rooms Total:8
- Flooring:Carpet
- Kitchen Description:Built In Gas Oven, Disposal, Gas Cooktop, Microwave, Refrigerator
- Living area:3,050 sq. ft.
Heating and cooling
- Cooling:Central Air, Electric
- Heating:Central, Gas
- Central air:Yes
Structure and exterior
- Roof:Tile
- Year built:2005
- Building area:3,050 sq. ft.
- Lot area:0.21 Acres
- Lot Features:Desert Landscaping, Landscaped
- Levels:1 Story
Schools
- High school:Legacy
- Middle school:Cram Brian & Teri
- Elementary school:Goynes, Theron H & Naomi D,Goynes, Theron H & Naom
Utilities
- Water:Public
Finances and disclosures
- Price:$631,950
- Price per sq. ft.:$207.2
- Tax amount:$3,430
Features and amenities
- Appliances:Built-In Gas Oven, Disposal, Gas Cooktop, Microwave, Refrigerator, Washer
- Laundry features:Gas Dryer Hookup, On Main Level, Washer
- Amenities:Drapes, Security System Owned, Window Treatments
Parking
- Parking description:Garage, Inside Entrance, Private
- Garage:Yes
- Garage spaces:3
New listings near 6524 Black Oaks Street
- Coming Soon
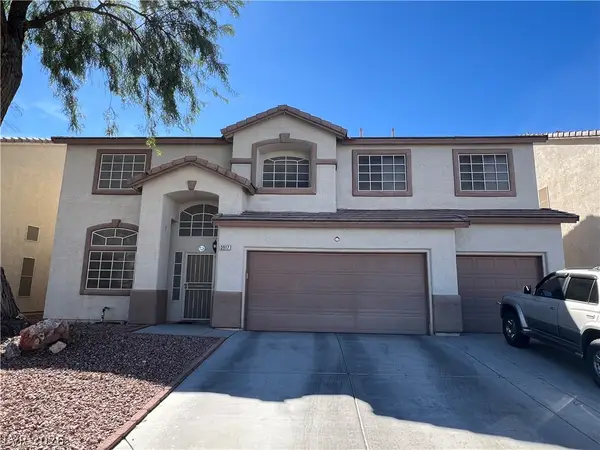 $550,000Coming Soon5 beds 5 baths3,210 sq. ft.
3917 Canary Cedar Street, North Las Vegas, NV 89032
MLS# 2821999Listed by: EXP REALTY - Coming Soon
 $465,000Coming Soon3 beds 3 baths1,808 sq. ft.
2719 High Echelon Road, North Las Vegas, NV 89086
MLS# 2821314Listed by: REALTY ONE GROUP, INC - Coming Soon
 $307,000Coming Soon3 beds 3 baths1,406 sq. ft.
3025 Sunrise Bay Avenue, North Las Vegas, NV 89031
MLS# 2821473Listed by: LINDA BOTHOF - Coming Soon
 $595,000Coming Soon3 beds 2 baths2,422 sq. ft.
4313 W Red Coach Avenue, North Las Vegas, NV 89031
MLS# 2821263Listed by: REALTY ONE GROUP, INC - Coming Soon
 $415,000Coming Soon4 beds 3 baths1,700 sq. ft.
6028 Shadow Oak Drive, North Las Vegas, NV 89031
MLS# 2819120Listed by: VEGAS CAPITAL REALTY - Coming Soon
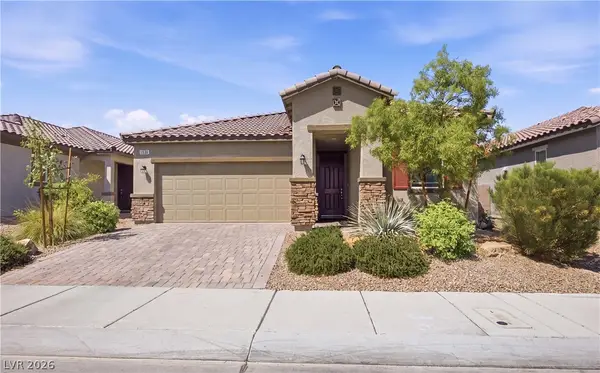 $425,000Coming Soon3 beds 2 baths1,585 sq. ft.
1536 Deep Valley Avenue, North Las Vegas, NV 89084
MLS# 2820059Listed by: HUNTINGTON & ELLIS, A REAL EST - Coming Soon
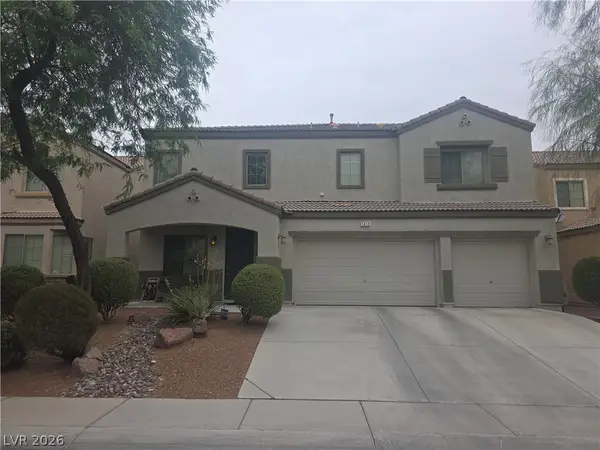 $600,000Coming Soon6 beds 5 baths3,799 sq. ft.
1412 Danielle Rebecca Avenue, North Las Vegas, NV 89086
MLS# 2814339Listed by: REALTY ONE GROUP, INC - Coming Soon
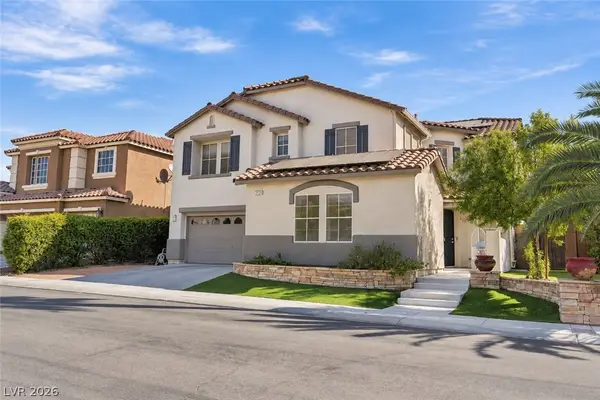 $649,990Coming Soon5 beds 5 baths3,790 sq. ft.
2128 Mountain Rail Drive, North Las Vegas, NV 89084
MLS# 2816855Listed by: SIMPLY VEGAS - Coming Soon
 $410,000Coming Soon4 beds 2 baths1,672 sq. ft.
217 Iron Summit Avenue, North Las Vegas, NV 89031
MLS# 2819848Listed by: LOVE LAS VEGAS REALTY - New
 $395,000Active3 beds 3 baths1,958 sq. ft.
6420 W Casamar Street, North Las Vegas, NV 89086
MLS# 2822163Listed by: USA REAL ESTATE & PROPERTY MAN


Protect your home and budget from life's surprises with an Assurant Home Warranty, backed by a partner that supports you through every step of homeownership. Explore Plans.
© 2026 Better Homes and Gardens Real Estate LLC. An Anywhere Real Estate company. All rights reserved. Better Homes and Gardens® Real Estate is a registered trademark owned by Meredith Operations Corporation, licensed to Better Homes and Gardens Real Estate LLC and used with permission. Better Homes and Gardens Real Estate LLC fully supports the principles of the Fair Housing Act and the Equal Opportunity Act. Listing information is deemed reliable but is not guaranteed accurate.
Each office is independently owned and operated.
Any services or products provided by third parties are not provided by, affiliated with or related to Better Homes and Gardens Real Estate LLC, or its affiliated companies.