
7103 Calvert Cliffs Street, North Las Vegas, NV 89084
Local realty services provided by:Better Homes and Gardens Real Estate Universal
Listed by: vincent velasquez
Office: simply vegas
MLS#:2825168
Source:GLVAR
Price summary
- Price:$544,999
- Price per sq. ft.:$251.62
- Monthly HOA dues:$77
About this home
PAID OFF SOLAR! Welcome to this beautifully maintained single story home featuring breathtaking mountain views from both the living room and fully landscaped backyard. With no immediate rear neighbor, you’ll enjoy privacy and a peaceful outdoor setting. This practically new home offers a bright, open floor plan with upgraded wood look tile throughout, a spacious kitchen with granite countertops and a large island, and like-new stainless steel appliances, all included. An oversized slider seamlessly connects the living space to the backyard, making indoor/outdoor living and entertaining a breeze. The home is thoughtfully upgraded with ceiling fans throughout, tinted exterior windows, and window treatments that stay with the property. The backyard is truly an entertainer’s dream, with over $20,000 invested in professional landscaping and improvements. The oversized garage provides additional storage space or room for ATVs and other recreational equipment. Located in a desirable gated community with a community pool and park! Don't miss this opportunity and schedule an appointment today!...
Contact an agent
Home facts
- Year built:2020
- Subdivision & Development:Villages At Tule Spgs Village3-Parcel304
- Listing ID #:2825168
- Added:1 day(s) ago
- Updated:October 10, 2026 at 02:03 PM
Rooms and interior
- Bedrooms:3
- Total bathrooms:3
- Full bathrooms:2
- Half bathrooms:1
- Rooms Total:6
- Flooring:Carpet, Tile
- Kitchen Description:Dishwasher, Disposal, Gas Range, Microwave, Refrigerator
- Living area:2,166 sq. ft.
Heating and cooling
- Cooling:Central Air, Electric, High Effciency
- Heating:Central, Gas, High Efficiency
- Central air:Yes
Structure and exterior
- Roof:Pitched, Tile
- Year built:2020
- Building area:2,166 sq. ft.
- Lot area:0.15 Acres
- Lot Features:Desert Landscaping, Landscaped
- Exterior Features:Barbecue, Patio
- Levels:1 Story
Schools
- High school:Legacy
- Middle school:Cram Brian & Teri
- Elementary school:Duncan, Ruby,Duncan, Ruby
Utilities
- Water:Public
Finances and disclosures
- Price:$544,999
- Price per sq. ft.:$251.62
- Tax amount:$5,276
Features and amenities
- Appliances:Dishwasher, Disposal, Gas Range, Microwave, Refrigerator
- Laundry features:Gas Dryer Hookup, Laundry Room, On Main Level
- Amenities:Double Pane Windows, Gated Community, Low Emissivity Windows
- Pool features:Community, Pool
Parking
- Parking description:Garage, Inside Entrance, Tandem
- Garage:Yes
- Garage spaces:2
New listings near 7103 Calvert Cliffs Street
- Coming Soon
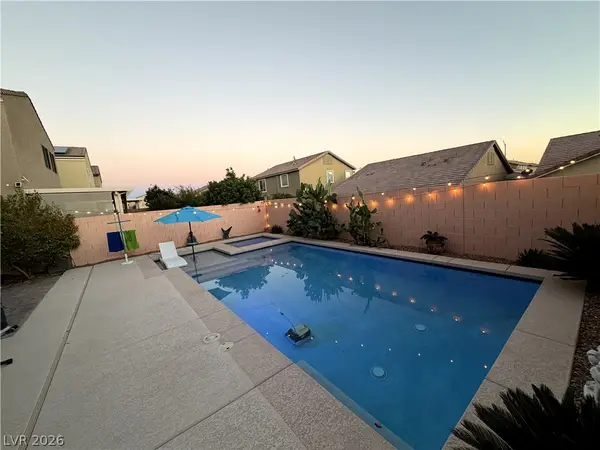 $475,000Coming Soon3 beds 3 baths2,303 sq. ft.
4543 Amberley Ridge Avenue, North Las Vegas, NV 89115
MLS# 2824400Listed by: COLDWELL BANKER PREMIER - Coming Soon
 $555,000Coming Soon5 beds 3 baths2,696 sq. ft.
6525 Night Owl Bluff Avenue, North Las Vegas, NV 89084
MLS# 2824410Listed by: BHHS NEVADA PROPERTIES - Coming Soon
 $445,000Coming Soon4 beds 3 baths1,833 sq. ft.
7223 Glimmer Point Street, North Las Vegas, NV 89084
MLS# 2825010Listed by: REALTY ONE GROUP, INC - Coming Soon
 $430,000Coming Soon3 beds 3 baths1,958 sq. ft.
6528 Copper Smith Court, North Las Vegas, NV 89084
MLS# 2823852Listed by: SIGNATURE REAL ESTATE GROUP - Coming Soon
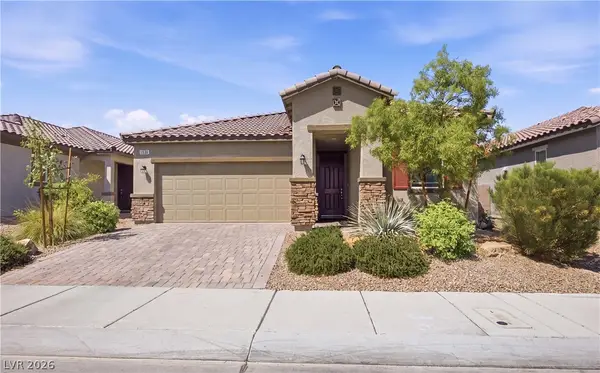 $425,000Coming Soon3 beds 2 baths1,585 sq. ft.
1536 Deep Valley Avenue, North Las Vegas, NV 89084
MLS# 2820059Listed by: HUNTINGTON & ELLIS, A REAL EST - Coming Soon
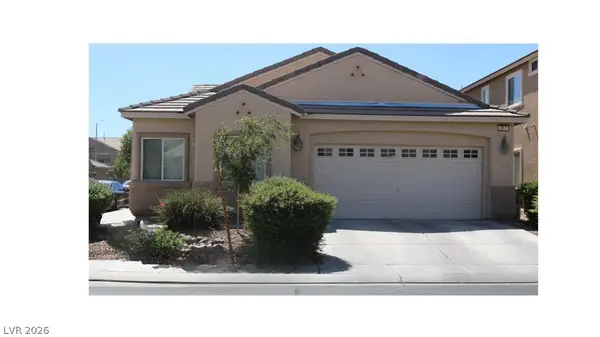 $410,000Coming Soon4 beds 2 baths1,672 sq. ft.
217 Iron Summit Avenue, North Las Vegas, NV 89031
MLS# 2819848Listed by: LOVE LAS VEGAS REALTY - New
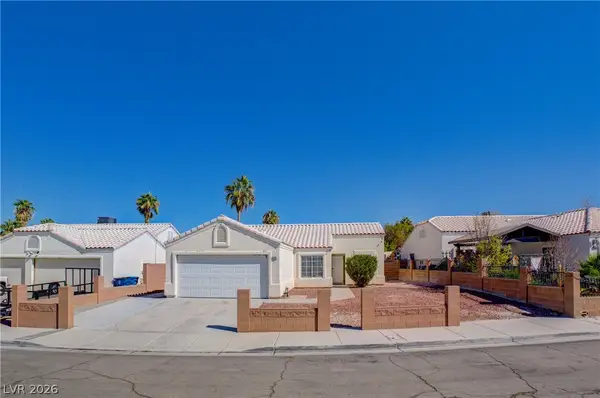 $365,000Active3 beds 2 baths1,124 sq. ft.
5222 Puma Court, North Las Vegas, NV 89031
MLS# 2825459Listed by: SIMPLY VEGAS - New
 $465,000Active3 beds 3 baths2,129 sq. ft.
1224 Cactus Needle Avenue, North Las Vegas, NV 89031
MLS# 2825633Listed by: SIMPLY VEGAS - New
 $560,000Active3 beds 3 baths2,494 sq. ft.
6225 Gambetta Street, Las Vegas, NV 89115
MLS# 2825769Listed by: HUNTINGTON & ELLIS, A REAL EST


Protect your home and budget from life's surprises with an Assurant Home Warranty, backed by a partner that supports you through every step of homeownership. Explore Plans.
© 2026 Better Homes and Gardens Real Estate LLC. An Anywhere Real Estate company. All rights reserved. Better Homes and Gardens® Real Estate is a registered trademark owned by Meredith Operations Corporation, licensed to Better Homes and Gardens Real Estate LLC and used with permission. Better Homes and Gardens Real Estate LLC fully supports the principles of the Fair Housing Act and the Equal Opportunity Act. Listing information is deemed reliable but is not guaranteed accurate.
Each office is independently owned and operated.
Any services or products provided by third parties are not provided by, affiliated with or related to Better Homes and Gardens Real Estate LLC, or its affiliated companies.