
7539 Charlotte Bay Avenue, North Las Vegas, NV 89084
Local realty services provided by:Better Homes and Gardens Real Estate Universal
Listed by: robin i. smith
Office: keller williams realty las veg
MLS#:2798860
Source:GLVAR
Price summary
- Price:$499,000
- Price per sq. ft.:$273.57
- Monthly HOA dues:$113
About this home
Located in the desirable Heartland community, this nearly new single-story home delivers the kind of value, finish and move-in readiness that is hard to duplicate in nearby new construction. Just two years old and beautifully maintained, every room reflects thoughtful ownership, pride of care
and attention to detail. The open living spaces feature upgraded luxury vinyl plank flooring, plantation shutters, custom lighting with upgraded switch placement, ceiling fans and carefully selected finishes that give the home a warm, polished feel.
The kitchen is a true standout with upgraded thick quartz countertops, a generous island, upgraded cabinetry details with crown molding, stylish hardware, reverse osmosis and brand-new stainless appliances that go beyond what many builders are offering today. The great room flows
comfortably into the dining and kitchen areas, creating an easy everyday living and entertaining space.
The private primary suite offers a calm retreat with shuttered windows, upgraded flooring and a beautifully finished bath. Secondary bedrooms are thoughtfully presented, offering flexibility for guests, office space or hobbies. Outdoors, the backyard is already complete with low-maintenance synthetic turf, paver patio areas and a clean, functional layout designed for relaxing, entertaining and enjoying the desert lifestyle. Best of all, the backyard captures gorgeous mountain views - an advantage that nearby new homes may not offer. Priced aggressively and ready now, this home offers the rare combination of newer construction, completed upgrades, refined details and immediate livability....
Contact an agent
Home facts
- Year built:2024
- Listing ID #:2798860
- Added:1 day(s) ago
- Updated:July 12, 2026 at 01:46 AM
Rooms and interior
- Bedrooms:4
- Total bathrooms:2
- Full bathrooms:2
- Rooms Total:7
- Flooring:Carpet
- Kitchen Description:Dishwasher, Disposal, Gas Range, Microwave, Refrigerator
- Living area:1,824 sq. ft.
Heating and cooling
- Cooling:Central Air, Electric
- Heating:Central, Gas
- Central air:Yes
Structure and exterior
- Roof:Tile
- Year built:2024
- Building area:1,824 sq. ft.
- Lot area:0.12 Acres
- Lot Features:Desert Landscaping, Landscaped, Synthetic Grass
- Exterior Features:Patio, Private Yard
- Levels:1 Story
Schools
- High school:Legacy
- Middle school:Cram Brian & Teri
- Elementary school:Triggs, Vincent,Triggs, Vincent
Utilities
- Water:Public
Finances and disclosures
- Price:$499,000
- Price per sq. ft.:$273.57
- Tax amount:$6,248
Features and amenities
- Appliances:Dishwasher, Disposal, Gas Range, Microwave, Refrigerator, Washer
- Laundry features:Gas Dryer Hookup, On Main Level, Washer
- Amenities:Blinds, Double Pane Windows, Gated Community, Low Emissivity Windows, Plantation Shutters
Parking
- Parking description:Garage, Garage Door Opener, Inside Entrance, Private
- Garage:Yes
- Garage spaces:2
New listings near 7539 Charlotte Bay Avenue
- New
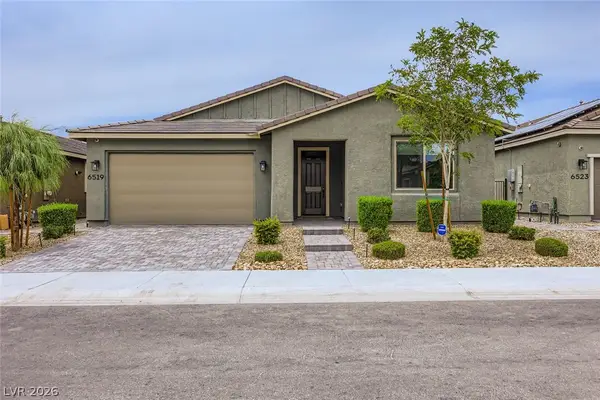 $499,999Active2 beds 3 baths2,015 sq. ft.
6519 Summershade Street, North Las Vegas, NV 89086
MLS# 2799293Listed by: LPT REALTY, LLC - New
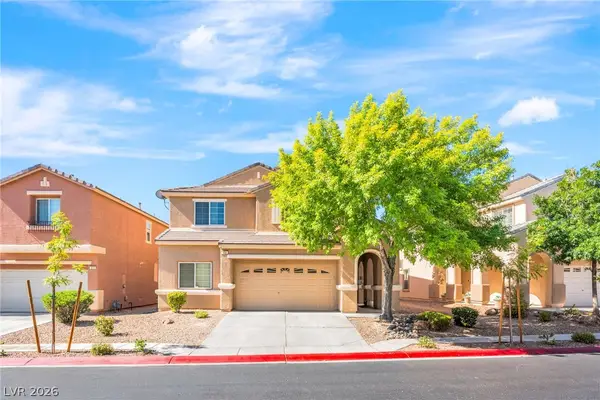 $495,000Active4 beds 3 baths2,733 sq. ft.
309 Sierra Breeze Avenue, North Las Vegas, NV 89031
MLS# 2799405Listed by: PLATINUM REAL ESTATE PROF - New
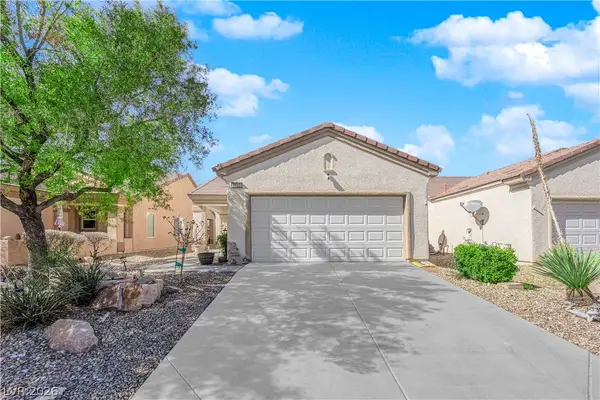 $348,999Active2 beds 2 baths1,157 sq. ft.
7633 Lily Trotter Street, North Las Vegas, NV 89084
MLS# 2799449Listed by: REFINED LIVING A RE BROKERAGE - Open Wed, 3 to 5pmNew
 $315,000Active3 beds 2 baths1,160 sq. ft.
2836 Reynolds Avenue, North Las Vegas, NV 89030
MLS# 2798560Listed by: REAL BROKER LLC - New
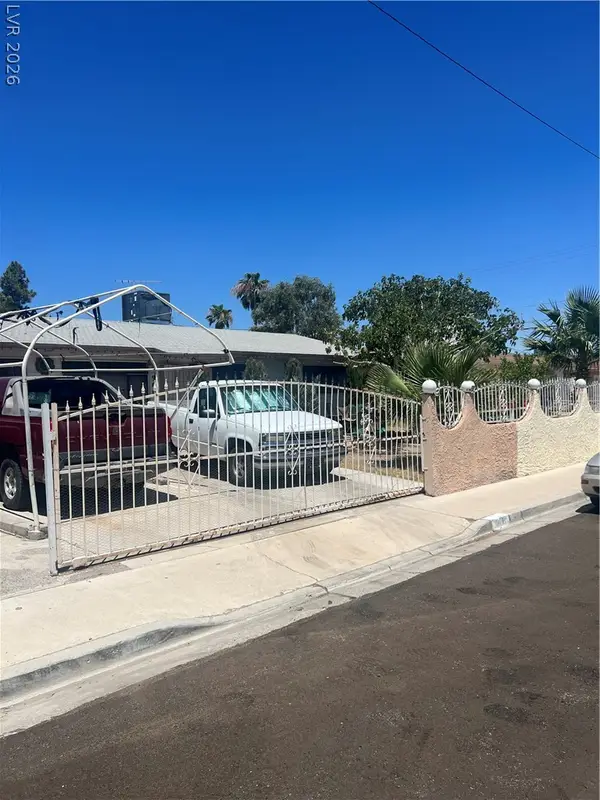 $340,000Active4 beds 2 baths1,540 sq. ft.
900 Taylor Avenue, North Las Vegas, NV 89030
MLS# 2799390Listed by: CITY NATIONAL PROPERTIES - Open Mon, 1 to 5pmNew
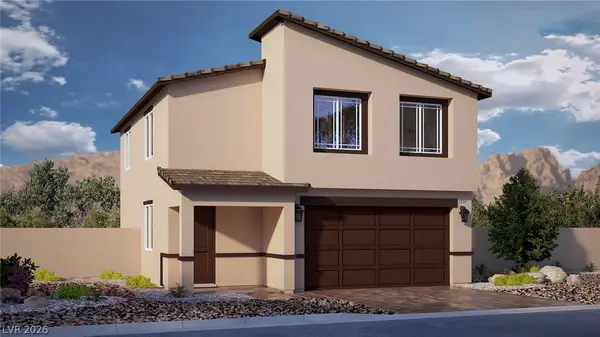 $444,990Active4 beds 3 baths2,660 sq. ft.
7420 Tanya Falls Street, North Las Vegas, NV 89084
MLS# 2799347Listed by: D R HORTON INC - New
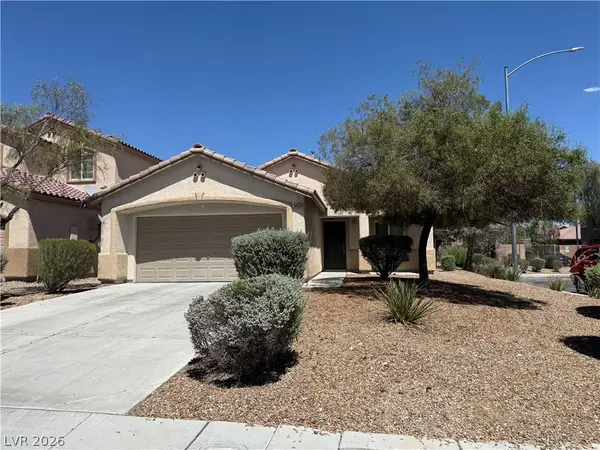 $375,000Active3 beds 2 baths1,293 sq. ft.
6420 Kenya Springs Street, North Las Vegas, NV 89086
MLS# 2798083Listed by: RE/MAX ADVANTAGE - New$375,000Active3 beds 2 baths1,293 sq. ft.
6420 Kenya Springs Street, North Las Vegas, NV 89086
MLS# 2798083Listed by: RE/MAX ADVANTAGE - New
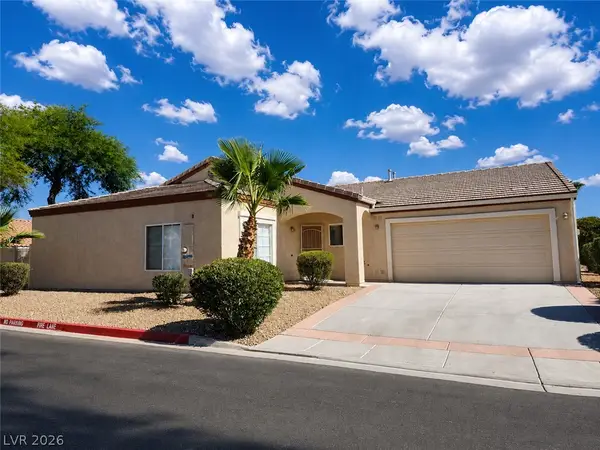 $295,000Active2 beds 2 baths1,306 sq. ft.
4876 Marco Polo Street, North Las Vegas, NV 89031
MLS# 2798997Listed by: REALTY ONE GROUP, INC - New
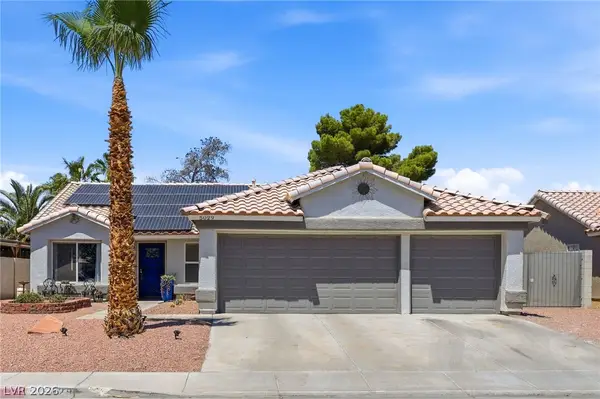 $512,500Active4 beds 2 baths1,635 sq. ft.
5029 Sunrise Falls Court, North Las Vegas, NV 89031
MLS# 2797388Listed by: RE/MAX CENTRAL


Protect your home and budget from life's surprises with an Assurant Home Warranty, backed by a partner that supports you through every step of homeownership. Explore Plans.
© 2026 Better Homes and Gardens Real Estate LLC. An Anywhere Real Estate company. All rights reserved. Better Homes and Gardens® Real Estate is a registered trademark owned by Meredith Operations Corporation, licensed to Better Homes and Gardens Real Estate LLC and used with permission. Better Homes and Gardens Real Estate LLC fully supports the principles of the Fair Housing Act and the Equal Opportunity Act. Listing information is deemed reliable but is not guaranteed accurate.
Each office is independently owned and operated.
Any services or products provided by third parties are not provided by, affiliated with or related to Better Homes and Gardens Real Estate LLC, or its affiliated companies.