
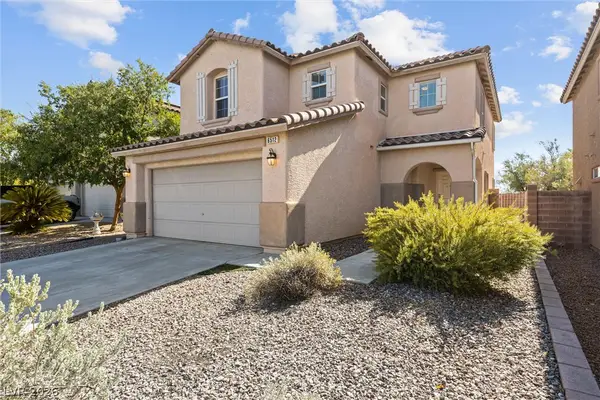
7728 Bandon Cliffs Street, North Las Vegas, NV 89084
Local realty services provided by:Better Homes and Gardens Real Estate Universal
7728 Bandon Cliffs Street,North las Vegas, NV 89084
$406,000
- 3 Beds
- 2 Baths
- - sq. ft.
- Single family
- Sold
Listed by: mark t. krempel
Office: realty one group, inc
MLS#:2782768
Source:GLVAR
Sorry, we are unable to map this address
Price summary
- Price:$406,000
- Monthly HOA dues:$36
About this home
Stunning almost new 2020 built and model Like gated 1 story 3 bed and 2 bath home in the amazing Valley Vista Master Plan community with multiple parks including: playgrounds, sport courts, pickleball, basketball, volleyball, splash pad, dog runs, covered picnic areas, walking trails/bike paths and sport fields. Gorgeous tile throughout the house with an open floorplan including granite kitchen counters, stainless appliances, breakfast bar, pantry, water softner, and all appliances included. Covered paver patio and overlooking your fully turnkey beautifully landscaped backyard with no rear neighbors. Guest or main bath has the shower separate from the sinks for multiple use at the same time with double sinks & tub/shower combo. Your new home is move in ready and you'll enjoy the warm colors and great landscaping. Be sure to check out the Virtual Tour Link to the Matterport walking tour to see everything about this great home. You'll enjoy the pride of ownership and amazing extra value!
Contact an agent
Home facts
- Year built:2020
- Subdivision & Development:Valley Vista Parcel 14
- Listing ID #:2782768
- Added:80 day(s) ago
- Updated:August 07, 2026 at 05:57 AM
Rooms and interior
- Bedrooms:3
- Total bathrooms:2
- Full bathrooms:2
- Rooms Total:6
- Flooring:Ceramic Tile
- Kitchen Description:Dishwasher, Disposal, Gas Range, Microwave, Refrigerator
Heating and cooling
- Cooling:Central Air, Electric
- Heating:Central, Gas
- Central air:Yes
Structure and exterior
- Roof:Tile
- Year built:2020
- Lot Features:Desert Landscaping, Landscaped, No Rear Neighbors, Sprinklers Timer
- Construction Materials:Frame, Stucco
- Exterior Features:Barbecue, Patio, Private Yard, Sprinkler Irrigation
- Levels:1 Story
Schools
- High school:Shadow Ridge
- Middle school:Saville Anthony
- Elementary school:Heckethorn, Howard E.,Heckethorn, Howard E.
Utilities
- Water:Public
Finances and disclosures
- Price:$406,000
- Tax amount:$3,626
Features and amenities
- Appliances:Dishwasher, Disposal, Gas Range, Gas Water Heater, Microwave, Refrigerator, Washer, Water Heater, Water Softener Owned
- Laundry features:Gas Dryer Hookup, On Main Level, Washer
- Amenities:Blinds, Double Pane Windows, Security System Owned
Parking
- Parking description:Finished Garage, Garage, Garage Door Opener, Inside Entrance, Private
- Garage:Yes
- Garage spaces:2
New listings near 7728 Bandon Cliffs Street
- New
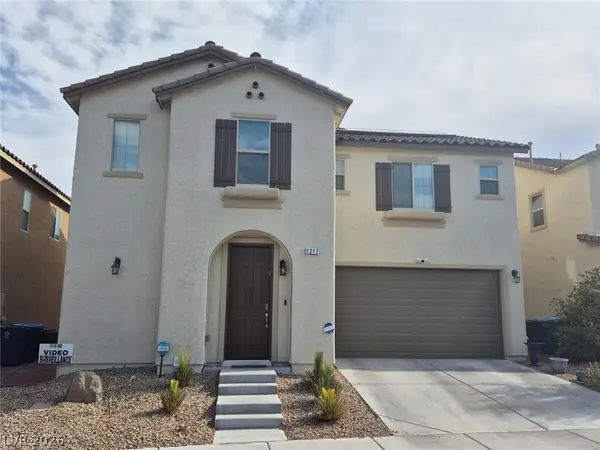 $495,000Active4 beds 3 baths2,399 sq. ft.
1217 W Arc Dome Avenue, North Las Vegas, NV 89031
MLS# 2805573Listed by: COMPASS REALTY & MANAGEMENT - New
 $510,000Active3 beds 2 baths1,895 sq. ft.
6418 Boatbill Street, North Las Vegas, NV 89084
MLS# 2806268Listed by: JMG REAL ESTATE - New
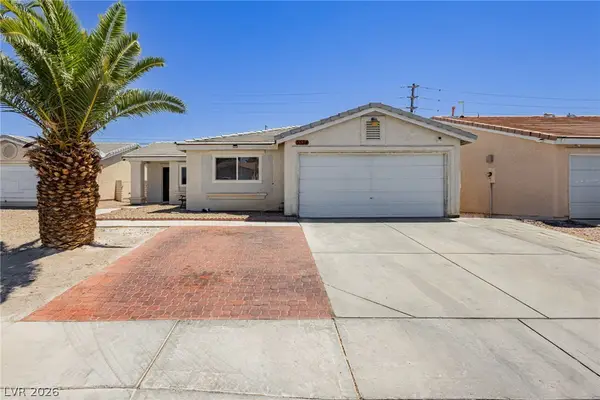 $334,900Active2 beds 2 baths1,083 sq. ft.
5534 Indigo Hills Street, North Las Vegas, NV 89031
MLS# 2806909Listed by: THE AGENCY LAS VEGAS - New
 $250,000Active2 beds 1 baths837 sq. ft.
1824 W Mcdonald Avenue, North Las Vegas, NV 89032
MLS# 2805868Listed by: SIGNATURE REAL ESTATE GROUP - New
 $398,000Active3 beds 2 baths1,253 sq. ft.
4205 W Delhi Avenue, North Las Vegas, NV 89032
MLS# 2800478Listed by: INFINITE REALTY & INVESTMENTS - New
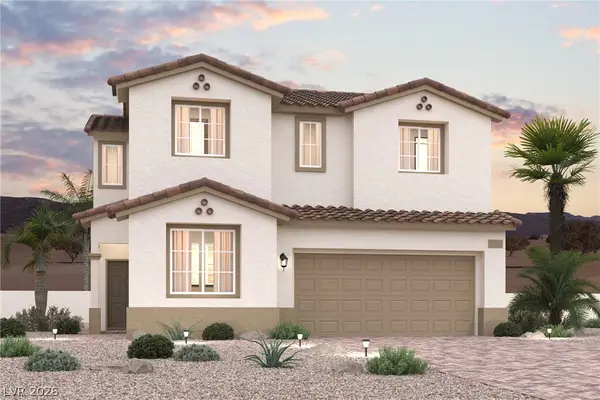 $507,000Active4 beds 3 baths2,119 sq. ft.
5049 Corbindale Street, North Las Vegas, NV 89031
MLS# 2806839Listed by: CENTURY COMMUNITIES OF NEVADA - New
 $500,000Active4 beds 3 baths2,119 sq. ft.
5121 Stayton Street, North Las Vegas, NV 89031
MLS# 2806872Listed by: CENTURY COMMUNITIES OF NEVADA - New
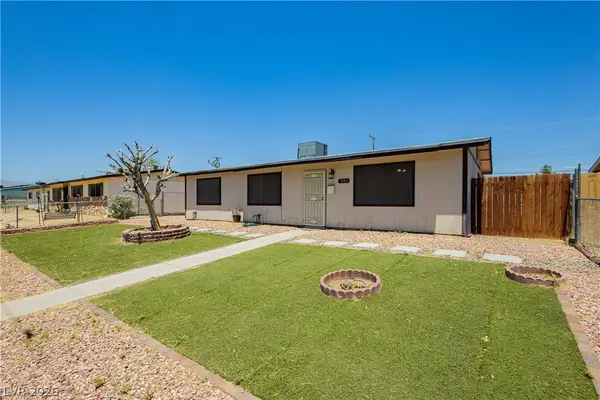 $345,000Active3 beds 2 baths1,056 sq. ft.
1904 W Carey Avenue, North Las Vegas, NV 89032
MLS# 2806893Listed by: REALTY ONE GROUP, INC - New
 $425,000Active4 beds 3 baths1,958 sq. ft.
6512 Chatterer Street, North Las Vegas, NV 89084
MLS# 2806903Listed by: COLDWELL BANKER PREMIER - New
 $349,900Active4 beds 2 baths1,972 sq. ft.
766 Star Estates Avenue, North Las Vegas, NV 89086
MLS# 2806966Listed by: PLATINUM REAL ESTATE PROF


Protect your home and budget from life's surprises with an Assurant Home Warranty, backed by a partner that supports you through every step of homeownership. Explore Plans.
© 2026 Better Homes and Gardens Real Estate LLC. An Anywhere Real Estate company. All rights reserved. Better Homes and Gardens® Real Estate is a registered trademark owned by Meredith Operations Corporation, licensed to Better Homes and Gardens Real Estate LLC and used with permission. Better Homes and Gardens Real Estate LLC fully supports the principles of the Fair Housing Act and the Equal Opportunity Act. Listing information is deemed reliable but is not guaranteed accurate.
Each office is independently owned and operated.
Any services or products provided by third parties are not provided by, affiliated with or related to Better Homes and Gardens Real Estate LLC, or its affiliated companies.