
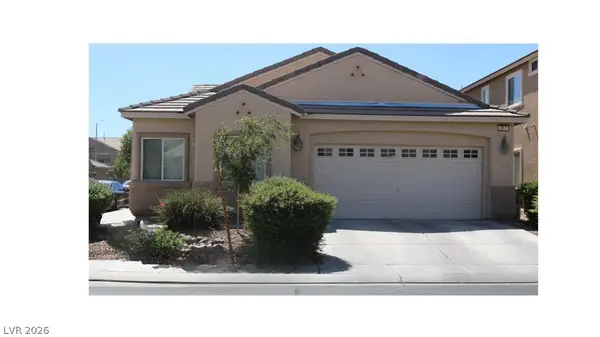
7905 Lily Trotter Street, North Las Vegas, NV 89084
Local realty services provided by:Better Homes and Gardens Real Estate Universal
7905 Lily Trotter Street,North las Vegas, NV 89084
$344,987
- 2 Beds
- 2 Baths
- 1,157 sq. ft.
- Single family
- Active
Listed by: drew m. schatzman
Office: re/max advantage
MLS#:2821212
Source:GLVAR
Price summary
- Price:$344,987
- Price per sq. ft.:$298.17
- Monthly HOA dues:$52
About this home
Welcome to Sun City Aliante, where resort-style living meets everyday comfort! This move-in-ready Heather floor plan offers two bedroom, one full bath, one 3/4 bath, and comes fully furnished—just bring your suitcase and settle in! The furniture can be removed if needed! Beautiful hardwood flooring enhances the main living areas, while luxury vinyl plank adds style and durability to the bedrooms. The kitchen features stainless steel appliances, including a microwave and refrigerator, and the washer and dryer are included. Step outside to your private, fully fenced backyard, where an extended patio, low-maintenance synthetic turf, and stunning mountain views create the perfect setting for morning coffee or evening relaxation. Enjoy all the amenities of Sun City Aliante, a vibrant 55+ community offering a clubhouse, fitness center, indoor pool, golf, tennis, pickleball, and a variety of social activities. Whether you're looking for a full-time residence or a lock-and-leave getaway, this beautifully maintained home is ready for you to start enjoying the lifestyle you deserve!...
Contact an agent
Home facts
- Year built:2004
- Subdivision & Development:C N L V 1905-Active Adult
- Listing ID #:2821212
- Added:1 day(s) ago
- Updated:September 26, 2026 at 01:49 AM
Rooms and interior
- Bedrooms:2
- Total bathrooms:2
- Full bathrooms:1
- Rooms Total:5
- Flooring:Hardwood, Linoleum, Vinyl
- Kitchen Description:Dishwasher, Disposal, Gas Range, Microwave, Refrigerator
- Living area:1,157 sq. ft.
Heating and cooling
- Cooling:Central Air, Electric
- Heating:Central, Gas
- Central air:Yes
Structure and exterior
- Roof:Pitched
- Year built:2004
- Building area:1,157 sq. ft.
- Lot area:0.09 Acres
- Lot Features:Desert Landscaping, Landscaped, Rocks, Synthetic Grass
- Construction Materials:Frame, Stucco
- Exterior Features:Patio, Porch, Sprinkler Irrigation
- Levels:1 Story
Schools
- High school:Shadow Ridge
- Middle school:Saville Anthony
- Elementary school:Triggs, Vincent,Triggs, Vincent
Utilities
- Water:Public
Finances and disclosures
- Price:$344,987
- Price per sq. ft.:$298.17
- Tax amount:$1,516
Features and amenities
- Appliances:Dishwasher, Disposal, Gas Range, Gas Water Heater, Microwave, Refrigerator, Washer, Water Heater, Water Purifier
- Laundry features:Gas Dryer Hookup, Laundry Closet, On Main Level, Washer
- Amenities:Double Pane Windows, Plantation Shutters, Security System Owned
- Pool features:Community, Pool
Parking
- Parking description:Garage, Garage Door Opener, Inside Entrance, Private
- Garage:Yes
- Garage spaces:2
New listings near 7905 Lily Trotter Street
- Coming Soon
 $465,000Coming Soon3 beds 3 baths1,808 sq. ft.
2719 High Echelon Road, North Las Vegas, NV 89086
MLS# 2821314Listed by: REALTY ONE GROUP, INC - Coming Soon
 $307,000Coming Soon3 beds 3 baths1,406 sq. ft.
3025 Sunrise Bay Avenue, North Las Vegas, NV 89031
MLS# 2821473Listed by: LINDA BOTHOF - Coming Soon
 $595,000Coming Soon3 beds 2 baths2,422 sq. ft.
4313 W Red Coach Avenue, North Las Vegas, NV 89031
MLS# 2821263Listed by: REALTY ONE GROUP, INC - Coming Soon
 $415,000Coming Soon4 beds 3 baths1,700 sq. ft.
6028 Shadow Oak Drive, North Las Vegas, NV 89031
MLS# 2819120Listed by: VEGAS CAPITAL REALTY - Coming Soon
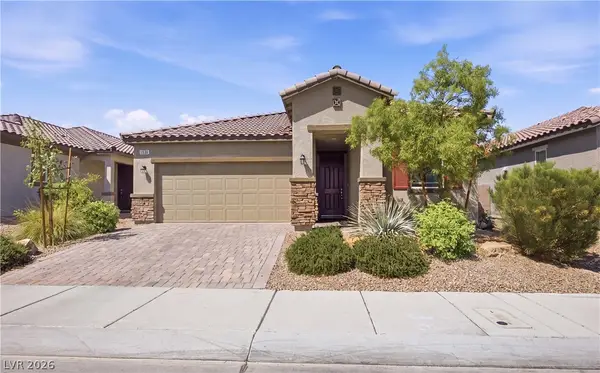 $425,000Coming Soon3 beds 2 baths1,585 sq. ft.
1536 Deep Valley Avenue, North Las Vegas, NV 89084
MLS# 2820059Listed by: HUNTINGTON & ELLIS, A REAL EST - Coming Soon
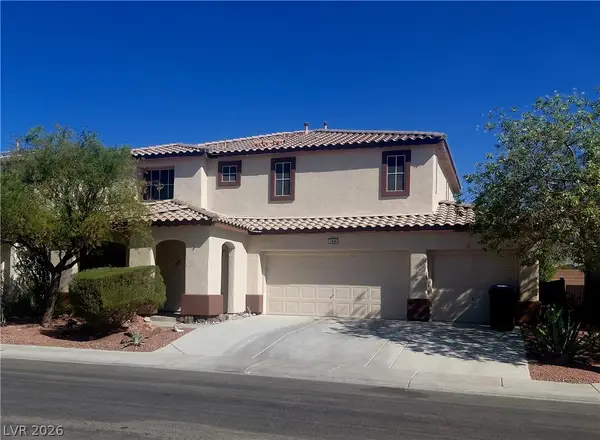 $495,804Coming Soon3 beds 3 baths2,777 sq. ft.
1808 Dragonfly Ranch Lane, North Las Vegas, NV 89081
MLS# 2812632Listed by: ELITE REALTY - Coming Soon
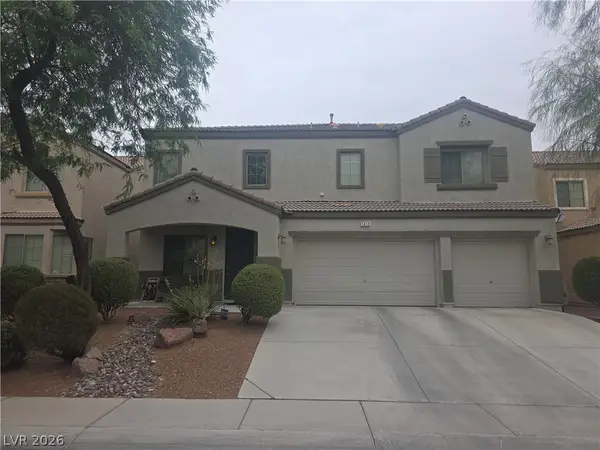 $600,000Coming Soon6 beds 5 baths3,799 sq. ft.
1412 Danielle Rebecca Avenue, North Las Vegas, NV 89086
MLS# 2814339Listed by: REALTY ONE GROUP, INC - Coming Soon
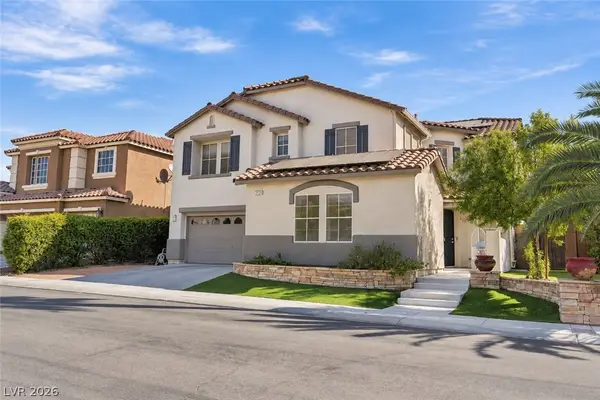 $649,990Coming Soon5 beds 5 baths3,790 sq. ft.
2128 Mountain Rail Drive, North Las Vegas, NV 89084
MLS# 2816855Listed by: SIMPLY VEGAS - Coming Soon
 $410,000Coming Soon4 beds 2 baths1,672 sq. ft.
217 Iron Summit Avenue, North Las Vegas, NV 89031
MLS# 2819848Listed by: LOVE LAS VEGAS REALTY - New
 $421,000Active3 beds 2 baths1,718 sq. ft.
2612 Rock Pigeon Avenue, North Las Vegas, NV 89084
MLS# 2821230Listed by: SIMPLY VEGAS


Protect your home and budget from life's surprises with an Assurant Home Warranty, backed by a partner that supports you through every step of homeownership. Explore Plans.
© 2026 Better Homes and Gardens Real Estate LLC. An Anywhere Real Estate company. All rights reserved. Better Homes and Gardens® Real Estate is a registered trademark owned by Meredith Operations Corporation, licensed to Better Homes and Gardens Real Estate LLC and used with permission. Better Homes and Gardens Real Estate LLC fully supports the principles of the Fair Housing Act and the Equal Opportunity Act. Listing information is deemed reliable but is not guaranteed accurate.
Each office is independently owned and operated.
Any services or products provided by third parties are not provided by, affiliated with or related to Better Homes and Gardens Real Estate LLC, or its affiliated companies.