
924 Galloway Lake Avenue, North Las Vegas, NV 89084
Local realty services provided by:Better Homes and Gardens Real Estate Universal
924 Galloway Lake Avenue,North las Vegas, NV 89084
$469,990
- 4 Beds
- 3 Baths
- - sq. ft.
- Single family
- Sold
Listed by: tara spangler
Office: d r horton inc
MLS#:2795789
Source:GLVAR
Sorry, we are unable to map this address
Price summary
- Price:$469,990
- Monthly HOA dues:$22
About this home
BEAUTIFUL BRΑND ΝΕW D.R. HORTON HOME, BACKΕD BΥ A FORTUNE 500 COMPANY. GATED COMMUNITY. APPROXIMATELY 1802 SQUARE FEET OF LIVING SPACE IN THIS TWO-STORY HOME FEATURING 4 BEDROOMS AND 2.5 BATHROOMS. SPACIOUS, OPEN KITCHEN AND GREAT ROOM, UPSTAIRS LAUNDRY ROOM, AND A TWO CAR GARAGE. STAINLESS STEEL APPLIANCES (STOVE, MICROWAVE, DISHWASHER AND REFRIGERATOR), WASHER AND DRYER, LUXURY VINYL PLANK FLOORING, WINDOW BLINDS, SMART HOME TECHNOLOGY, WATER FILTRATION SYSTEM. PHOTOS ARE REPRESENTATIONAL ONLY; ACTUAL FINISHES MAY VARY.
Contact an agent
Home facts
- Year built:2026
- Subdivision & Development:The Villages At Tule Spgs Parcels 117 & 118
- Listing ID #:2795789
- Added:45 day(s) ago
- Updated:August 14, 2026 at 06:03 AM
Rooms and interior
- Bedrooms:4
- Total bathrooms:3
- Full bathrooms:1
- Half bathrooms:1
- Rooms Total:6
- Kitchen Description:Built In Gas Oven, Disposal, Gas Cooktop, Microwave, Refrigerator
Heating and cooling
- Cooling:Central Air, Gas
- Heating:Central, Gas
- Central air:Yes
Structure and exterior
- Roof:Tile
- Year built:2026
- Lot Features:Desert Landscaping, Front Yard, Landscaped
- Exterior Features:Private Yard, Sprinkler Irrigation
- Levels:2 Story
Schools
- High school:Legacy
- Middle school:Saville Anthony
- Elementary school:Triggs, Vincent,Triggs, Vincent
Utilities
- Water:Public
Finances and disclosures
- Price:$469,990
- Tax amount:$5,220
Features and amenities
- Appliances:Built-In Gas Oven, Disposal, Gas Cooktop, Microwave, Refrigerator, Washer, Water Purifier
- Laundry features:Gas Dryer Hookup, On Upper Level, Washer
- Amenities:Blinds, Double Pane Windows, Fire Sprinkler System, Low Emissivity Windows
- Smart home:Yes
Parking
- Parking description:Garage, Private
- Garage:Yes
- Garage spaces:2
New listings near 924 Galloway Lake Avenue
- New
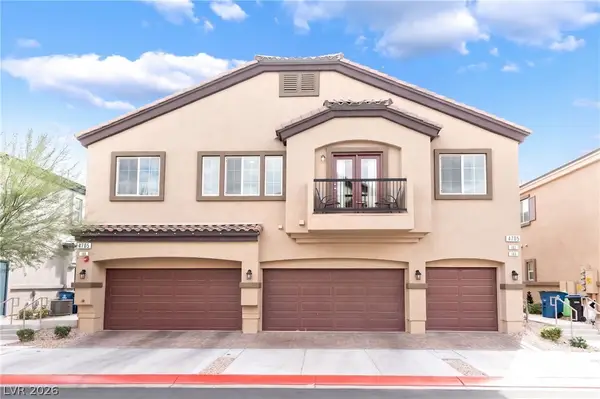 $300,000Active2 beds 2 baths1,162 sq. ft.
4705 Blaise Avenue #101, North Las Vegas, NV 89084
MLS# 2808957Listed by: KELLER WILLIAMS VIP - New
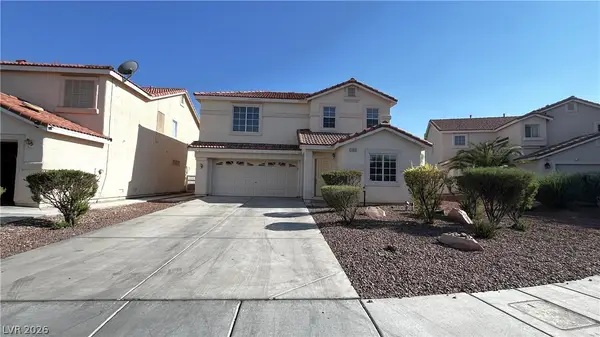 $349,900Active3 beds 3 baths1,830 sq. ft.
1015 Pearl Marble Avenue, North Las Vegas, NV 89081
MLS# 2808943Listed by: DESERT SPRINGS REALTY LTD - New
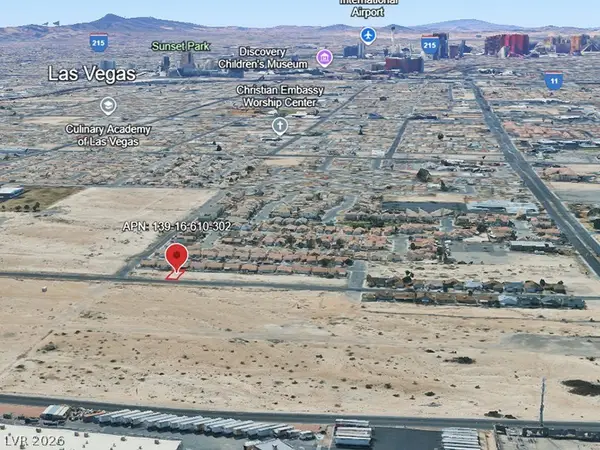 $18,000Active0.05 Acres
Reverend Wilson Ave, North Las Vegas, NV 89030
MLS# 2808459Listed by: SIGNATURE REAL ESTATE GROUP - New
 $370,000Active3 beds 3 baths1,494 sq. ft.
3118 Nebulous Circle, North Las Vegas, NV 89032
MLS# 2808892Listed by: INFINITY BROKERAGE - New
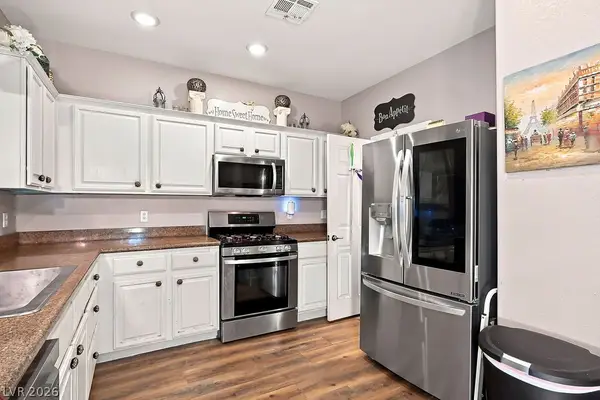 $335,000Active4 beds 4 baths1,600 sq. ft.
Address Withheld By Seller, North Las Vegas, NV 89031
MLS# 2807291Listed by: HOME REALTY CENTER - New
 $355,000Active3 beds 3 baths1,419 sq. ft.
6116 Aster Garden Street, North Las Vegas, NV 89081
MLS# 2808764Listed by: PLATINUM REAL ESTATE PROF - Open Sat, 12 to 3pm
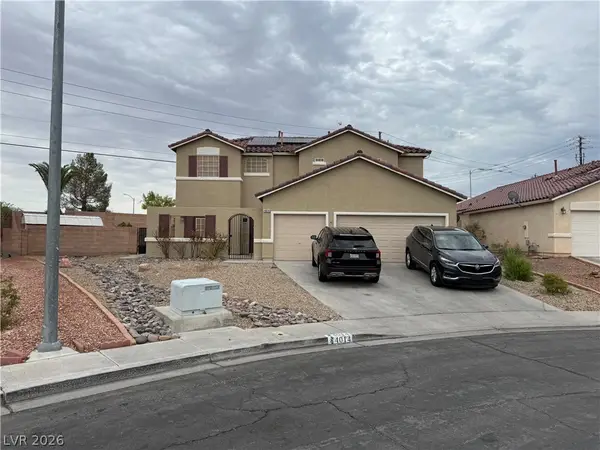 $500,000Active4 beds 3 baths2,259 sq. ft.
4014 Allyson Rae Street, North Las Vegas, NV 89032
MLS# 2801288Listed by: SIGNATURE REAL ESTATE GROUP - New
 $335,000Active3 beds 3 baths1,632 sq. ft.
4740 Flower Moon Avenue #103, North Las Vegas, NV 89084
MLS# 2808712Listed by: PLATINUM REAL ESTATE PROF - New
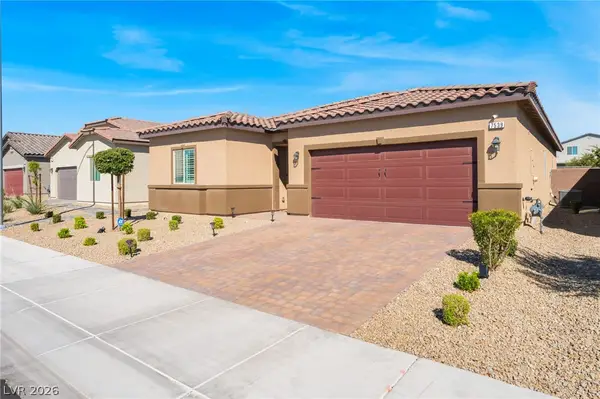 $485,000Active4 beds 2 baths1,824 sq. ft.
7539 Charlotte Bay Avenue, North Las Vegas, NV 89084
MLS# 2808726Listed by: KELLER WILLIAMS REALTY LAS VEG - New
 $490,000Active4 beds 3 baths2,528 sq. ft.
1213 High Altitude Avenue, North Las Vegas, NV 89032
MLS# 2806388Listed by: HUNTINGTON & ELLIS, A REAL EST


Protect your home and budget from life's surprises with an Assurant Home Warranty, backed by a partner that supports you through every step of homeownership. Explore Plans.
© 2026 Better Homes and Gardens Real Estate LLC. An Anywhere Real Estate company. All rights reserved. Better Homes and Gardens® Real Estate is a registered trademark owned by Meredith Operations Corporation, licensed to Better Homes and Gardens Real Estate LLC and used with permission. Better Homes and Gardens Real Estate LLC fully supports the principles of the Fair Housing Act and the Equal Opportunity Act. Listing information is deemed reliable but is not guaranteed accurate.
Each office is independently owned and operated.
Any services or products provided by third parties are not provided by, affiliated with or related to Better Homes and Gardens Real Estate LLC, or its affiliated companies.