
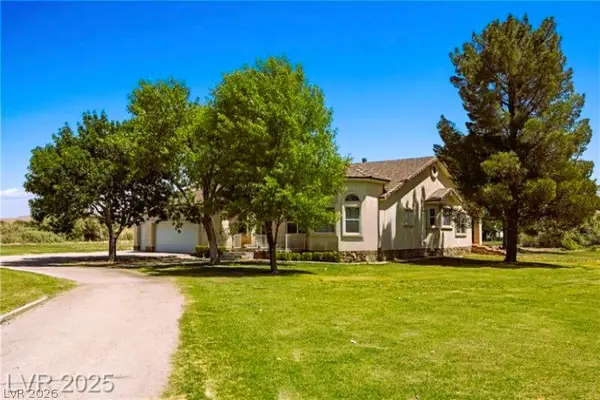
348 Tres Palomas Street, Overton, NV 89040
Local realty services provided by:Better Homes and Gardens Real Estate Universal
Listed by: jeff sommers
Office: wardley real estate
MLS#:2797336
Source:GLVAR
Price summary
- Price:$375,000
- Price per sq. ft.:$236.44
About this home
Freshly remodeled аnd movе‐in ready! This beautiful 3-bedrοom, 2‐bath home offers modern updates throughout and is nestled in a quiet, established neighborhood. A standout feature is the detached 505 sq. ft. casita complete with its own bedroom, bathroom, and kitchen—perfect for guests, extended family or a private home office. The home also features a durable new metal roof and a large covered carport providing ample parking and protection from the elements. Don't miss this rare opportunity to own a versatile property with two living spaces and countless possibilities!
Contact an agent
Home facts
- Year built:1998
- Subdivision & Development:Tres Lobos
- Listing ID #:2797336
- Added:40 day(s) ago
- Updated:August 17, 2026 at 11:12 AM
Rooms and interior
- Bedrooms:4
- Total bathrooms:3
- Full bathrooms:3
- Rooms Total:5
- Flooring:Laminate
- Kitchen Description:Dishwasher, Disposal, Electric Range, Microwave
- Living area:1,586 sq. ft.
Heating and cooling
- Cooling:Central Air, Electric
- Heating:Central, Electric
- Central air:Yes
Structure and exterior
- Roof:Metal
- Year built:1998
- Building area:1,586 sq. ft.
- Lot area:0.27 Acres
- Lot Features:Landscaped, Rocks
- Construction Materials:Drywall
- Exterior Features:Patio, Private Yard
- Levels:1 Story
Schools
- High school:Moapa Valley
- Middle school:Lyon
- Elementary school:Bowler, Grant,Bowler, Grant
Utilities
- Water:Public
Finances and disclosures
- Price:$375,000
- Price per sq. ft.:$236.44
- Tax amount:$1,348
Features and amenities
- Appliances:Dishwasher, Disposal, Electric Range, Electric Water Heater, Microwave
- Laundry features:Electric Dryer Hookup, Laundry Room, On Main Level
- Amenities:Double Pane Windows
Parking
- Parking description:2 Carport Space(s), Attached Carport, Open
- Carport spaces:2
New listings near 348 Tres Palomas Street
- New
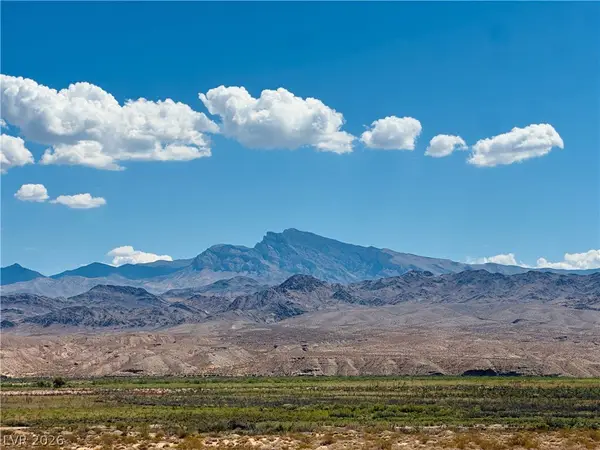 $80,000Active40 Acres
NW4 SE Nw4 Sec 25 15 68 Sec 25 Twp15 Rng 68, Moapa, NV 89040
MLS# 2809324Listed by: REALTY ONE GROUP, INC - New
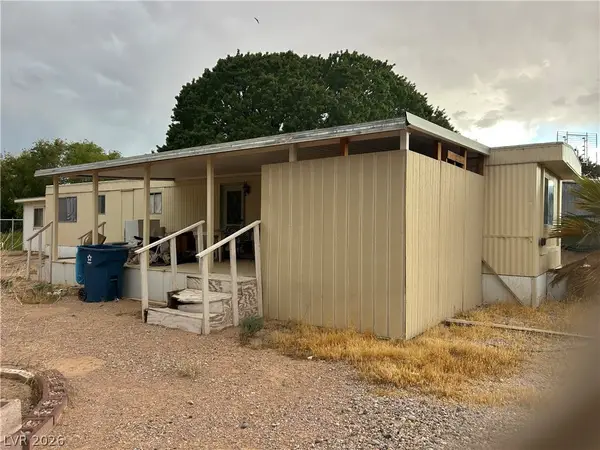 $134,000Active2 beds 2 baths624 sq. ft.
253 Behmer Street, Overton, NV 89040
MLS# 2809054Listed by: CLEA'S MOAPA VALLEY REALTY LLC - New
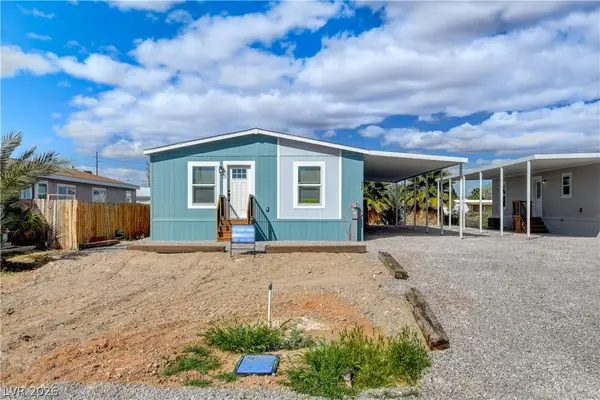 $319,000Active3 beds 2 baths1,284 sq. ft.
478 W Ingram Avenue, Overton, NV 89040
MLS# 2808888Listed by: CLEA'S MOAPA VALLEY REALTY LLC - New
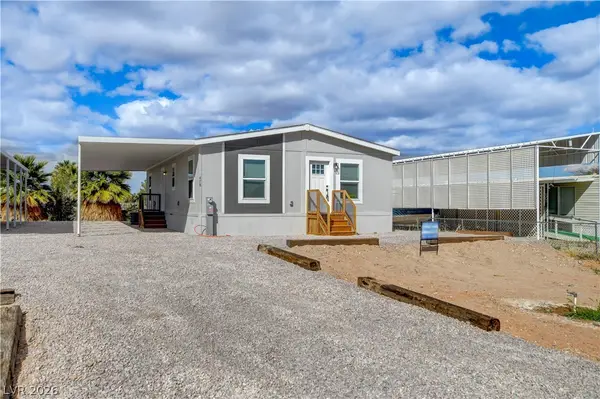 $319,000Active3 beds 2 baths1,284 sq. ft.
468 W Ingram Avenue, Overton, NV 89040
MLS# 2808895Listed by: CLEA'S MOAPA VALLEY REALTY LLC - New
 $692,000Active3 beds 2 baths2,649 sq. ft.
1470 St Joseph Street, Overton, NV 89040
MLS# 2808806Listed by: CLEA'S MOAPA VALLEY REALTY LLC - New
 $399,900Active3 beds 2 baths1,284 sq. ft.
1201 N Moapa Valley Boulevard, Overton, NV 89040
MLS# 2808433Listed by: NAHAS REALTY & INVESTMENTS - New
 $205,000Active2 beds 2 baths1,344 sq. ft.
203 Trailzend Avenue, Overton, NV 89040
MLS# 2808400Listed by: CLEA'S MOAPA VALLEY REALTY LLC - New
 $369,000Active3 beds 2 baths1,434 sq. ft.
480 W Thomas Avenue, Overton, NV 89040
MLS# 2807221Listed by: CLEA'S MOAPA VALLEY REALTY LLC - New
 $200,000Active2 beds 2 baths840 sq. ft.
650 W Mcdonald Avenue, Overton, NV 89040
MLS# 2807448Listed by: CLEA'S MOAPA VALLEY REALTY LLC - New
 $435,000Active4 beds 2 baths1,404 sq. ft.
360 Scamp Avenue, Overton, NV 89040
MLS# 2807338Listed by: CLEA'S MOAPA VALLEY REALTY LLC


Protect your home and budget from life's surprises with an Assurant Home Warranty, backed by a partner that supports you through every step of homeownership. Explore Plans.
© 2026 Better Homes and Gardens Real Estate LLC. An Anywhere Real Estate company. All rights reserved. Better Homes and Gardens® Real Estate is a registered trademark owned by Meredith Operations Corporation, licensed to Better Homes and Gardens Real Estate LLC and used with permission. Better Homes and Gardens Real Estate LLC fully supports the principles of the Fair Housing Act and the Equal Opportunity Act. Listing information is deemed reliable but is not guaranteed accurate.
Each office is independently owned and operated.
Any services or products provided by third parties are not provided by, affiliated with or related to Better Homes and Gardens Real Estate LLC, or its affiliated companies.