
580 Lillian Condie Road, Overton, NV 89040
Local realty services provided by:Better Homes and Gardens Real Estate Universal
580 Lillian Condie Road,Overton, NV 89040
$382,500
- 3 Beds
- 3 Baths
- - sq. ft.
- Single family
- Sold
Listed by: jeff sommers
Office: wardley real estate
MLS#:2801405
Source:GLVAR
Sorry, we are unable to map this address
Price summary
- Price:$382,500
About this home
Discover unparаllelеd сomfort and style in this charming Οvertοn residence, perfectly blending spacious living with serene outdoor retreats. The heart of this home is its magnificent open floor plan, seamlessly connecting the kitchen, living area, and dining space into one expansive great room, ideal for both everyday living and grand entertaining. A large island bar, offering comfortable seating for six, anchors the gourmet kitchen, promising memorable gatherings. The primary bedroom provides a private sanctuary, thoughtfully secluded from the additional bedrooms for ultimate tranquility. Step outside to a private backyard oasis featuring a cozy fire pit and an inviting outdoor lounge area complete with a television, all under the shade of two covered patios. The property also boasts a convenient side yard, perfect for RV parking. Enjoy the added convenience of a dedicated laundry room. This exceptional home delivers a lifestyle of ease and sophistication and to top it off, this home qualifies for zero downpayment when using USDA or VA financing....
Contact an agent
Home facts
- Year built:2006
- Subdivision & Development:Overton Estate
- Listing ID #:2801405
- Added:46 day(s) ago
- Updated:September 09, 2026 at 06:00 AM
Rooms and interior
- Bedrooms:3
- Total bathrooms:3
- Full bathrooms:2
- Half bathrooms:1
- Rooms Total:4
- Flooring:Tile
- Kitchen Description:Dishwasher, Disposal, Electric Range, Microwave, Refrigerator
Heating and cooling
- Cooling:Central Air, Electric
- Heating:Central, Electric
- Central air:Yes
Structure and exterior
- Roof:Tile
- Year built:2006
- Lot Features:Desert Landscaping, Landscaped, Synthetic Grass
- Exterior Features:Patio, Porch, Private Yard
- Levels:1 Story
Schools
- High school:Moapa Valley
- Middle school:Lyon
- Elementary school:Bowler, Grant,Bowler, Grant
Utilities
- Water:Public
Finances and disclosures
- Price:$382,500
- Tax amount:$1,485
Features and amenities
- Appliances:Dishwasher, Disposal, Electric Range, Electric Water Heater, Microwave, Refrigerator, Washer
- Laundry features:Electric Dryer Hookup, Laundry Room, Washer
- Amenities:Double Pane Windows
Parking
- Parking description:Garage, Guest Parking
- Garage:Yes
- Garage spaces:2
New listings near 580 Lillian Condie Road
- New
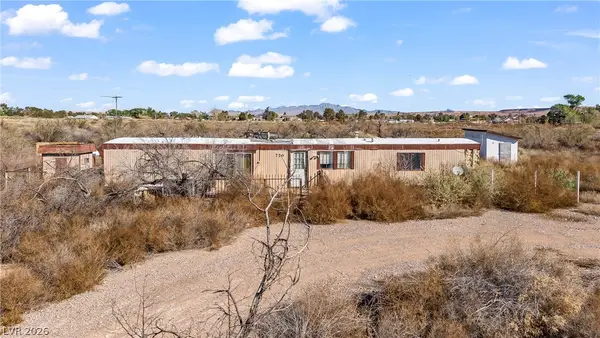 $135,000Active1.99 Acres
770 W Cave Avenue, Overton, NV 89040
MLS# 2816973Listed by: CLEA'S MOAPA VALLEY REALTY LLC - New
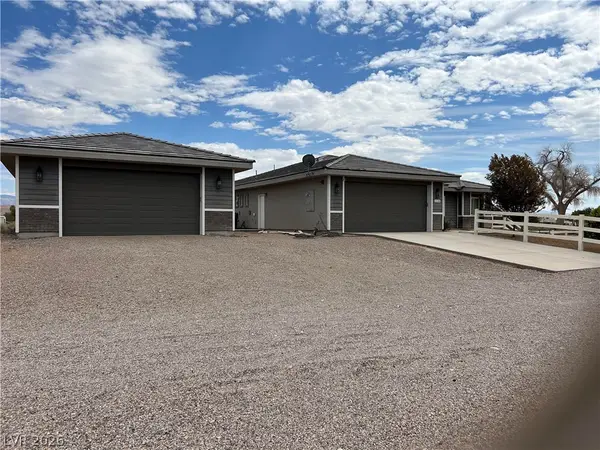 $830,000Active3 beds 3 baths2,640 sq. ft.
1110 Heyer Street, Overton, NV 89040
MLS# 2813114Listed by: CLEA'S MOAPA VALLEY REALTY LLC 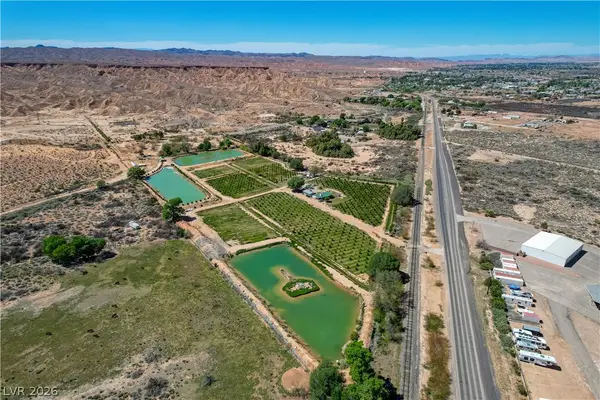 $2,797,000Active12.29 Acres
/00 Moapa Valley Boulevard, Overton, NV 89040
MLS# 2812638Listed by: DOUGLAS ELLIMAN OF NEVADA LLC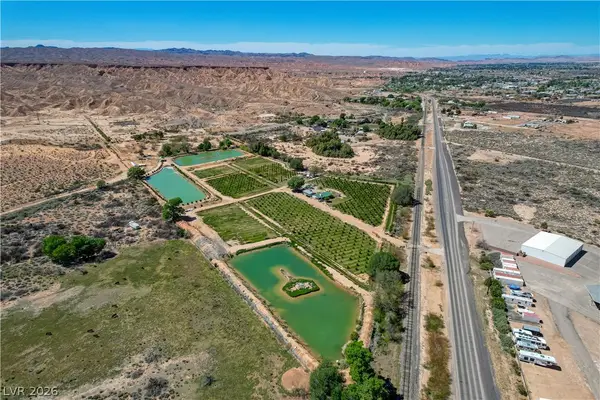 $2,797,000Active2 beds 1 baths884 sq. ft.
1065 S Moapa Valley Boulevard, Overton, NV 89040
MLS# 2812755Listed by: DOUGLAS ELLIMAN OF NEVADA LLC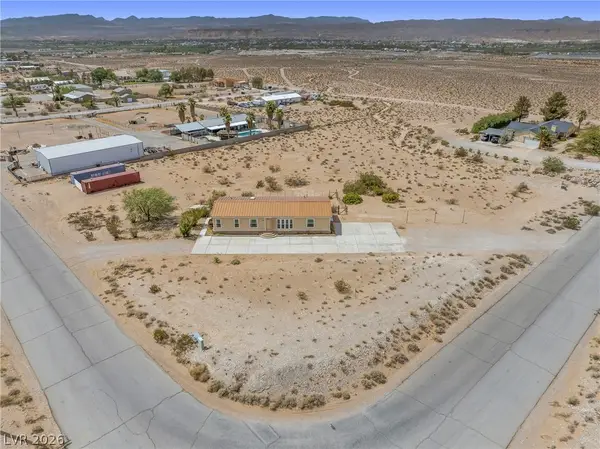 $350,000Active3 beds 2 baths1,680 sq. ft.
795 E Cottonwood Avenue, Overton, NV 89040
MLS# 2811374Listed by: EXP REALTY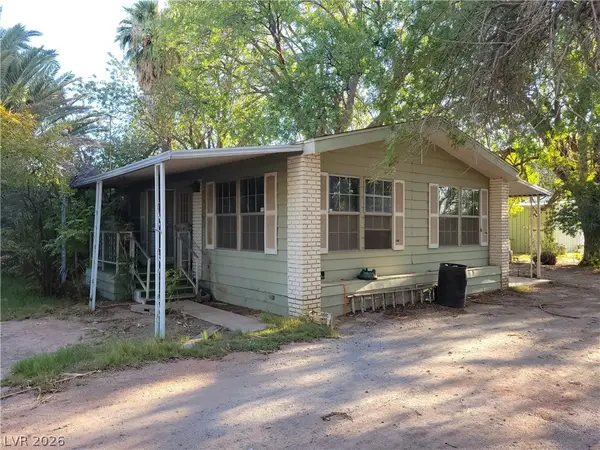 $370,000Active2 beds 2 baths1,440 sq. ft.
220 S Andersen Street, Overton, NV 89040
MLS# 2811142Listed by: CLEA'S MOAPA VALLEY REALTY LLC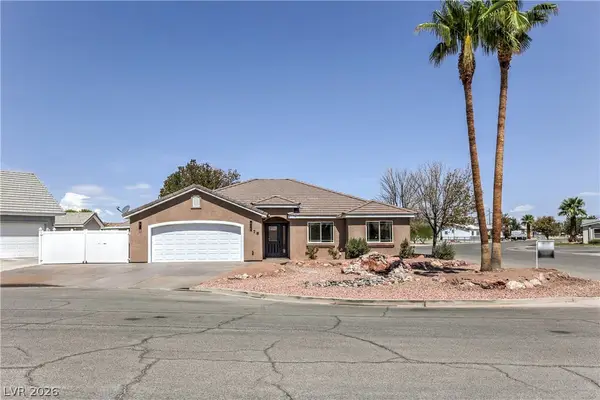 $429,900Active3 beds 2 baths1,638 sq. ft.
478 Hank Circle, Overton, NV 89040
MLS# 2811490Listed by: WARDLEY REAL ESTATE $485,000Active4 beds 2 baths1,968 sq. ft.
1225 W Cottonwood Avenue, Overton, NV 89040
MLS# 2810093Listed by: CLEA'S MOAPA VALLEY REALTY LLC $425,000Active3 beds 2 baths1,440 sq. ft.
660 Scott Avenue, Overton, NV 89040
MLS# 2810863Listed by: REAL BROKER LLC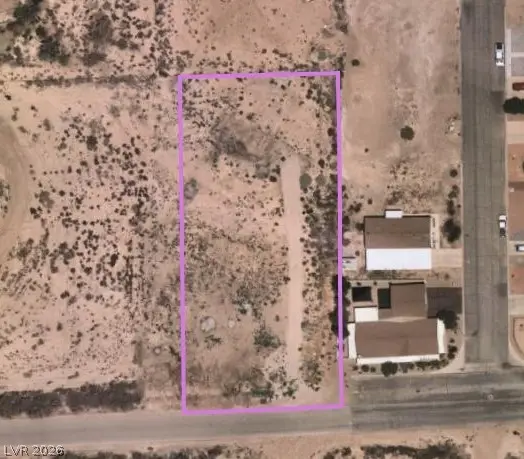 $59,000Active0.88 Acres
Bryner, Overton, NV 89040
MLS# 2810687Listed by: CLEA'S MOAPA VALLEY REALTY LLC


Protect your home and budget from life's surprises with an Assurant Home Warranty, backed by a partner that supports you through every step of homeownership. Explore Plans.
© 2026 Better Homes and Gardens Real Estate LLC. An Anywhere Real Estate company. All rights reserved. Better Homes and Gardens® Real Estate is a registered trademark owned by Meredith Operations Corporation, licensed to Better Homes and Gardens Real Estate LLC and used with permission. Better Homes and Gardens Real Estate LLC fully supports the principles of the Fair Housing Act and the Equal Opportunity Act. Listing information is deemed reliable but is not guaranteed accurate.
Each office is independently owned and operated.
Any services or products provided by third parties are not provided by, affiliated with or related to Better Homes and Gardens Real Estate LLC, or its affiliated companies.