
1531 Bridger Street, Pahrump, NV 89048
Local realty services provided by:Better Homes and Gardens Real Estate Universal
Listed by: dana scott wells
Office: aspire realty group
MLS#:2791502
Source:GLVAR
Price summary
- Price:$532,500
- Price per sq. ft.:$216.9
About this home
Beautiful 2,455 square fοot hοuѕe with mountain views on a 2.1-aсre сorner lot. This home features 4 bedrooms, 3 bathrooms and a den that could be an office, workout area or an extra storage room. The open kitchen with stainless appliances, dining and living area is very inviting with it's warm colors, tile floors and a fire place to keep you cozy in the colder months. The primary suite has a nice bathroom with a Jacuzzi tub and walk-in shower. The 3 bedrooms and the den are remodeled with new high quality laminate flooring. There is an attached 2-car garage as well as a large RV cover with multiple 30 amp connections along with full RV hookup. The property is on a private well with a Kinetico water softener and a septic system. You can embrace self-reliance with a solar vented greenhouse, 2 connex storage containers, a huge chicken "palace" and a bountiful assortment of fruit and pine trees including peaches, plums, grapes, apricots, almonds, dates, pistachios, prickly pear cactus, pomegranates, juniper and mesquite. For a healthy and working ecosystem everything is grown organically and there were no pesticides used on the property. Your family gatherings can be held on the patio and around the fire pit. Come and see for yourselves how you could make this your dream home! ASSUMABLE VA Loan!...
Contact an agent
Home facts
- Year built:2005
- Subdivision & Development:Las Casitas Ranchos
- Listing ID #:2791502
- Added:99 day(s) ago
- Updated:September 21, 2026 at 11:04 AM
Rooms and interior
- Bedrooms:4
- Total bathrooms:3
- Full bathrooms:3
- Rooms Total:9
- Flooring:Carpet, Ceramic Tile, Laminate
- Kitchen Description:Dishwasher, Disposal, Electric Range, Pot Rack, Refrigerator
- Living area:2,455 sq. ft.
Heating and cooling
- Cooling:Central Air, Electric, Refrigerated
- Heating:Central, Electric, High Efficiency, Multiple Heating Units, Wood
- Central air:Yes
Structure and exterior
- Roof:Tile
- Year built:2005
- Building area:2,455 sq. ft.
- Lot area:2.1 Acres
- Lot Features:Corner Lot, Desert Landscaping, Fruit Trees, Landscaped, Rocks
- Construction Materials:Frame, Stucco
- Exterior Features:Barbecue, Patio, Private Yard, Shed, Sprinkler Irrigation
- Levels:1 Story
Schools
- High school:Pahrump Valley
- Middle school:Rosemary Clarke
- Elementary school:Floyd,Floyd
Utilities
- Water:Well
Finances and disclosures
- Price:$532,500
- Price per sq. ft.:$216.9
- Tax amount:$2,348
Features and amenities
- Appliances:Dishwasher, Disposal, Electric Range, Electric Water Heater, Refrigerator, Washer, Water Purifier, Water Softener Owned
- Laundry features:Electric Dryer Hookup, Laundry Room, On Main Level, Washer
- Amenities:Controlled Access, Double Pane Windows, Drapes
Parking
- Parking description:1 Carport Spaces, Detached Carport, Garage, Garage Door Opener, Guest Parking, Inside Entrance, Open, Private
- Garage:Yes
- Garage spaces:2
- Carport spaces:1
New listings near 1531 Bridger Street
- Coming Soon
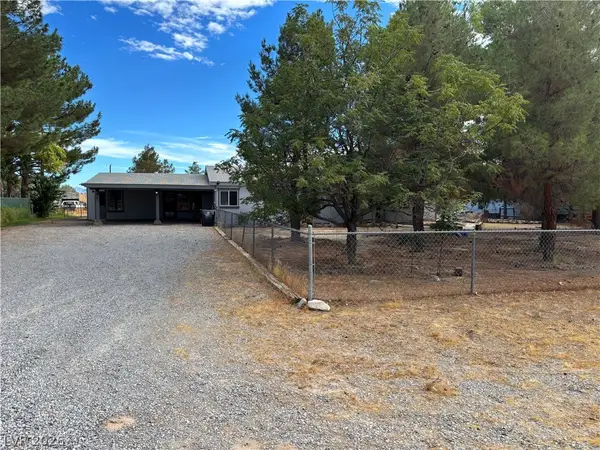 $319,900Coming Soon3 beds 2 baths1,734 sq. ft.
1921 Las Casitas Street, Pahrump, NV 89048
MLS# 2813397Listed by: ROOTED REALTY GROUP - Coming Soon
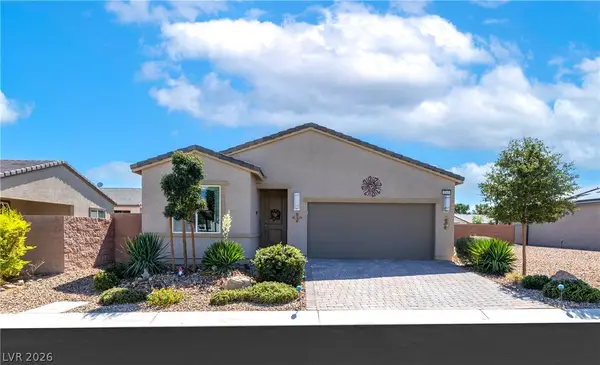 $290,000Coming Soon2 beds 2 baths1,292 sq. ft.
4261 E Cactus Canyon Drive, Pahrump, NV 89061
MLS# 2818262Listed by: HUNTINGTON & ELLIS, A REAL EST - Coming Soon
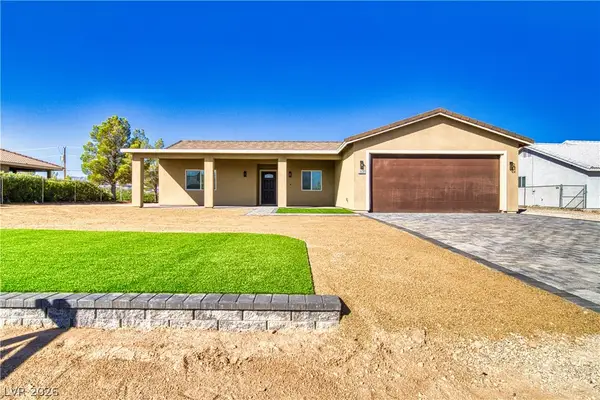 $425,000Coming Soon3 beds 2 baths1,802 sq. ft.
2520 S Yakima Avenue, Pahrump, NV 89048
MLS# 2818938Listed by: LISA BOND REAL ESTATE LLC - New
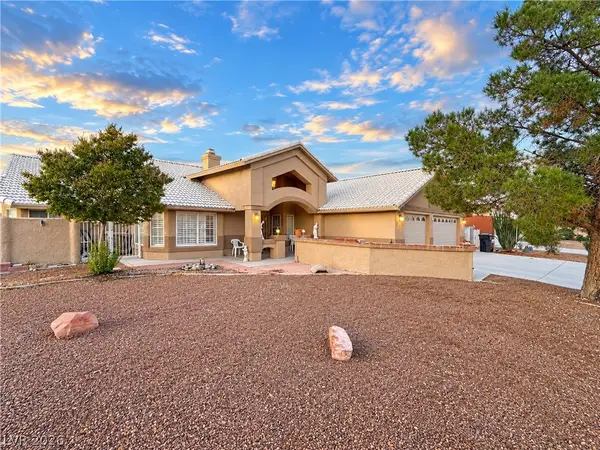 $413,000Active3 beds 3 baths2,853 sq. ft.
5470 Grain Mill Road, Pahrump, NV 89061
MLS# 2820323Listed by: 775 REALTY - New
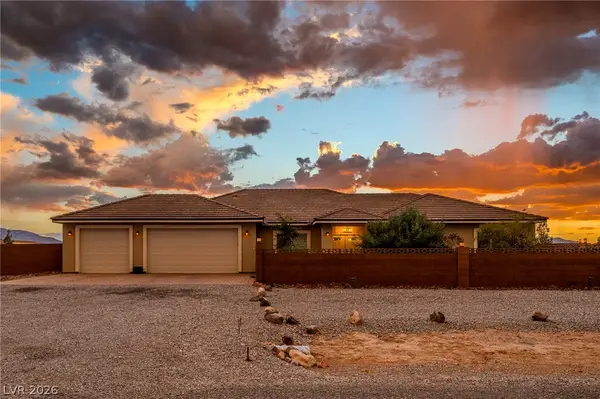 $679,999Active3 beds 2 baths2,370 sq. ft.
3660 Rebel Avenue, Pahrump, NV 89048
MLS# 2818534Listed by: TOP DOG REAL ESTATE - New
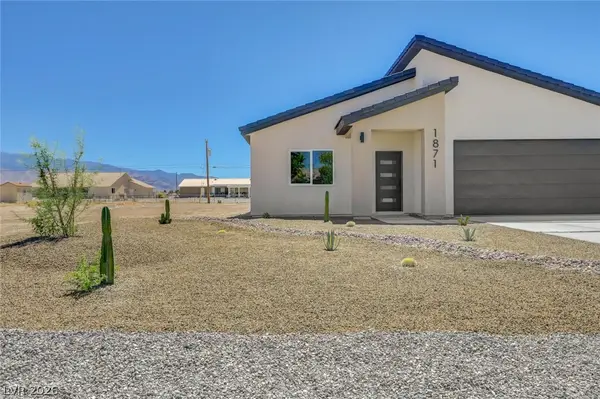 $398,888Active4 beds 2 baths2,084 sq. ft.
1871 S Manzanita Drive, Pahrump, NV 89048
MLS# 2820340Listed by: CUSTOM FIT REAL ESTATE - New
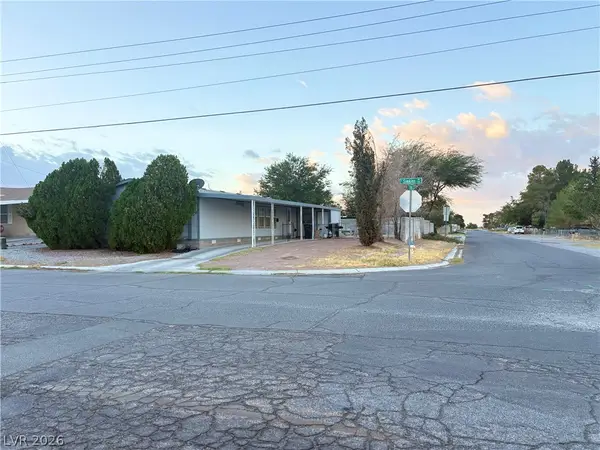 $249,000Active3 beds 2 baths1,497 sq. ft.
511 E Simkins Road, Pahrump, NV 89060
MLS# 2820307Listed by: CROTEAU REAL ESTATE SERVICES - New
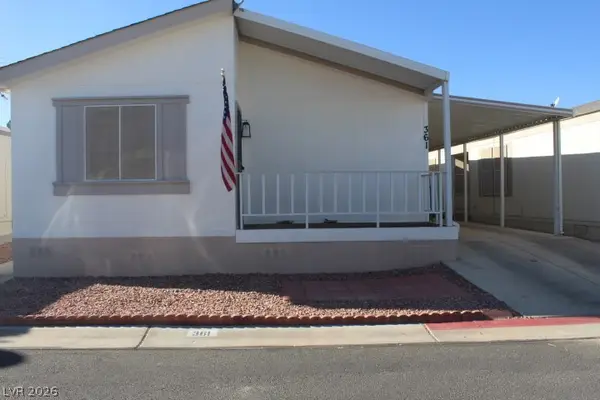 $225,000Active2 beds 2 baths1,179 sq. ft.
361 W Inverness Avenue, Pahrump, NV 89048
MLS# 2820097Listed by: TRISH RIPPIE REALTY INC - New
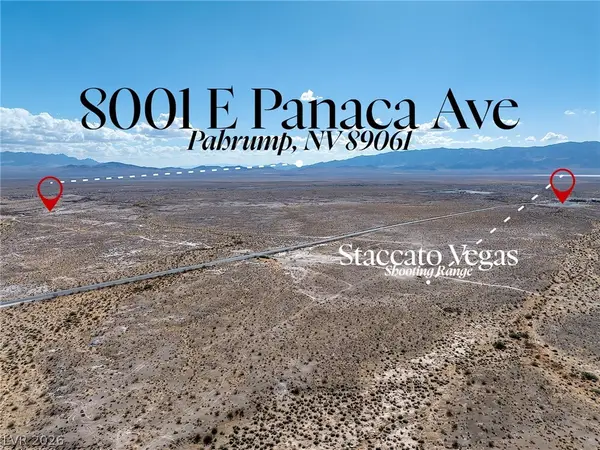 $499,900Active40 Acres
8001 E Panaca Avenue, Pahrump, NV 89061
MLS# 2820234Listed by: SERHANT - New
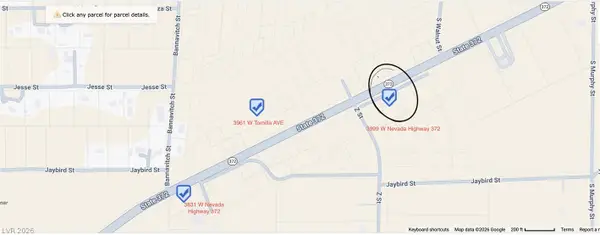 $115,000Active0.58 Acres
3999 W Nevada Highway 372, Pahrump, NV 89048
MLS# 2820041Listed by: BHHS NEVADA PROPERTIES


Protect your home and budget from life's surprises with an Assurant Home Warranty, backed by a partner that supports you through every step of homeownership. Explore Plans.
© 2026 Better Homes and Gardens Real Estate LLC. An Anywhere Real Estate company. All rights reserved. Better Homes and Gardens® Real Estate is a registered trademark owned by Meredith Operations Corporation, licensed to Better Homes and Gardens Real Estate LLC and used with permission. Better Homes and Gardens Real Estate LLC fully supports the principles of the Fair Housing Act and the Equal Opportunity Act. Listing information is deemed reliable but is not guaranteed accurate.
Each office is independently owned and operated.
Any services or products provided by third parties are not provided by, affiliated with or related to Better Homes and Gardens Real Estate LLC, or its affiliated companies.