
1941 Page Street, Pahrump, NV 89048
Local realty services provided by:Better Homes and Gardens Real Estate Universal
Listed by: kelli a. mcham
Office: lisa bond real estate llc.
MLS#:2820504
Source:GLVAR
Price summary
- Price:$835,000
- Price per sq. ft.:$272.25
About this home
A remarkable Pahrump property where space, craftsmanship and versatility come together on 1.1 acres with mountain views and no HOA. This 3,067 sq ft residence offers a flexible 5-bedroom configuration, 2 full and 2 half baths, 9' ceilings, crown molding, plantation shutters, built-in window seating and a striking stone fireplace. The kitchen is designed to impress with granite counters, a KitchenAid propane range, pot filler, built-in double ovens, Kitchen and Island sinks with disposals, abundant cabinetry and a walk-in pantry. The expansive primary suite features ample windows, backyard access, barn door, custom walk-in closet, jetted tub and oversized tiled shower. Generous front and rear porches extend the living outdoors, where mature landscaping, fruit trees, Alumawood gazebo and built-in Outdoor Kitchen, equipped with with grill, sink and refrigerator, create an exceptional setting for relaxing or entertaining. The 3-car attached garage provides extensive cabinetry, workspace and a stainless-steel sink, while the permitted 24'x30' detached 2-story garage/shop takes functionality to another level. With 12' built-in work areas, cabinetry, three 220V outlets, Fully insulated air compressor closet, half bath, coffee bar, refrigerator, storage, mini-split and an approximately 250 sq ft loft cooled and heated with 2nd mini-split. RV hookups, dump station, two 16' rolling gates, block wall fencing, well, septic, pump house and storage shed complete this beautifully appointed property. An added opportunity awaits the right offer, with select additional items potentially available through negotiation; inquire for details. Come enjoy this distinctive Pahrump property offering room to live, create, entertain and enjoy. Take A Look Around, Fall In Love, MAKE AN OFFER!...
Contact an agent
Home facts
- Year built:2008
- Subdivision & Development:Calvada Valley U8B
- Listing ID #:2820504
- Added:1 day(s) ago
- Updated:September 24, 2026 at 04:45 PM
Rooms and interior
- Bedrooms:5
- Total bathrooms:5
- Full bathrooms:2
- Half bathrooms:3
- Rooms Total:6
- Flooring:Ceramic Tile, Tile
- Kitchen Description:Built In Electric Oven, Dishwasher, Disposal, Double Oven, Gas Cooktop, Gas Range, Refrigerator
- Living area:3,067 sq. ft.
Heating and cooling
- Cooling:Central Air, Electric
- Heating:Central, Electric, Multiple Heating Units
- Central air:Yes
Structure and exterior
- Roof:Tile
- Year built:2008
- Building area:3,067 sq. ft.
- Lot area:1.1 Acres
- Lot Features:Corner Lot, Front Yard, Fruit Trees, Garden, Landscaped, Sprinklers In Front, Sprinklers In Rear
- Architectural Style:Custom
- Construction Materials:Drywall, Frame, Stucco
- Exterior Features:Barbecue, Patio, Private Yard, Shed, Sprinkler Irrigation
- Levels:1 Story
Schools
- High school:Pahrump Valley
- Middle school:Rosemary Clarke
- Elementary school:Johnson, JG,Johnson, JG
Utilities
- Water:Well
Finances and disclosures
- Price:$835,000
- Price per sq. ft.:$272.25
- Tax amount:$3,720
Features and amenities
- Appliances:Built-In Electric Oven, Dishwasher, Disposal, Gas Cooktop, Gas Range, Refrigerator, Water Heater, Water Purifier, Water Softener Owned
- Laundry features:Electric Dryer Hookup, Laundry Room, Sink
- Amenities:Double Pane Windows, Plantation Shutters, Window Treatments
Parking
- Parking description:Finished Garage, Garage, Garage Door Opener, Guest Parking, Inside Entrance, Open, Private
- Garage:Yes
- Garage spaces:5
New listings near 1941 Page Street
- Coming Soon
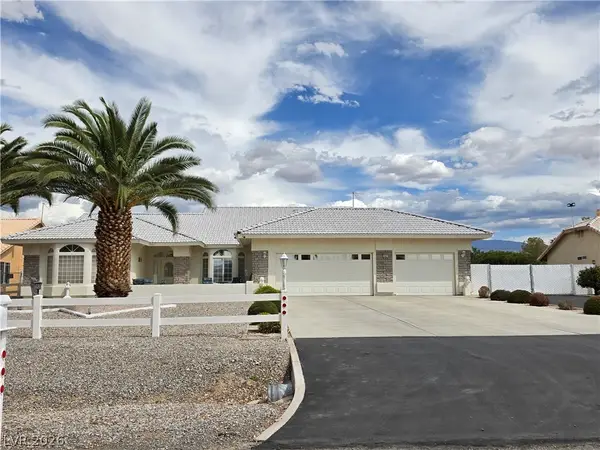 $600,000Coming Soon3 beds 2 baths2,512 sq. ft.
2421 S Yakima Avenue, Pahrump, NV 89048
MLS# 2820398Listed by: THE RIDGE REALTY GROUP - Coming Soon
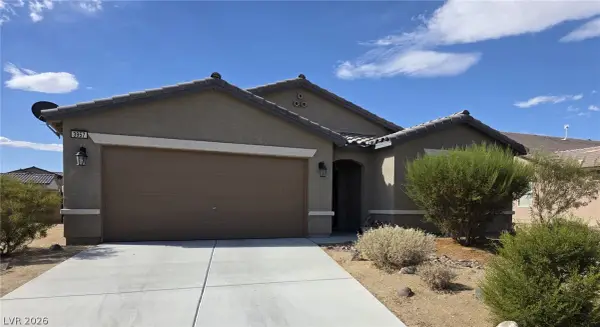 $350,000Coming Soon3 beds 2 baths1,540 sq. ft.
3957 E Sedgwick Avenue, Pahrump, NV 89061
MLS# 2812317Listed by: COLDWELL BANKER PREMIER - Coming Soon
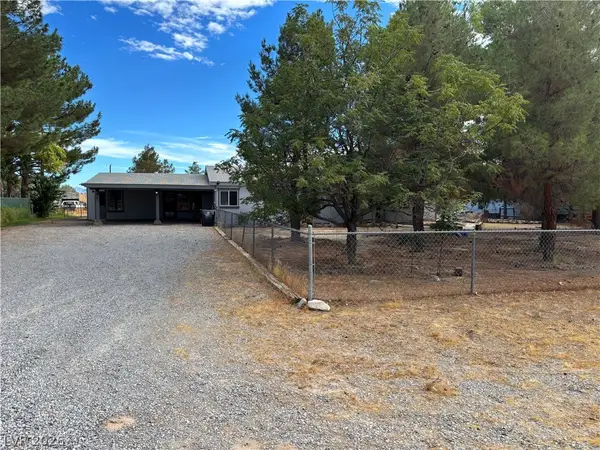 $319,900Coming Soon3 beds 2 baths1,734 sq. ft.
1921 Las Casitas Street, Pahrump, NV 89048
MLS# 2813397Listed by: ROOTED REALTY GROUP - New
 $250,000Active3 beds 2 baths1,512 sq. ft.
6720 Conestoga Parkway, Pahrump, NV 89048
MLS# 2820213Listed by: EASY STREET REALTY LAS VEGAS - New
 $499,000Active3 beds 3 baths2,649 sq. ft.
5090 Balhurst Court, Pahrump, NV 89061
MLS# 2821100Listed by: LPT REALTY, LLC - New
 $315,990Active3 beds 2 baths1,543 sq. ft.
720 S Dyani Drive, Pahrump, NV 89048
MLS# 2821436Listed by: CENTURY COMMUNITIES OF NEVADA - New
 $292,990Active3 beds 2 baths1,290 sq. ft.
706 S Dyani Drive, Pahrump, NV 89048
MLS# 2821445Listed by: CENTURY COMMUNITIES OF NEVADA - New
 $58,800Active0.46 Acres
760 E Hickory Street, Pahrump, NV 89048
MLS# 2820910Listed by: SIGNATURE REAL ESTATE GROUP - New
 $469,900Active3 beds 3 baths2,095 sq. ft.
6660 Stubblefield Drive, Pahrump, NV 89061
MLS# 2821164Listed by: FREEDOM HOUSE PROPERTY MGMT


Protect your home and budget from life's surprises with an Assurant Home Warranty, backed by a partner that supports you through every step of homeownership. Explore Plans.
© 2026 Better Homes and Gardens Real Estate LLC. An Anywhere Real Estate company. All rights reserved. Better Homes and Gardens® Real Estate is a registered trademark owned by Meredith Operations Corporation, licensed to Better Homes and Gardens Real Estate LLC and used with permission. Better Homes and Gardens Real Estate LLC fully supports the principles of the Fair Housing Act and the Equal Opportunity Act. Listing information is deemed reliable but is not guaranteed accurate.
Each office is independently owned and operated.
Any services or products provided by third parties are not provided by, affiliated with or related to Better Homes and Gardens Real Estate LLC, or its affiliated companies.