
2621 E Deerskin Street, Pahrump, NV 89048
Local realty services provided by:Better Homes and Gardens Real Estate Universal
Listed by: craig tann
Office: huntington & ellis, a real est
MLS#:2831585
Source:GLVAR
Price summary
- Price:$525,000
- Price per sq. ft.:$257.35
About this home
Enjoy space, versatility and country living with this custom single-story home situated on 1.1 acres in Pahrump. Built in 1997, this 3-bedroom home offers 2,040 sq ft of living space, along with an impressive array of additional features for work, hobbies and outdoor enjoyment. A beautiful leaded-glass front door welcomes you into the formal living room, highlighted by a wood-burning fireplace with black granite surround and white built-in cabinetry. The layout flows into a bright, inviting family room, while the spacious kitchen features granite countertops, an oversized island with breakfast-bar seating, two-tone cabinetry, mosaic tile backsplash, wall oven, cooktop, built-in microwave and stainless steel appliances. The adjoining dining area is filled with natural light from expansive windows. The oversized primary suite offers a walk-in closet and a well-appointed bath with dual vanity, makeup station and tiled walk-in shower. A standout feature is the converted garage, now a 21x29 finished craft and hobby room complete with its own kitchenette, cabinetry and 3/4 bath. Outdoors, enjoy a large covered patio, rear lawn, rock-lined water feature, mature shade and fruit trees, charming lamp-post lighting and an above-ground pool. Car enthusiasts, hobbyists and those needing extra storage will appreciate the 1,240 sq ft detached shop with two roll-up doors, additional storage buildings, RV covered parking and an extended paved driveway....
Contact an agent
Home facts
- Year built:1997
- Subdivision & Development:Calvada Valley U2
- Listing ID #:2831585
- Added:2 day(s) ago
- Updated:November 06, 2026 at 12:28 PM
Rooms and interior
- Bedrooms:4
- Total bathrooms:3
- Full bathrooms:1
- Rooms Total:8
- Kitchen Description:Built In Electric Oven, Dishwasher, Disposal, Electric Cooktop, Microwave, Refrigerator
- Living area:2,040 sq. ft.
Heating and cooling
- Cooling:Central Air, Electric
- Heating:Central, Electric, Multiple Heating Units
- Central air:Yes
Structure and exterior
- Roof:Tile
- Year built:1997
- Building area:2,040 sq. ft.
- Lot area:1.1 Acres
- Lot Features:Back Yard, Fruit Trees, Landscaped, Rocks
- Construction Materials:Frame, Stucco
- Exterior Features:Circular Driveway, Out Buildings, Patio, Porch, Shed, Water Feature
- Levels:1 Story
Schools
- High school:Pahrump Valley
- Middle school:Rosemary Clarke
- Elementary school:Mt. Charleston,Mt. Charleston
Utilities
- Water:Well
Finances and disclosures
- Price:$525,000
- Price per sq. ft.:$257.35
- Tax amount:$2,956
Features and amenities
- Appliances:Built-In Electric Oven, Dishwasher, Disposal, Electric Cooktop, Microwave, Refrigerator, Washer
- Laundry features:Electric Dryer Hookup, Laundry Room, Washer
- Amenities:Double Pane Windows, Security System Leased, Window Treatments
- Pool features:Above Ground
Parking
- Parking description:Finished Garage, Garage, Open
- Garage:Yes
- Garage spaces:2
New listings near 2621 E Deerskin Street
- New
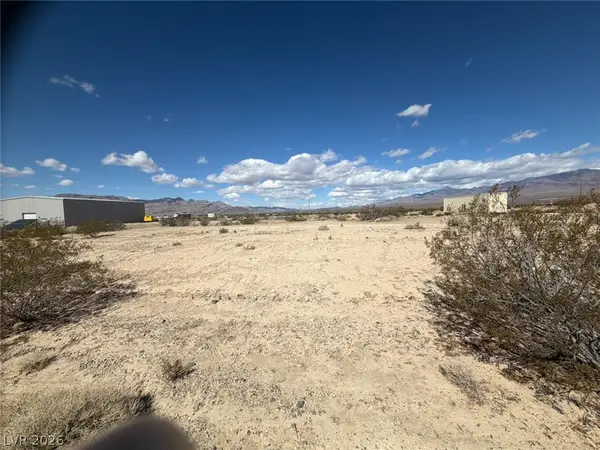 $25,000Active0.46 Acres
1160 E Wright Place, Pahrump, NV 89060
MLS# 2830050Listed by: CENTURY 21 AMERICANA - New
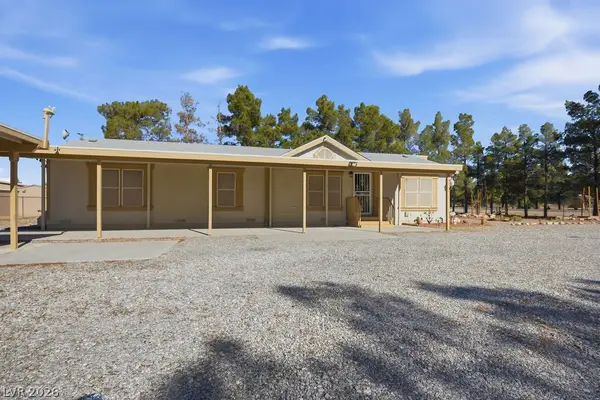 $349,900Active3 beds 2 baths1,588 sq. ft.
574 S Barney Street, Pahrump, NV 89048
MLS# 2832001Listed by: RAINTREE REAL ESTATE - New
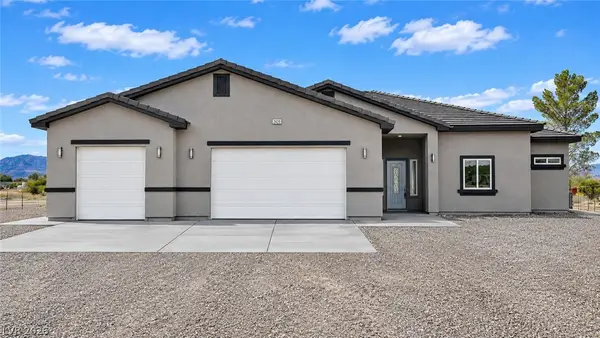 $444,444Active3 beds 2 baths1,710 sq. ft.
2420 N Linda Street, Pahrump, NV 89060
MLS# 2832194Listed by: ROOTED REALTY GROUP - New
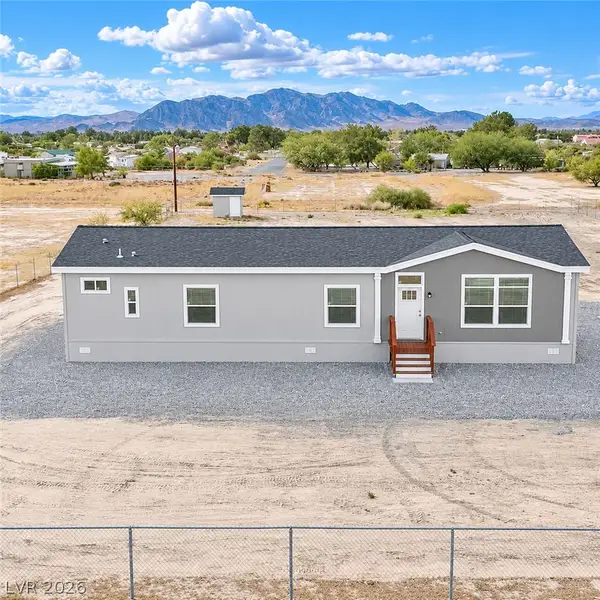 $319,900Active3 beds 2 baths1,728 sq. ft.
2390 N Linda Street, Pahrump, NV 89060
MLS# 2832250Listed by: ROOTED REALTY GROUP - New
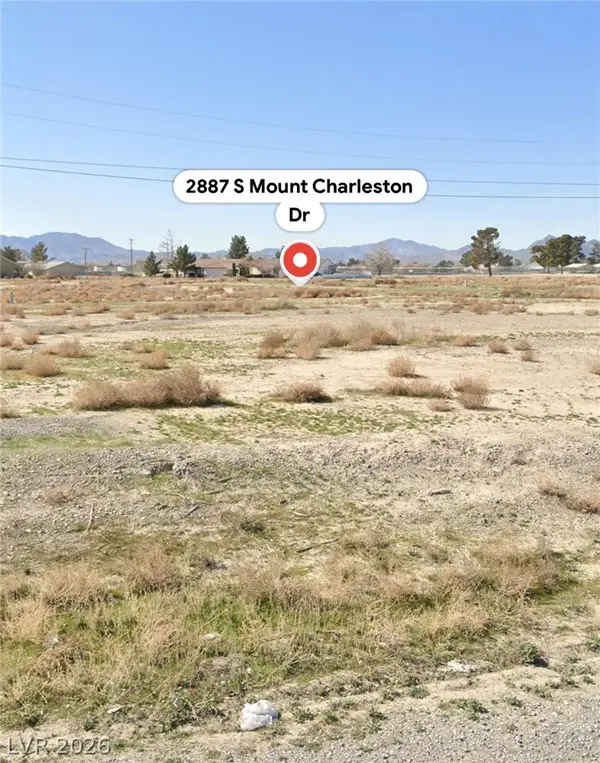 $25,000Active0.2 Acres
2887 Mount Charleston Drive, Pahrump, NV 89048
MLS# 2832314Listed by: ERA BROKERS CONSOLIDATED - New
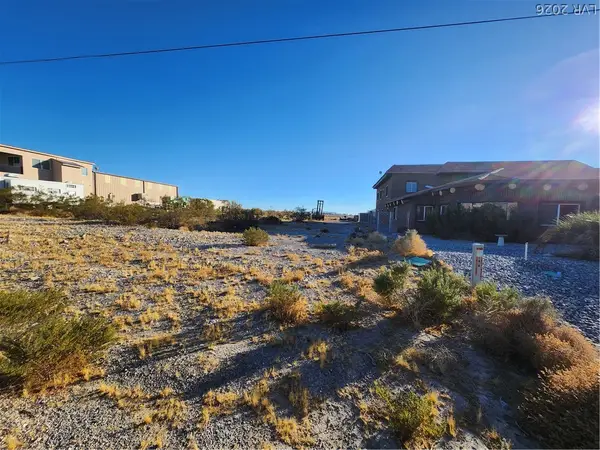 $79,999Active0.46 Acres
1081 E Mitchell Place, Pahrump, NV 89060
MLS# 2832191Listed by: 1ST REALTY 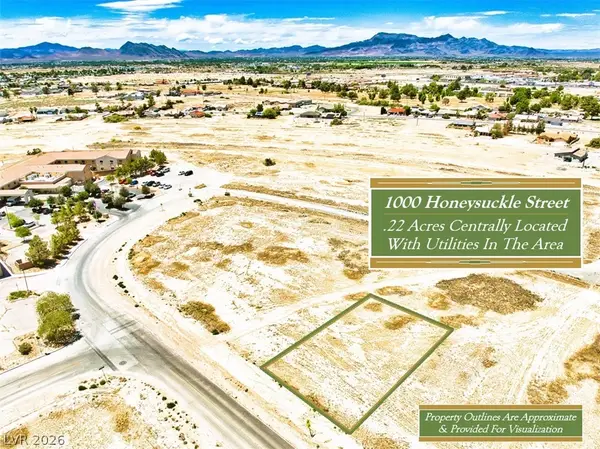 $9,900Pending0.21 Acres
1000 E Honeysuckle Street, Pahrump, NV 89048
MLS# 2832146Listed by: LISA BOND REAL ESTATE LLC- New
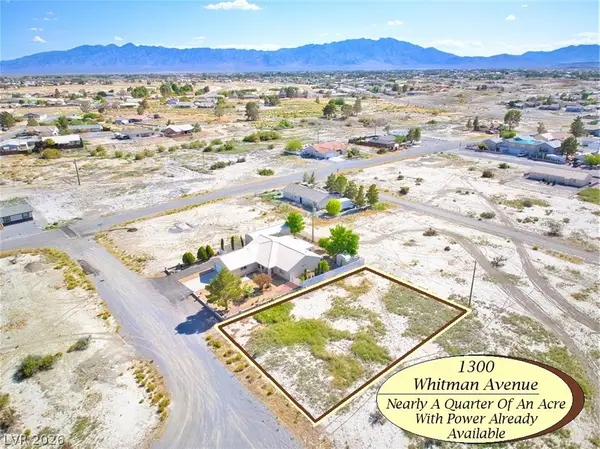 $27,500Active0.22 Acres
1300 Whitman Avenue, Pahrump, NV 89048
MLS# 2832138Listed by: LISA BOND REAL ESTATE LLC - New
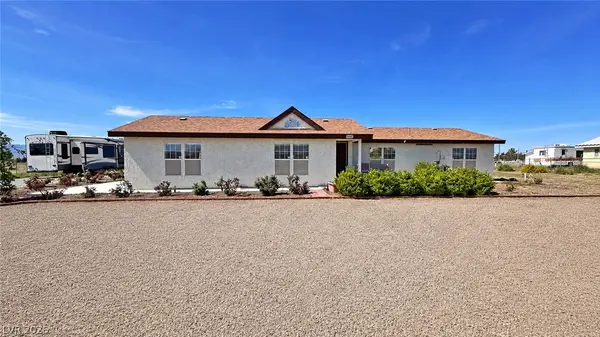 $339,000Active3 beds 2 baths2,650 sq. ft.
2860 S Rainbow Avenue, Pahrump, NV 89048
MLS# 2832144Listed by: ROOTED REALTY GROUP - New
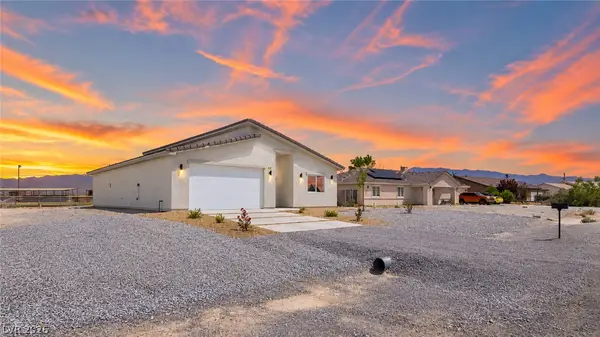 $379,999Active3 beds 3 baths1,800 sq. ft.
1820 Manzanita Drive, Pahrump, NV 89048
MLS# 2832153Listed by: NEW VIEW REAL ESTATE


Protect your home and budget from life's surprises with an Assurant Home Warranty, backed by a partner that supports you through every step of homeownership. Explore Plans.
© 2026 Better Homes and Gardens Real Estate LLC. An Anywhere Real Estate company. All rights reserved. Better Homes and Gardens® Real Estate is a registered trademark owned by Meredith Operations Corporation, licensed to Better Homes and Gardens Real Estate LLC and used with permission. Better Homes and Gardens Real Estate LLC fully supports the principles of the Fair Housing Act and the Equal Opportunity Act. Listing information is deemed reliable but is not guaranteed accurate.
Each office is independently owned and operated.
Any services or products provided by third parties are not provided by, affiliated with or related to Better Homes and Gardens Real Estate LLC, or its affiliated companies.