
401 Arapahoe Street, Pahrump, NV 89048
Local realty services provided by:Better Homes and Gardens Real Estate Universal
Listed by: sheryl l. hunter
Office: classic realty group inc
MLS#:2768260
Source:GLVAR
Price summary
- Price:$374,900
- Price per sq. ft.:$215.09
About this home
POOL HOMΕ on арproximately ½ acre in Pаhrump! Τhis 3 bedroom, 2 bath site-built home offers 1,743 sq ft, an in-ground gunite pool, fenced backyard, covered patio and 2-car garage. The functional floorplan provides plenty of room to make the home your own with cosmetic updates and personal touches. The primary suite features double sinks, a separate tub and shower, and dual closets. All appliances are included. The 2-car garage features a built-in workbench, providing additional space for hobbies, projects or storage. Outside, enjoy an 18x32 in-ground gunite pool, approximately 6 ft deep, plus a covered patio and fenced backyard with room to relax and entertain. Conveniently located near schools, medical facilities and shopping. Pool, space and opportunity at $374,900. Schedule your showing today!
Contact an agent
Home facts
- Year built:1996
- Subdivision & Development:Calvada Valley U4B
- Listing ID #:2768260
- Added:176 day(s) ago
- Updated:September 21, 2026 at 11:04 AM
Rooms and interior
- Bedrooms:3
- Total bathrooms:2
- Full bathrooms:2
- Rooms Total:8
- Flooring:Carpet, Linoleum, Vinyl
- Kitchen Description:Dishwasher, Disposal, Electric Range, Microwave, Refrigerator
- Living area:1,743 sq. ft.
Heating and cooling
- Cooling:Central Air, Electric
- Heating:Central, Electric
- Central air:Yes
Structure and exterior
- Roof:Pitched, Tile
- Year built:1996
- Building area:1,743 sq. ft.
- Lot area:0.46 Acres
- Lot Features:Desert Landscaping, Landscaped
- Architectural Style:Custom
- Construction Materials:Drywall, Frame, Stucco
- Exterior Features:Patio, Private Yard, Sprinkler Irrigation
- Levels:1 Story
Schools
- High school:Pahrump Valley
- Middle school:Rosemary Clarke
- Elementary school:Johnson, JG,Johnson, JG
Utilities
- Water:Public
Finances and disclosures
- Price:$374,900
- Price per sq. ft.:$215.09
- Tax amount:$1,861
Features and amenities
- Appliances:Dishwasher, Disposal, Electric Range, Electric Water Heater, Microwave, Refrigerator, Washer, Water Heater
- Laundry features:Electric Dryer Hookup, Laundry Room, Washer
- Amenities:Blinds, Double Pane Windows, Window Treatments
- Pool features:Private Pool
Parking
- Parking description:Garage, Garage Door Opener, Inside Entrance, Private
- Garage:Yes
- Garage spaces:2
New listings near 401 Arapahoe Street
- Coming Soon
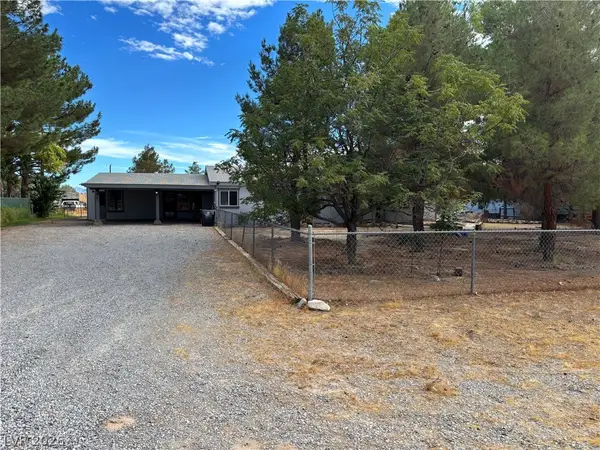 $319,900Coming Soon3 beds 2 baths1,734 sq. ft.
1921 Las Casitas Street, Pahrump, NV 89048
MLS# 2813397Listed by: ROOTED REALTY GROUP - Coming Soon
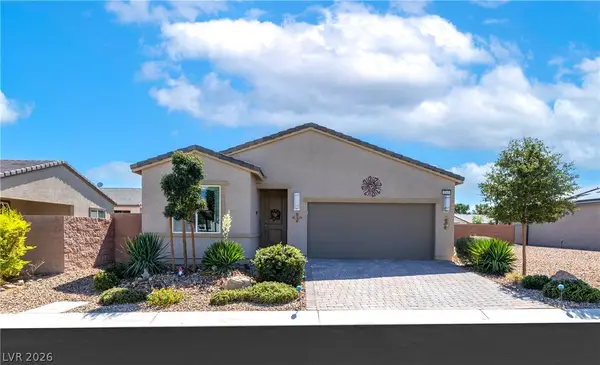 $290,000Coming Soon2 beds 2 baths1,292 sq. ft.
4261 E Cactus Canyon Drive, Pahrump, NV 89061
MLS# 2818262Listed by: HUNTINGTON & ELLIS, A REAL EST - Coming Soon
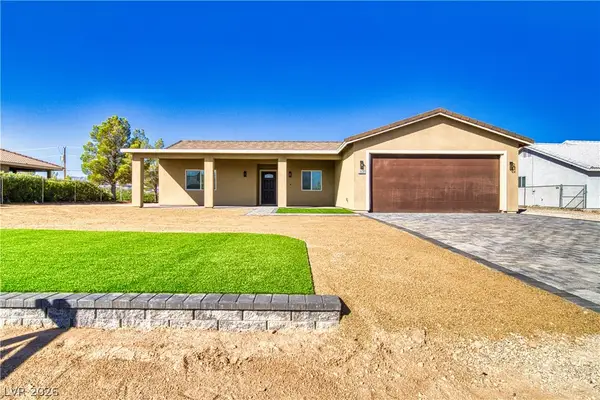 $425,000Coming Soon3 beds 2 baths1,802 sq. ft.
2520 S Yakima Avenue, Pahrump, NV 89048
MLS# 2818938Listed by: LISA BOND REAL ESTATE LLC - New
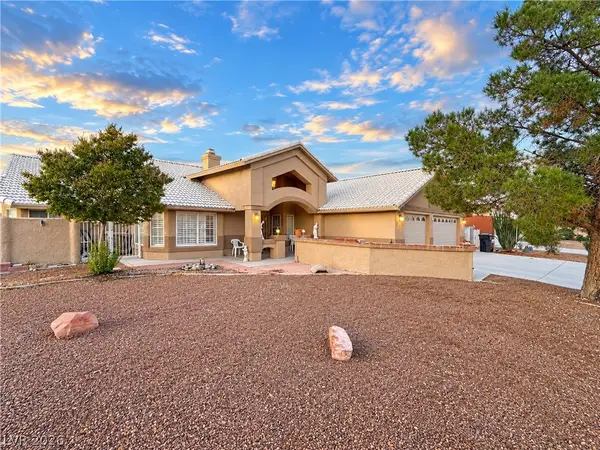 $413,000Active3 beds 3 baths2,853 sq. ft.
5470 Grain Mill Road, Pahrump, NV 89061
MLS# 2820323Listed by: 775 REALTY - New
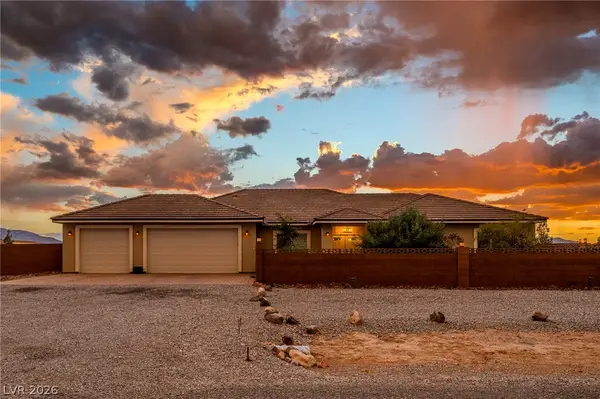 $679,999Active3 beds 2 baths2,370 sq. ft.
3660 Rebel Avenue, Pahrump, NV 89048
MLS# 2818534Listed by: TOP DOG REAL ESTATE - New
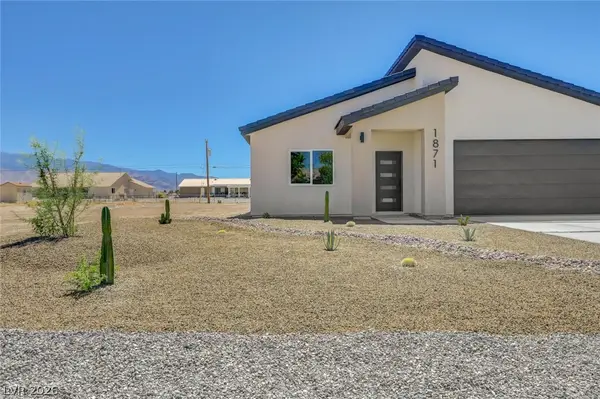 $398,888Active4 beds 2 baths2,084 sq. ft.
1871 S Manzanita Drive, Pahrump, NV 89048
MLS# 2820340Listed by: CUSTOM FIT REAL ESTATE - New
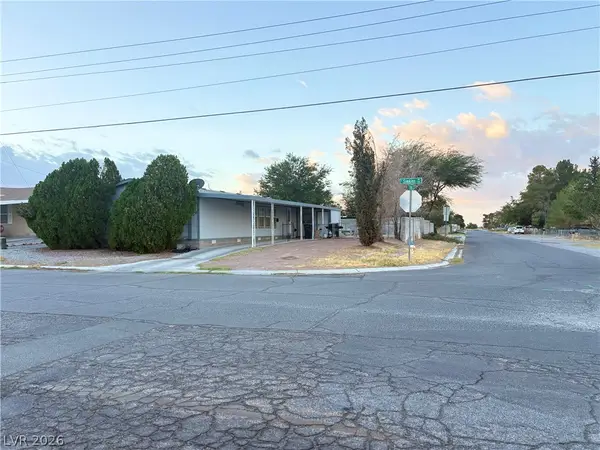 $249,000Active3 beds 2 baths1,497 sq. ft.
511 E Simkins Road, Pahrump, NV 89060
MLS# 2820307Listed by: CROTEAU REAL ESTATE SERVICES - New
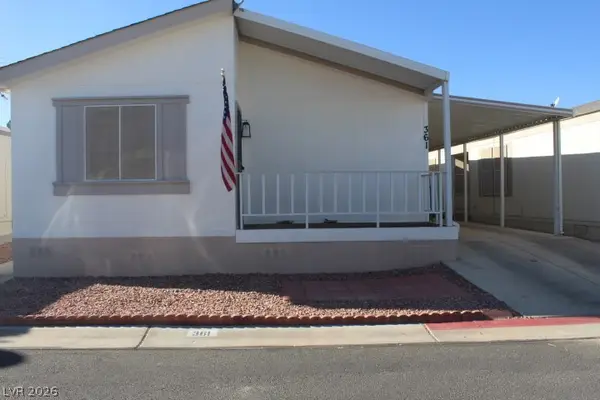 $225,000Active2 beds 2 baths1,179 sq. ft.
361 W Inverness Avenue, Pahrump, NV 89048
MLS# 2820097Listed by: TRISH RIPPIE REALTY INC - New
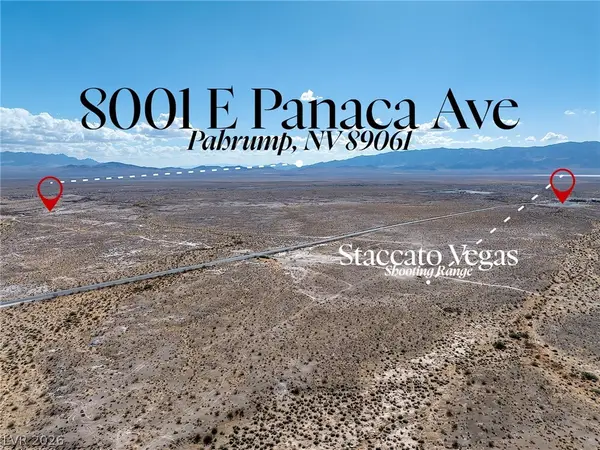 $499,900Active40 Acres
8001 E Panaca Avenue, Pahrump, NV 89061
MLS# 2820234Listed by: SERHANT - New
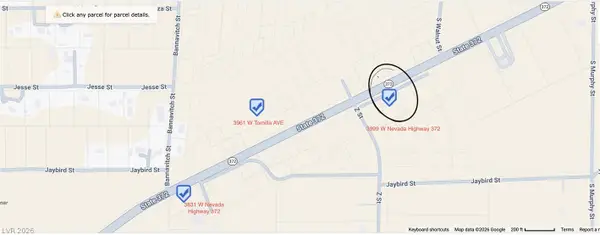 $115,000Active0.58 Acres
3999 W Nevada Highway 372, Pahrump, NV 89048
MLS# 2820041Listed by: BHHS NEVADA PROPERTIES


Protect your home and budget from life's surprises with an Assurant Home Warranty, backed by a partner that supports you through every step of homeownership. Explore Plans.
© 2026 Better Homes and Gardens Real Estate LLC. An Anywhere Real Estate company. All rights reserved. Better Homes and Gardens® Real Estate is a registered trademark owned by Meredith Operations Corporation, licensed to Better Homes and Gardens Real Estate LLC and used with permission. Better Homes and Gardens Real Estate LLC fully supports the principles of the Fair Housing Act and the Equal Opportunity Act. Listing information is deemed reliable but is not guaranteed accurate.
Each office is independently owned and operated.
Any services or products provided by third parties are not provided by, affiliated with or related to Better Homes and Gardens Real Estate LLC, or its affiliated companies.