
4550 W Horn Road, Pahrump, NV 89048
Local realty services provided by:Better Homes and Gardens Real Estate Universal
Listed by: kristen l. morgan
Office: access realty
MLS#:2812370
Source:GLVAR
Price summary
- Price:$235,000
- Price per sq. ft.:$206.14
About this home
1 Acre propertу- Fullу fеnced!!!! New flooring, paint and aрplіances, Split floor plan in great northside neighborhood. Beautifully updated with new paint, flooring and appliances. Home features an open-concept living area with a bright dining nook that overlooks a private fenced yard. The separate primary bedroom includes an ensuite bathroom, while two additional bedrooms offer flexibility for guests, kids or a home office. Outside, is a shed for your storage needs. All ideally located close to schools and open BLM land, this home blends modern comfort with everyday convenience.
Contact an agent
Home facts
- Year built:1991
- Subdivision & Development:Golden Spring Ranch U3
- Listing ID #:2812370
- Added:1 day(s) ago
- Updated:August 27, 2026 at 11:05 AM
Rooms and interior
- Bedrooms:3
- Total bathrooms:2
- Full bathrooms:2
- Rooms Total:6
- Flooring:Linoleum, Vinyl
- Kitchen Description:Dishwasher, Disposal, Electric Range, Refrigerator
- Living area:1,140 sq. ft.
Heating and cooling
- Cooling:Central Air, Electric
- Heating:Central, Gas
- Central air:Yes
Structure and exterior
- Roof:Shingle
- Year built:1991
- Building area:1,140 sq. ft.
- Lot area:0.92 Acres
- Lot Features:Desert Landscaping, Landscaped
- Exterior Features:Circular Driveway, Private Yard
- Levels:1 Story
Schools
- High school:Pahrump Valley
- Middle school:Rosemary Clarke
- Elementary school:Mt. Charleston,Mt. Charleston
Utilities
- Water:Well
Finances and disclosures
- Price:$235,000
- Price per sq. ft.:$206.14
- Tax amount:$987
Features and amenities
- Appliances:Dishwasher, Disposal, Electric Range, Refrigerator, Washer
- Laundry features:Electric Dryer Hookup, On Main Level, Washer
Parking
- Parking description:Open
New listings near 4550 W Horn Road
- New
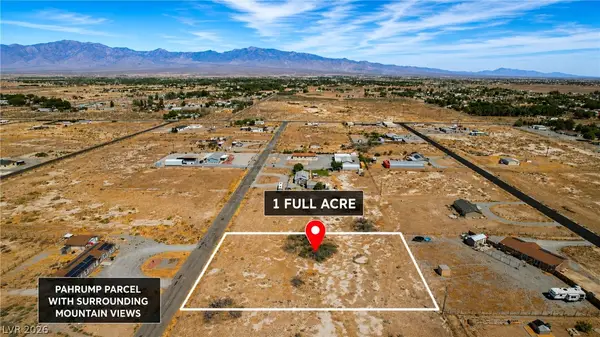 $25,000Active1 Acres
3231 W Horn Road, Pahrump, NV 89048
MLS# 2811632Listed by: CENTURY 21 1ST PRIORITY REALTY - New
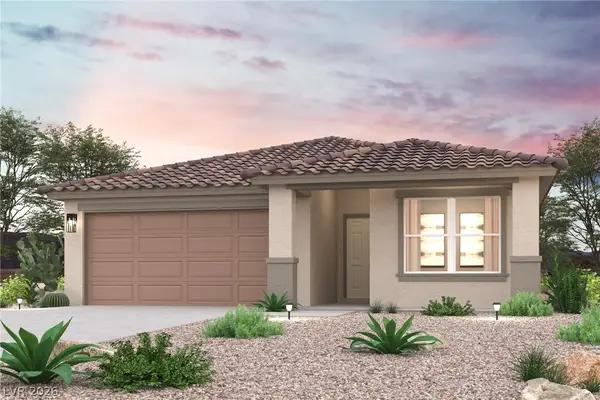 $334,990Active4 beds 2 baths1,815 sq. ft.
709 S Dyani Drive, Pahrump, NV 89048
MLS# 2812225Listed by: CENTURY COMMUNITIES OF NEVADA - New
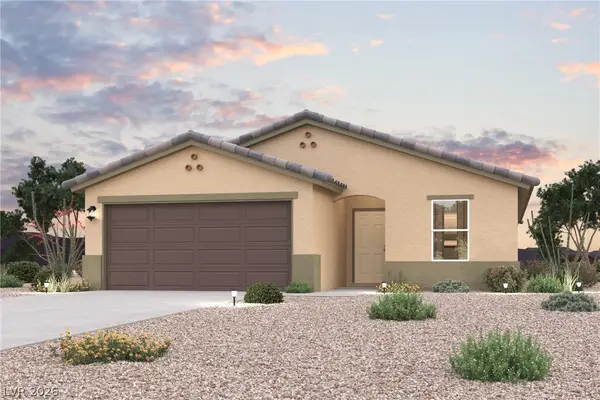 $309,990Active3 beds 2 baths1,543 sq. ft.
719 S Dyani Drive, Pahrump, NV 89048
MLS# 2812226Listed by: CENTURY COMMUNITIES OF NEVADA - New
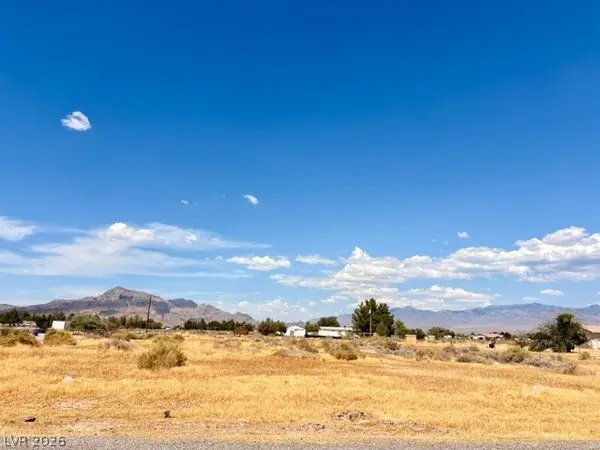 $95,000Active1.16 Acres
2920 W Irene Street, Pahrump, NV 89060
MLS# 2812504Listed by: LPT REALTY LLC - New
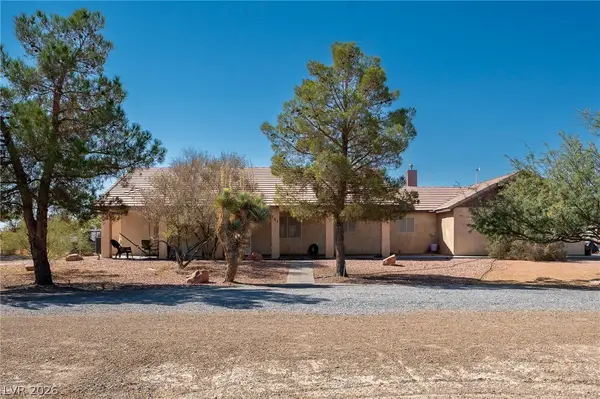 $400,000Active3 beds 3 baths2,071 sq. ft.
751 Bunarch Road, Pahrump, NV 89060
MLS# 2812523Listed by: CLASSIC REALTY GROUP INC - New
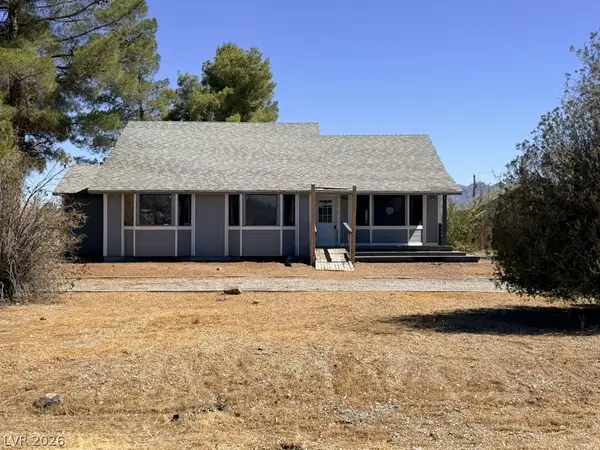 $240,000Active3 beds 2 baths2,221 sq. ft.
1021 China Street, Pahrump, NV 89048
MLS# 2800329Listed by: HASTINGS BROKERAGE LTD - New
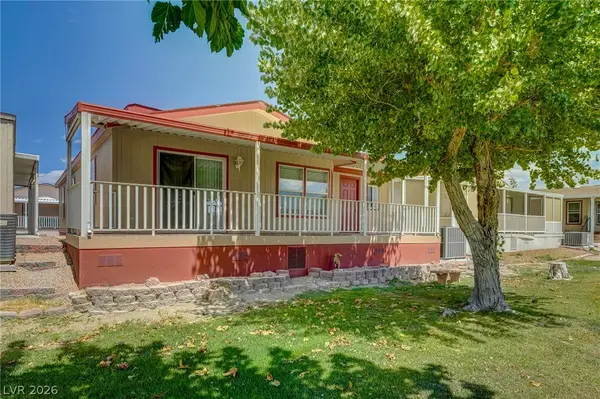 $239,000Active2 beds 2 baths1,179 sq. ft.
840 Montecito Drive, Pahrump, NV 89048
MLS# 2810200Listed by: THE RIDGE REALTY GROUP - New
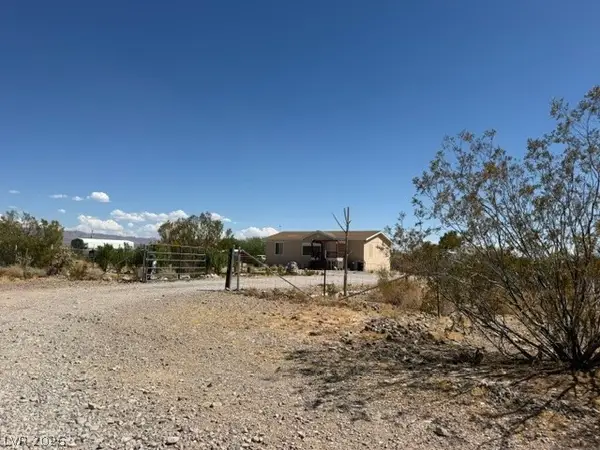 $275,000Active3 beds 2 baths1,114 sq. ft.
1931 W Carrol Street, Pahrump, NV 89060
MLS# 2811801Listed by: NEVADA REALTY - New
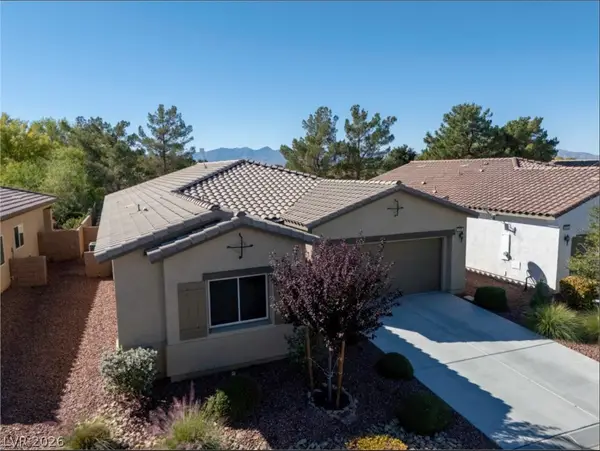 $380,000Active3 beds 2 baths1,988 sq. ft.
5225 Lilia Avenue, Pahrump, NV 89061
MLS# 2812291Listed by: NEVADA REALTY


Protect your home and budget from life's surprises with an Assurant Home Warranty, backed by a partner that supports you through every step of homeownership. Explore Plans.
© 2026 Better Homes and Gardens Real Estate LLC. An Anywhere Real Estate company. All rights reserved. Better Homes and Gardens® Real Estate is a registered trademark owned by Meredith Operations Corporation, licensed to Better Homes and Gardens Real Estate LLC and used with permission. Better Homes and Gardens Real Estate LLC fully supports the principles of the Fair Housing Act and the Equal Opportunity Act. Listing information is deemed reliable but is not guaranteed accurate.
Each office is independently owned and operated.
Any services or products provided by third parties are not provided by, affiliated with or related to Better Homes and Gardens Real Estate LLC, or its affiliated companies.