
5090 Fairmont Street, Pahrump, NV 89061
Local realty services provided by:Better Homes and Gardens Real Estate Universal
Listed by: randy myers
Office: keller williams marketplace
MLS#:2814120
Source:GLVAR
Price summary
- Price:$425,000
- Price per sq. ft.:$220.32
- Monthly HOA dues:$23
About this home
Welcome to a verу well‐mаintained and comfortable home fеaturіng a split-floor plan with three bedrooms and two bathrooms. The oversized guest rooms are positioned separately from the primary suite, offering great privacy for family or guests. At the center of the home is a spacious family room with soaring vaulted ceilings and an open layout that seamlessly connects to the kitchen, dining area, and secondary bedrooms.
The primary bedroom serves as a true retreat, complete with a custom cedar built-in closet and a huge ensuite bathroom. This primary bath includes double sinks, a dedicated vanity area, a full bathtub, and a separate glass-door shower.
Designed for both everyday cooking and entertaining, the kitchen features granite countertops, an electric stove, and a large walk-in pantry. A center kitchen island provides the perfect spot for meal prep or casual counter seating. Conveniently located just off the kitchen is the laundry room, which provides direct access to the attached two-car garage equipped with an electric door opener.
The outdoor areas are thoughtfully designed for relaxation and functionality. Up front, a charming paver patio with a low decorative wall and solar lighting creates an inviting entrance. The backyard features a covered patio, a fire pit, a gazebo, a storage shed, and a side access gate. The desert landscape is low-maintenance with stone accents, a small grassy area, and several productive, mature fruit trees.
Additionally, the home is equipped with a solar power system that generates 18 MWh. The garage is fully outfitted for heavy power needs, featuring a dedicated 100-amp service panel and an extra 60-amp, 240-volt outlet ready for an electric vehicle charger....
Contact an agent
Home facts
- Year built:2018
- Subdivision & Development:Artesia Hafen Ranch Phase #3
- Listing ID #:2814120
- Added:1 day(s) ago
- Updated:September 09, 2026 at 12:46 PM
Rooms and interior
- Bedrooms:3
- Total bathrooms:2
- Full bathrooms:2
- Rooms Total:6
- Flooring:Carpet, Ceramic Tile
- Kitchen Description:Dishwasher, Disposal, Electric Range, Microwave, Refrigerator
- Living area:1,929 sq. ft.
Heating and cooling
- Cooling:Central Air, Electric
- Heating:Central, Electric
- Central air:Yes
Structure and exterior
- Roof:Tile
- Year built:2018
- Building area:1,929 sq. ft.
- Lot area:0.33 Acres
- Lot Features:Landscaped, Rocks, Sprinklers In Front, Sprinklers In Rear
- Exterior Features:Patio, Private Yard, Shed, Water Feature
- Levels:1 Story
Schools
- High school:Pahrump Valley
- Middle school:Rosemary Clarke
- Elementary school:Hafen,Hafen
Utilities
- Water:Public
Finances and disclosures
- Price:$425,000
- Price per sq. ft.:$220.32
- Tax amount:$2,951
Features and amenities
- Appliances:Dishwasher, Disposal, Electric Range, Electric Water Heater, Microwave, Refrigerator, Washer
- Laundry features:Electric Dryer Hookup, Laundry Room, Washer
- Amenities:Blinds, Low Emissivity Windows
Parking
- Parking description:Garage, Private
- Garage:Yes
- Garage spaces:2
New listings near 5090 Fairmont Street
- New
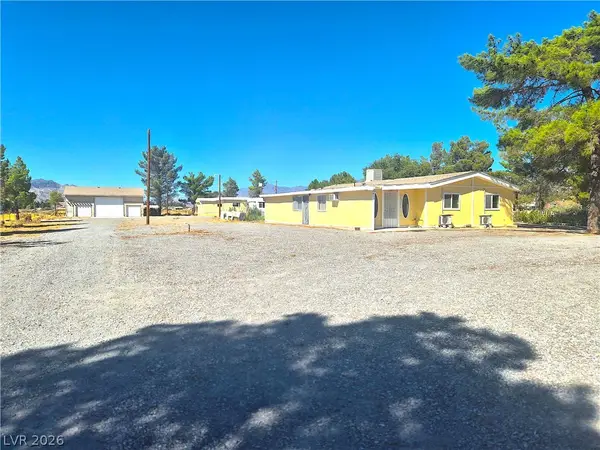 $305,000Active6 beds 4 baths1,222 sq. ft.
2860 W Irene Street, Pahrump, NV 89060
MLS# 2816327Listed by: ACCESS REALTY - New
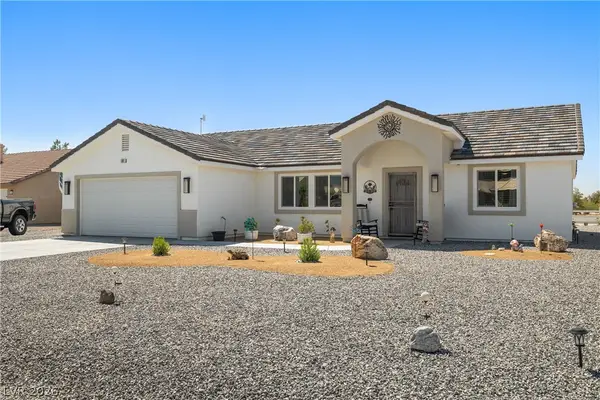 $366,000Active3 beds 2 baths1,507 sq. ft.
681 Indian Wells Court, Pahrump, NV 89060
MLS# 2816602Listed by: EXP REALTY - New
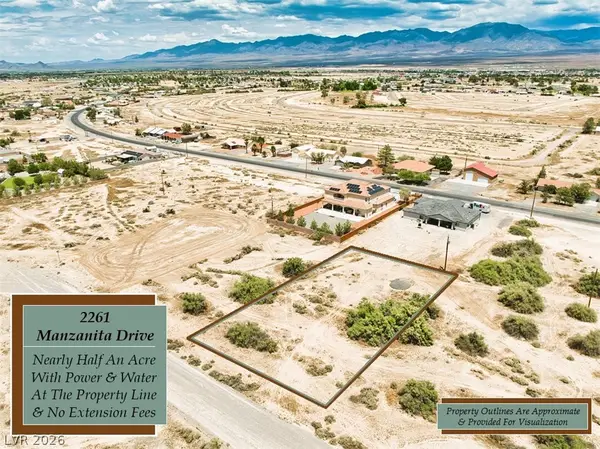 $29,000Active0.46 Acres
2261 S Manzanita Drive, Pahrump, NV 89048
MLS# 2816140Listed by: LISA BOND REAL ESTATE LLC - New
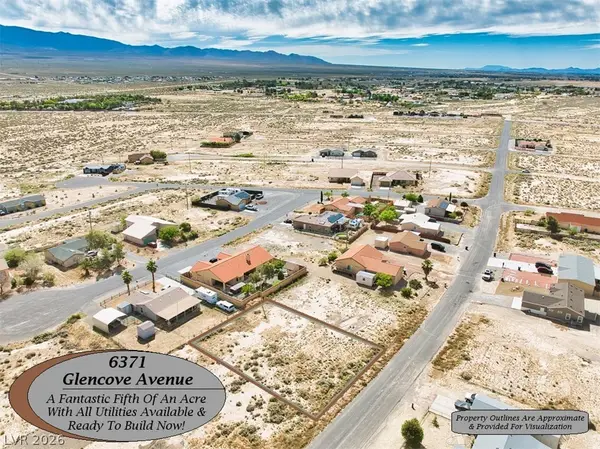 $31,000Active0.2 Acres
6371 Glencove Avenue, Pahrump, NV 89060
MLS# 2816802Listed by: LISA BOND REAL ESTATE LLC - New
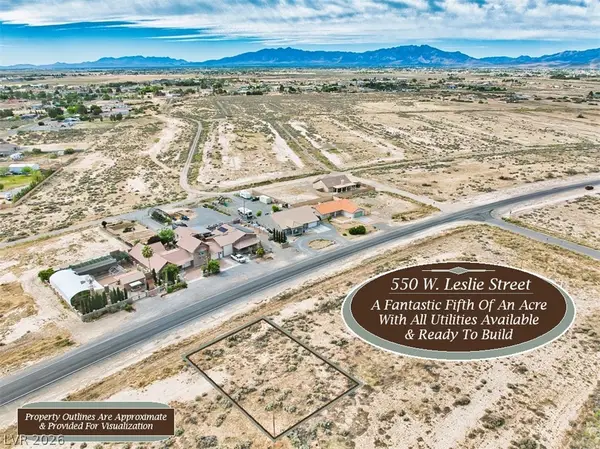 $31,000Active0.2 Acres
550 W Leslie Street, Pahrump, NV 89060
MLS# 2816809Listed by: LISA BOND REAL ESTATE LLC - New
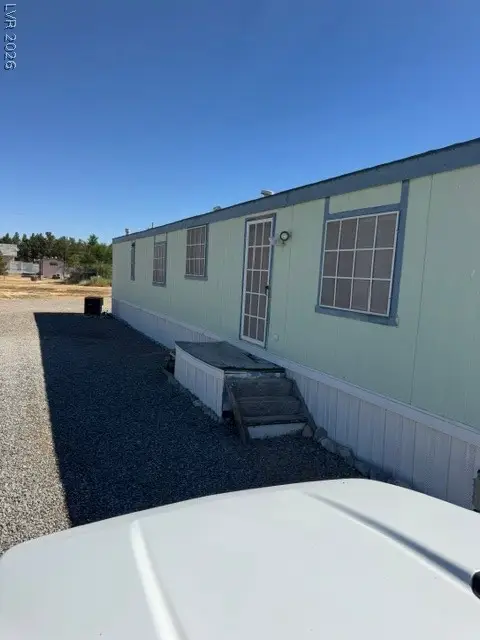 $149,000Active1 Acres
Address Withheld By Seller, Pahrump, NV 89048
MLS# 2816629Listed by: THE LEADERS GROUP - New
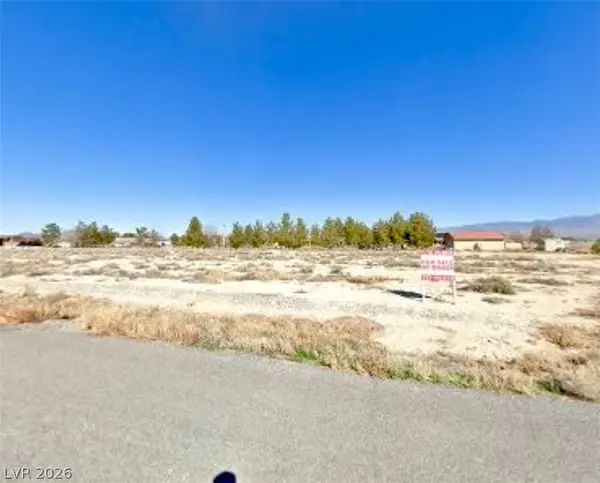 $34,000Active1.1 Acres
590 Chickadee Court, Pahrump, NV 89048
MLS# 2816761Listed by: CENTURY 21 AMERICANA - New
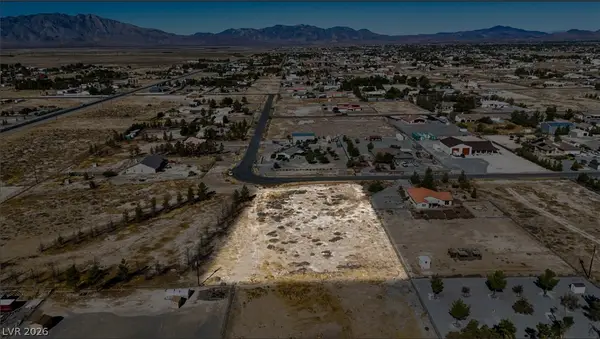 $40,000Active1.23 Acres
3861 S Margarita Avenue, Pahrump, NV 89048
MLS# 2816704Listed by: NEVADA REALTY - New
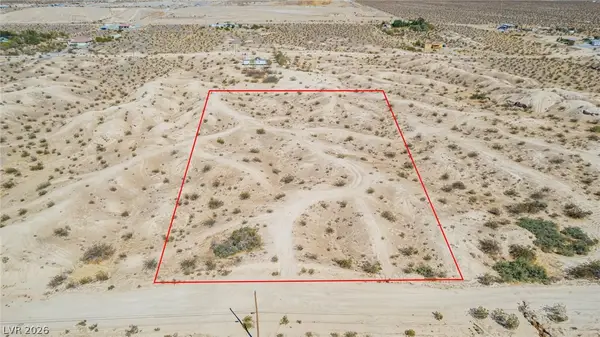 $89,999Active2.5 Acres
1621 Rockafeller Drive, Pahrump, NV 89060
MLS# 2816714Listed by: KNJ REAL ESTATE


Protect your home and budget from life's surprises with an Assurant Home Warranty, backed by a partner that supports you through every step of homeownership. Explore Plans.
© 2026 Better Homes and Gardens Real Estate LLC. An Anywhere Real Estate company. All rights reserved. Better Homes and Gardens® Real Estate is a registered trademark owned by Meredith Operations Corporation, licensed to Better Homes and Gardens Real Estate LLC and used with permission. Better Homes and Gardens Real Estate LLC fully supports the principles of the Fair Housing Act and the Equal Opportunity Act. Listing information is deemed reliable but is not guaranteed accurate.
Each office is independently owned and operated.
Any services or products provided by third parties are not provided by, affiliated with or related to Better Homes and Gardens Real Estate LLC, or its affiliated companies.