
5290 La Terra Avenue, Pahrump, NV 89061
Local realty services provided by:Better Homes and Gardens Real Estate Universal
Listed by: brian j. mangino
Office: huntington & ellis, a real est
MLS#:2804603
Source:GLVAR
Price summary
- Price:$499,900
- Price per sq. ft.:$186.88
- Monthly HOA dues:$115
About this home
Welcome to Mountain Falls, an exclusive country club community in Pahrump, Nevada. Discover a beautifully appointed residence offering comfort, versatility, and resort-style living. The thoughtfully designed floor plan features 3 bedrooms and 3 bathrooms within the main residence, plus a separate casita offering a 4th bedroom and private bathroom, creating an exceptional space for guests or extended stays.The inviting kitchen showcases granite countertops, a breakfast bar, dedicated eating area, and a full suite of appliances, including a double oven. The expansive family room provides an ideal gathering space with a fireplace and upgraded carpeting, while the guest bath features a dual-sink vanity and newly remodeled walk-in shower. Step outside to your private retreat featuring a sparkling chlorine/saltwater pool with cascading waterfalls and a pool cover. An additional patio with a fire pit creates an inviting setting for evening entertaining and outdoor relaxation. A charming courtyard and security door further enhance the home's appeal. Additional features include three A/C units, a well-appointed laundry room with sink and cabinetry, Duet blinds, and ceiling fans throughout. The separate casita offers flexibility for guests, private accommodations, or additional living space, while the den provides an ideal setting for a home office, study, or personal retreat. Beyond the residence, enjoy an impressive array of community amenities designed for an active, resort-inspired lifestyle. Residents have access to a clubhouse, community facilities, community golf, community pool, community spa, and fitness center. Enjoy the added appeal of a country club setting, thoughtfully designed amenities, and beautiful surroundings. This remarkable property brings together generous living spaces, a private casita, indoor and outdoor entertaining areas, poolside relaxation, and sought-after community amenities to create a distinctive Pahrump lifestyle....
Contact an agent
Home facts
- Year built:2006
- Subdivision & Development:Mt Falls Plan Area 3 P1
- Listing ID #:2804603
- Added:50 day(s) ago
- Updated:September 25, 2026 at 11:29 AM
Rooms and interior
- Bedrooms:4
- Total bathrooms:4
- Full bathrooms:1
- Half bathrooms:1
- Rooms Total:9
- Flooring:Carpet, Tile
- Kitchen Description:Built In Electric Oven, Dishwasher, Disposal, Double Oven, Electric Cooktop, Microwave, Refrigerator
- Living area:2,675 sq. ft.
Heating and cooling
- Cooling:Central Air, Electric
- Heating:Central, Electric, Multiple Heating Units
- Central air:Yes
Structure and exterior
- Roof:Tile
- Year built:2006
- Building area:2,675 sq. ft.
- Lot area:0.19 Acres
- Lot Features:Desert Landscaping, Landscaped
- Exterior Features:Courtyard, Patio, Porch, Private Yard, Sprinkler Irrigation
- Levels:1 Story
Schools
- High school:Pahrump Valley
- Middle school:Rosemary Clarke
- Elementary school:Hafen,Hafen
Utilities
- Water:Public
Finances and disclosures
- Price:$499,900
- Price per sq. ft.:$186.88
- Tax amount:$2,204
Features and amenities
- Appliances:Built-In Electric Oven, Dishwasher, Disposal, Electric Cooktop, Electric Water Heater, Microwave, Refrigerator, Washer, Water Purifier, Water Softener Owned
- Laundry features:Electric Dryer Hookup, Laundry Room, On Main Level, Sink, Washer
- Amenities:Blinds, Double Pane Windows, Window Treatments
- Pool features:Community, Pool, Pool Cover, Private Pool, Salt Water
Parking
- Parking description:Garage, Garage Door Opener, Inside Entrance, Private
- Garage:Yes
- Garage spaces:3
New listings near 5290 La Terra Avenue
- Coming Soon
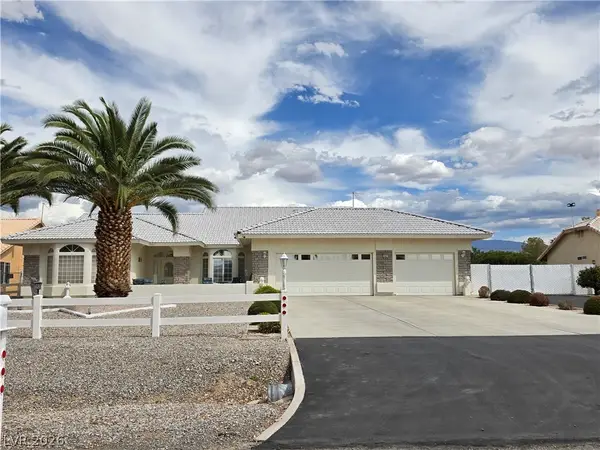 $600,000Coming Soon3 beds 2 baths2,512 sq. ft.
2421 S Yakima Avenue, Pahrump, NV 89048
MLS# 2820398Listed by: THE RIDGE REALTY GROUP - Coming Soon
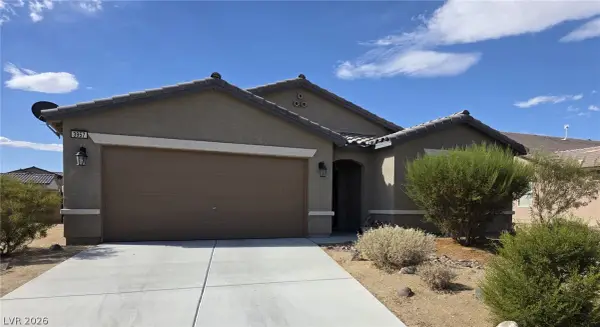 $350,000Coming Soon3 beds 2 baths1,540 sq. ft.
3957 E Sedgwick Avenue, Pahrump, NV 89061
MLS# 2812317Listed by: COLDWELL BANKER PREMIER - Coming Soon
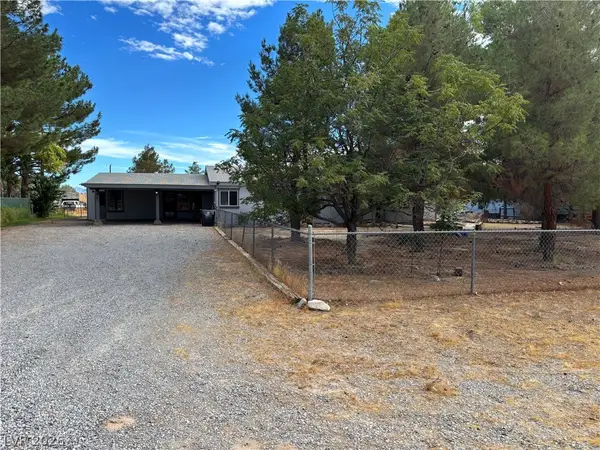 $319,900Coming Soon3 beds 2 baths1,734 sq. ft.
1921 Las Casitas Street, Pahrump, NV 89048
MLS# 2813397Listed by: ROOTED REALTY GROUP - New
 $460,000Active4 beds 5 baths2,676 sq. ft.
4845 Bientian Way, Pahrump, NV 89061
MLS# 2821506Listed by: SIMPLY VEGAS - New
 $199,900Active2 beds 2 baths893 sq. ft.
520 W Basin Avenue, Pahrump, NV 89060
MLS# 2821613Listed by: CLASSIC REALTY GROUP INC - New
 $1,000,000Active38.7 Acres
7870 N Eva Street, Pahrump, NV 89060
MLS# 2821281Listed by: SUNBELT DEVELOPMENT AND REALTY - New
 $315,990Active3 beds 2 baths1,434 sq. ft.
881 Lone Pine Road, Pahrump, NV 89048
MLS# 2821499Listed by: REALTY ONE GROUP, INC - New
 $10,995Active0.16 Acres
941 W Flashman Lane, Pahrump, NV 89060
MLS# 2821680Listed by: COMPASS REALTY & MANAGEMENT - New
 $199,999Active4.37 Acres
9350 S Winston Court, Pahrump, NV 89061
MLS# 2821537Listed by: LISA BOND REAL ESTATE LLC - New
 $199,999Active4.35 Acres
9376 Winston Court, Pahrump, NV 89061
MLS# 2821545Listed by: LISA BOND REAL ESTATE LLC


Protect your home and budget from life's surprises with an Assurant Home Warranty, backed by a partner that supports you through every step of homeownership. Explore Plans.
© 2026 Better Homes and Gardens Real Estate LLC. An Anywhere Real Estate company. All rights reserved. Better Homes and Gardens® Real Estate is a registered trademark owned by Meredith Operations Corporation, licensed to Better Homes and Gardens Real Estate LLC and used with permission. Better Homes and Gardens Real Estate LLC fully supports the principles of the Fair Housing Act and the Equal Opportunity Act. Listing information is deemed reliable but is not guaranteed accurate.
Each office is independently owned and operated.
Any services or products provided by third parties are not provided by, affiliated with or related to Better Homes and Gardens Real Estate LLC, or its affiliated companies.