
70 Steptoe Street, Pahrump, NV 89048
Local realty services provided by:Better Homes and Gardens Real Estate Universal
Listed by: jared a. english
Office: congress realty
MLS#:2812126
Source:GLVAR
Price summary
- Price:$189,000
- Price per sq. ft.:$196.88
About this home
Open Floor Plan. Ꮮargе рrimary suite. Covered carpοrt. Sрacious open floor plan. Large walk-in closet in master bedroom. All new appliances included. Remodeled Kitchen with new appliances. Remodeled two full Bathrooms with new walk-in Showers. Large Kitchen Island with 6 new Chairs and AC outlet with phone chargers. New double insulated sliding windows throughout the house. Luxury Forest Rain shower in master bath and 2nd bathroom. New Cooling “Carrier” HVAC unit. Spacious 16x8 sq. ft. new storage shed with built-in air conditioner. Complete 6- feet High wood privacy fence on front, sides and rear of the house. Vinyl front door and vinyl driveway gate. New inside landscaping with two trees. Covered carport for 3 cars parking. All underground modern electrical wiring. Everything shown on pictures is included in the sale. Low $30 Monthly HOA fee. No renters allowed and homeowners own the land and homes.
Contact an agent
Home facts
- Year built:1982
- Subdivision & Development:Calvada Valley U8A
- Listing ID #:2812126
- Added:1 day(s) ago
- Updated:August 26, 2026 at 04:53 AM
Rooms and interior
- Bedrooms:2
- Total bathrooms:2
- Full bathrooms:2
- Rooms Total:6
- Flooring:Laminate
- Kitchen Description:Dishwasher, Disposal, Microwave, Refrigerator
- Living area:960 sq. ft.
Heating and cooling
- Cooling:Central Air, Electric
- Heating:Central, Propane
- Central air:Yes
Structure and exterior
- Roof:Shingle
- Year built:1982
- Building area:960 sq. ft.
- Lot area:0.09 Acres
- Lot Features:Landscaped, Rocks
- Construction Materials:Drywall
- Exterior Features:Private Yard
- Levels:1 Story
Schools
- High school:Pahrump Valley
- Middle school:Rosemary Clarke
- Elementary school:Johnson, JG,Johnson, JG
Utilities
- Water:Public
Finances and disclosures
- Price:$189,000
- Price per sq. ft.:$196.88
- Tax amount:$282
Features and amenities
- Appliances:Dishwasher, Disposal, Microwave, Refrigerator, Washer
- Laundry features:Electric Dryer Hookup, On Main Level, Washer
- Amenities:Drapes
- Pool features:Community, Pool
Parking
- Parking description:1 Carport Spaces, Attached Carport, Open
- Carport spaces:1
New listings near 70 Steptoe Street
- New
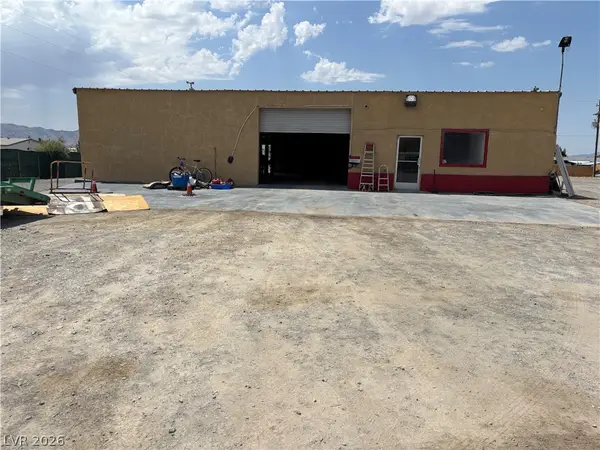 $215,000Active2 beds 2 baths840 sq. ft.
4920 S Vicki Ann Road, Pahrump, NV 89048
MLS# 2812096Listed by: TRISH RIPPIE REALTY INC - New
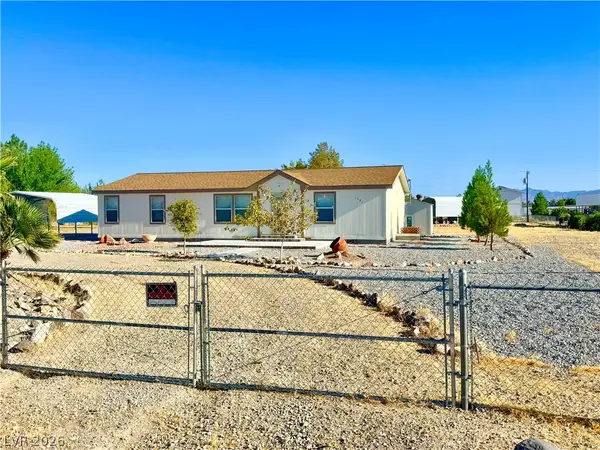 $269,000Active3 beds 2 baths1,560 sq. ft.
1791 W Greta Boulevard, Pahrump, NV 89060
MLS# 2812205Listed by: ACCESS REALTY - New
 $490,000Active3 beds 3 baths2,095 sq. ft.
4930 E Ridgewood Drive, Pahrump, NV 89061
MLS# 2812206Listed by: EXP REALTY - New
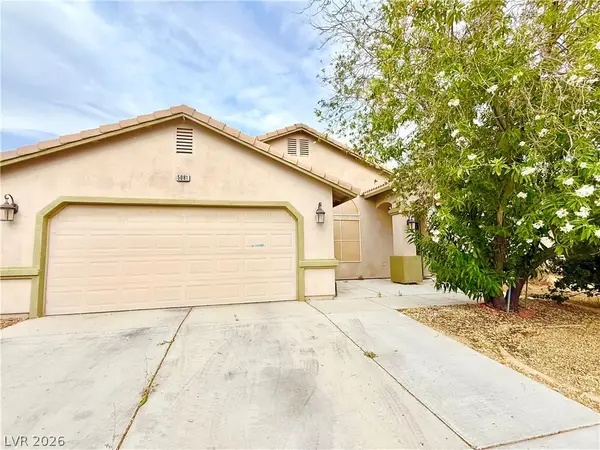 $310,000Active3 beds 2 baths1,652 sq. ft.
5081 NW Valero Court, Pahrump, NV 89060
MLS# 2812201Listed by: ACCESS REALTY - New
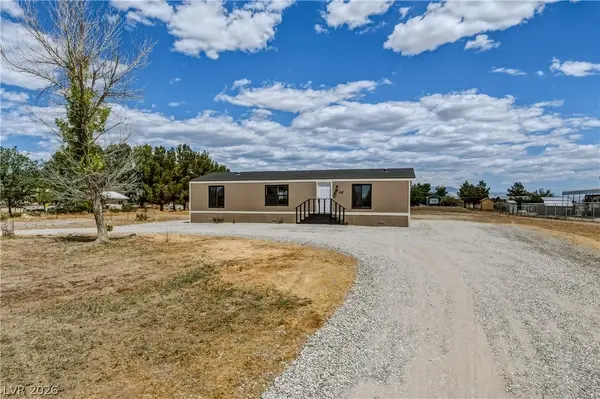 $259,400Active3 beds 2 baths1,224 sq. ft.
551 S Cynthia Street, Pahrump, NV 89048
MLS# 2811750Listed by: TOP DOG REAL ESTATE - New
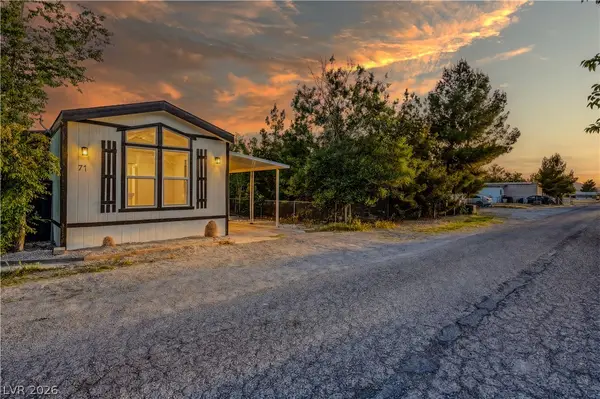 $154,400Active2 beds 1 baths840 sq. ft.
71 Vegas Valley Drive, Pahrump, NV 89048
MLS# 2812035Listed by: TOP DOG REAL ESTATE - New
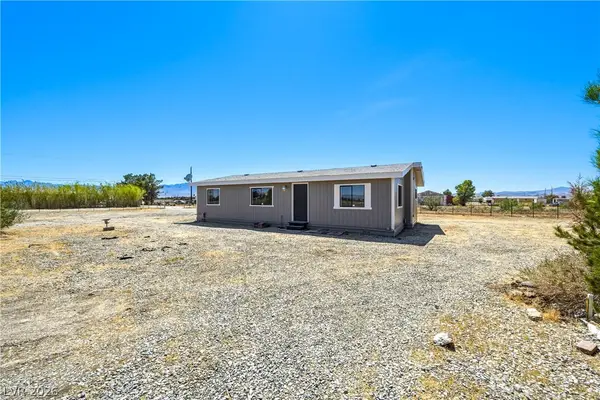 $274,400Active3 beds 2 baths1,056 sq. ft.
1890 W Anns Road, Pahrump, NV 89048
MLS# 2812044Listed by: TOP DOG REAL ESTATE - New
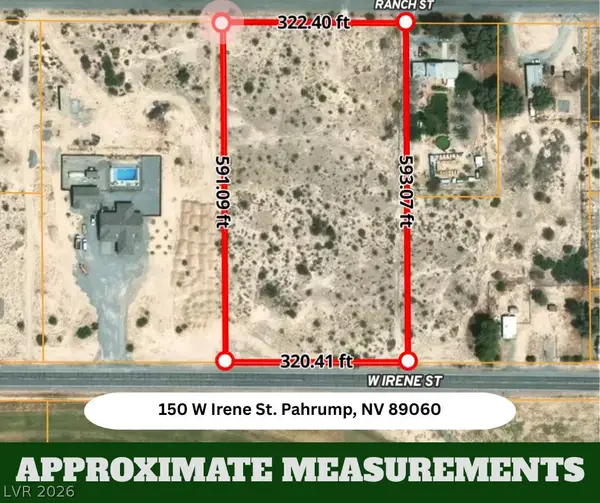 $169,888Active4.5 Acres
150 W Irene Street, Pahrump, NV 89060
MLS# 2812013Listed by: WARDLEY REAL ESTATE - New
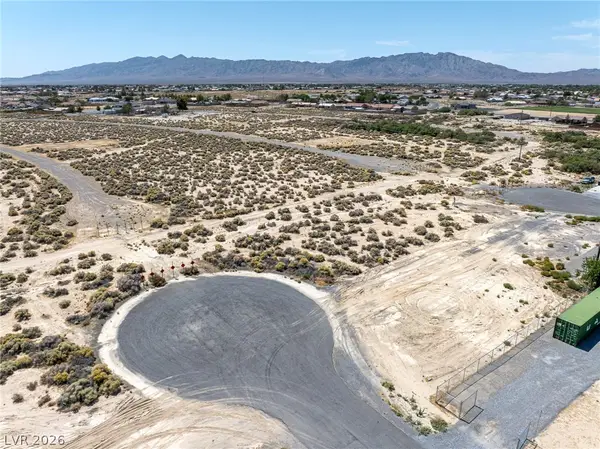 $24,900Active0.23 Acres
2100 Jacaranda Street, Pahrump, NV 89048
MLS# 2812016Listed by: TOP DOG REAL ESTATE


Protect your home and budget from life's surprises with an Assurant Home Warranty, backed by a partner that supports you through every step of homeownership. Explore Plans.
© 2026 Better Homes and Gardens Real Estate LLC. An Anywhere Real Estate company. All rights reserved. Better Homes and Gardens® Real Estate is a registered trademark owned by Meredith Operations Corporation, licensed to Better Homes and Gardens Real Estate LLC and used with permission. Better Homes and Gardens Real Estate LLC fully supports the principles of the Fair Housing Act and the Equal Opportunity Act. Listing information is deemed reliable but is not guaranteed accurate.
Each office is independently owned and operated.
Any services or products provided by third parties are not provided by, affiliated with or related to Better Homes and Gardens Real Estate LLC, or its affiliated companies.