
2010 Phaethon Lane, Reno Southeast, NV 89521
Local realty services provided by:Better Homes and Gardens Real Estate Drakulich Realty
Listed by: sabrina gentner
Office: casa tua
MLS#:1018861
Source:NV_IVBOR
Price summary
- Price:$812,500
- Price per sq. ft.:$408.09
- Monthly HOA dues:$471
About this home
Welcome to this beautifully updated Bristol Bay model, ideally located in one of South Reno's most sought-after 55+ communities-the Regency at Presidio. With mountain views and privacy, this home offers a seamless connection between indoor comfort and natural beauty. Upgrades expand the living space with abundant sunlight, Xeriscape/drip irrigation complement the desert landscape in both yards. A rock garden and raised vegetable beds create a space that is low-maintenance and thoughtfully curated. Interior upgrades include glass doors to the patio from the dining and the primary bedroom. Double doors to a cozy office add privacy to this space. Community clubhouse/recreation center offers access to amenities including an indoor swimming pool, fitness facilities, tennis and pickle-ball courts. Events abound at the Regency at Presidio with live music on the grass during the summer months and a variety of dinner gatherings both in/outdoors. This is a must see in the heart of South Reno.
Contact an agent
Home facts
- Year built:2018
- Listing ID #:1018861
- Added:57 day(s) ago
- Updated:July 12, 2026 at 11:05 AM
Rooms and interior
- Bedrooms:2
- Total bathrooms:3
- Full bathrooms:2
- Half bathrooms:1
- Flooring:Partially Carpeted, Slate
- Kitchen Description:Dishwasher, Disposal, Electric Oven, Microwave, Refrigerator
- Living area:1,991 sq. ft.
Heating and cooling
- Cooling:Wall/Window Units
- Heating:Forced Air
- Central air:Yes
Structure and exterior
- Roof:Composition
- Year built:2018
- Building area:1,991 sq. ft.
- Lot area:0.16 Acres
- Lot Features:Level
- Exterior Features:Covered, Fence, Landscaping, Patio
Finances and disclosures
- Price:$812,500
- Price per sq. ft.:$408.09
- Tax amount:$7,022
Features and amenities
- Appliances:Microwave, Refrigerator, Washer
- Laundry features:Dryer, Laundry on Main Level, Washer
- Amenities:WindowTreatments
- Pool features:Curbs, Sidewalks
Parking
- Parking description:Garage Door Opener, Two Car Garage
- Garage:Yes
- Garage spaces:2
New listings near 2010 Phaethon Lane
- New
 $450,000Active2 beds 2 baths2,240 sq. ft.
575 Claremont Street, Reno, NV 89502
MLS# 260009074Listed by: EXP REALTY - New
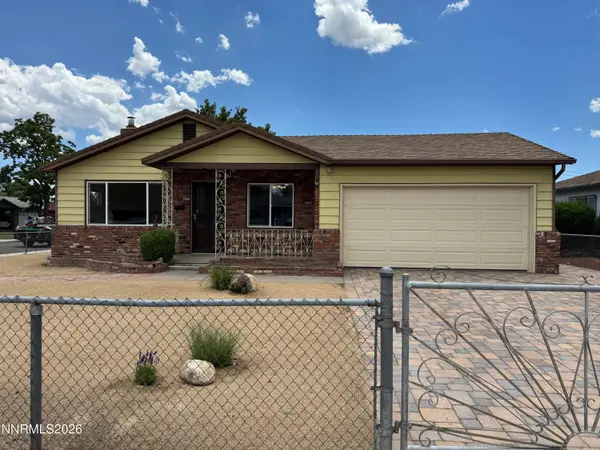 $439,900Active3 beds 1 baths1,040 sq. ft.
1190 Grand Canyon Boulevard, Reno, NV 89502
MLS# 260009076Listed by: RENO/TAHOE REALTY GROUP, LLC - Open Sat, 10am to 12pmNew
 $764,990Active4 beds 3 baths2,695 sq. ft.
590 Little Sorrel Court, Reno, NV 89521
MLS# 260009067Listed by: RE/MAX PROFESSIONALS-RENO - New
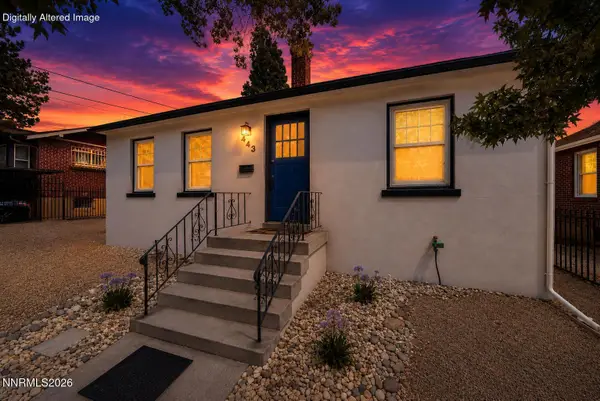 $469,900Active2 beds 1 baths946 sq. ft.
443 Burns Street, Reno, NV 89502
MLS# 260009035Listed by: EXP REALTY - New
 $617,900Active4 beds 2 baths1,676 sq. ft.
9658 Thunder Mountain Way, Reno, NV 89521
MLS# 260009020Listed by: SIERRA SOTHEBY'S INTERNATIONAL - New
 $480,000Active2 beds 2 baths1,272 sq. ft.
10472 Gold Trail Drive, Reno, NV 89521
MLS# 260009009Listed by: DICKSON REALTY - DAMONTE RANCH - Open Sat, 11am to 1pmNew
 $640,000Active3 beds 3 baths1,792 sq. ft.
1860 Braemore Drive, Reno, NV 89521
MLS# 260009010Listed by: KELLER WILLIAMS GROUP ONE INC. - New
 $675,000Active3 beds 2 baths1,261 sq. ft.
10360 Rosemount Drive, Reno, NV 89521
MLS# 260009002Listed by: LAKESHORE REALTY - New
 $995,000Active3 beds 4 baths3,018 sq. ft.
10155 Burghley Court, Reno, NV 89521
MLS# 260008998Listed by: RE/MAX GOLD-MIDTOWN - New
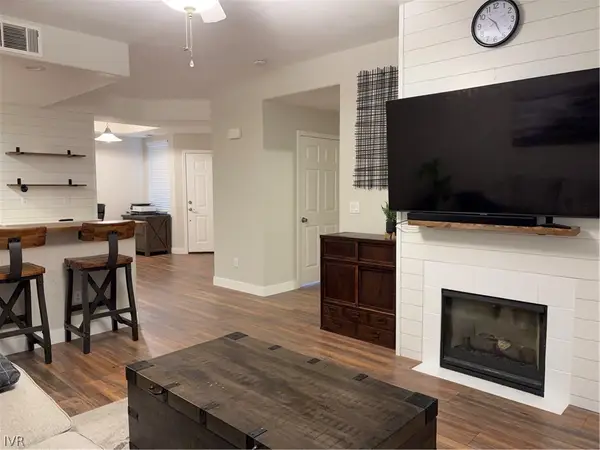 $365,000Active1 beds 1 baths829 sq. ft.
900 South Meadows Parkway #3613, Reno, NV 89521
MLS# 1019050Listed by: THE AGENCY


Protect your home and budget from life's surprises with an Assurant Home Warranty, backed by a partner that supports you through every step of homeownership. Explore Plans.
© 2026 Better Homes and Gardens Real Estate LLC. An Anywhere Real Estate company. All rights reserved. Better Homes and Gardens® Real Estate is a registered trademark owned by Meredith Operations Corporation, licensed to Better Homes and Gardens Real Estate LLC and used with permission. Better Homes and Gardens Real Estate LLC fully supports the principles of the Fair Housing Act and the Equal Opportunity Act. Listing information is deemed reliable but is not guaranteed accurate.
Each office is independently owned and operated.
Any services or products provided by third parties are not provided by, affiliated with or related to Better Homes and Gardens Real Estate LLC, or its affiliated companies.