
10295 Lucente Way, Reno, NV 89521
Local realty services provided by:Better Homes and Gardens Real Estate Universal
10295 Lucente Way,Reno, NV 89521
$599,900
- 3 Beds
- 2 Baths
- 1,593 sq. ft.
- Single family
- Active
Upcoming open houses
- Sun, Oct 1811:00 am - 01:00 pm
Listed by: robert bartshe
Office: re/max professionals-carson
MLS#:260012857
Source:NV_NNRMLS
Price summary
- Price:$599,900
- Price per sq. ft.:$376.59
About this home
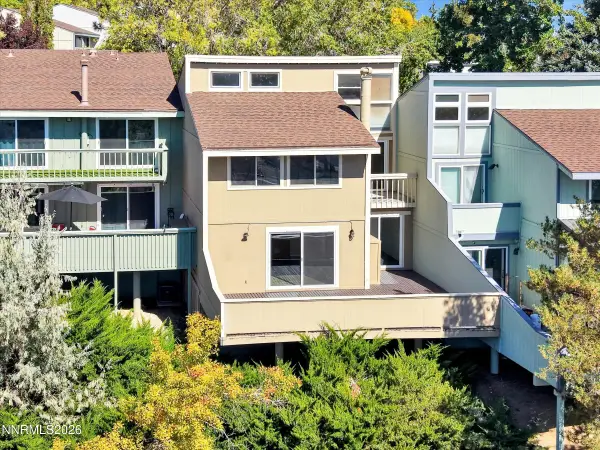
OPEN HOUSE! Stop by and check out this MOVE IN READY South Reno home! Sunday, 10/18/2026 from 11am-1pm Imagine coming home to a place that feels peaceful, comfortable, and thoughtfully refreshed. Inside, fresh interior paint and updated stainless steel appliances give the home a clean, modern feel, while recent exterior fascia paint and freshly painted awnings add to its well-kept appearance. The landscaping is a true highlight, with a park-like setting that creates a sense of privacy and calm. The backyard is especially inviting, featuring a newer fence, mature landscaping, and a relaxing water feature that makes it easy to picture quiet mornings, weekend gatherings, or evenings spent unwinding outdoors. In addition, the furnace and air conditioner are nearly new, being installed in 2024. With recent updates inside and out, plus an outdoor setting that feels like your own private retreat, this home offers a welcoming place to settle in and make your own.
Contact an agent
Home facts
- Year built:2004
- Listing ID #:260012857
- Added:6 day(s) ago
- Updated:October 14, 2026 at 04:57 AM
Rooms and interior
- Bedrooms:3
- Total bathrooms:2
- Full bathrooms:2
- Flooring:Carpet, Laminate, Tile, Vinyl
- Kitchen Description:Dishwasher, Disposal, Gas Range, Microwave, Pantry, Refrigerator
- Bedroom Description:Walk-In Closet(s)
- Living area:1,593 sq. ft.
Heating and cooling
- Cooling:Central Air
- Heating:Forced Air, Heating, Natural Gas
- Central air:Yes
Structure and exterior
- Year built:2004
- Building area:1,593 sq. ft.
- Lot area:0.14 Acres
- Lot Features:Landscaped, Level, Sprinklers In Front, Sprinklers In Rear
- Construction Materials:Stucco
- Exterior Features:Awning(s)
- Levels:One
Schools
- High school:Damonte
- Middle school:Depoali
- Elementary school:Double Diamond
Utilities
- Water:Public, Water Available, Water Connected
- Sewer:Public Sewer, Sewer Connected
Finances and disclosures
- Price:$599,900
- Price per sq. ft.:$376.59
- Tax amount:$4,299
Features and amenities
- Appliances:Dishwasher, Disposal, Dryer, Gas Range, Microwave, Refrigerator, Washer
- Laundry features:Cabinets, Dryer, Laundry Room, Washer, Washer Hookup
Parking
- Parking description:Attached, Attached Garage, Garage, Garage Door Opener
- Garage:Yes
- Garage spaces:2
New listings near 10295 Lucente Way
- New
 $1,200,000Active4 beds 3 baths3,345 sq. ft.
10507 Claim Jumper Way, Reno, NV 89521
MLS# 260013074Listed by: FERRARI-LUND REAL ESTATE RENO 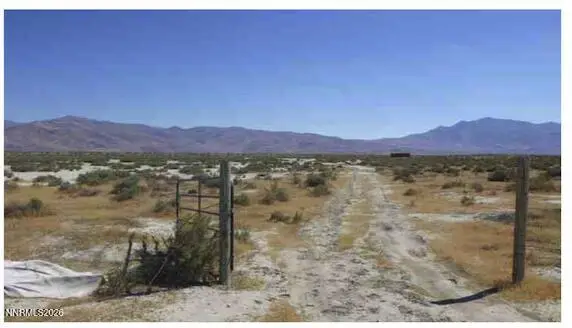 $39,000Active40.02 Acres
0 Unspecified Washoe County Way #074-451-04, Reno, NV 89510
MLS# 260010641Listed by: FERRARI-LUND REAL ESTATE SOUTH- New
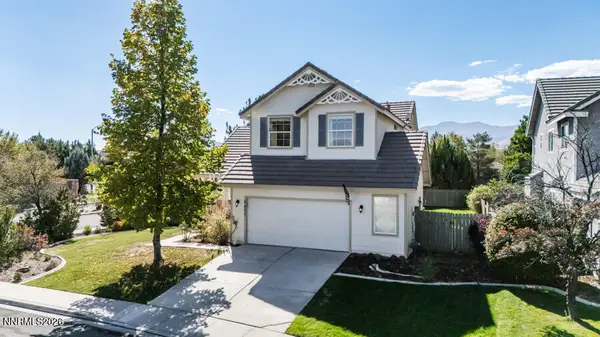 $649,000Active3 beds 3 baths2,106 sq. ft.
9695 N Legacy Court, Reno, NV 89521
MLS# 260013059Listed by: STITSER PROPERTIES - New
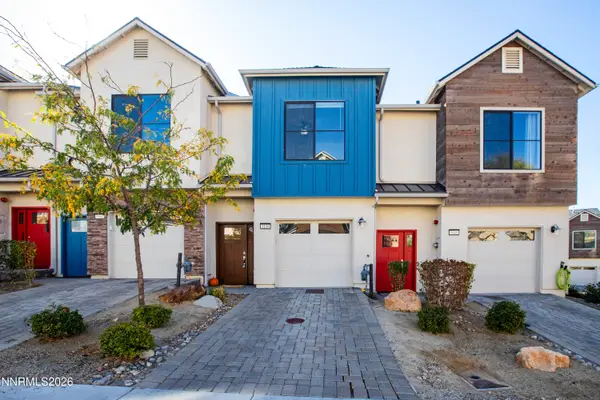 $369,000Active2 beds 3 baths1,270 sq. ft.
5150 Ronald Stephen Circle, Reno, NV 89503
MLS# 260013056Listed by: DICKSON REALTY - CAUGHLIN - Open Sat, 12 to 3pmNew
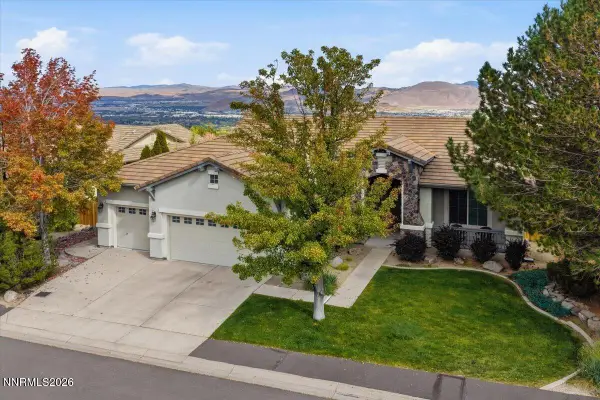 $1,299,000Active4 beds 2 baths2,416 sq. ft.
548 Echo Ridge Court, Reno, NV 89511
MLS# 260013055Listed by: DICKSON REALTY - MONTREUX - New
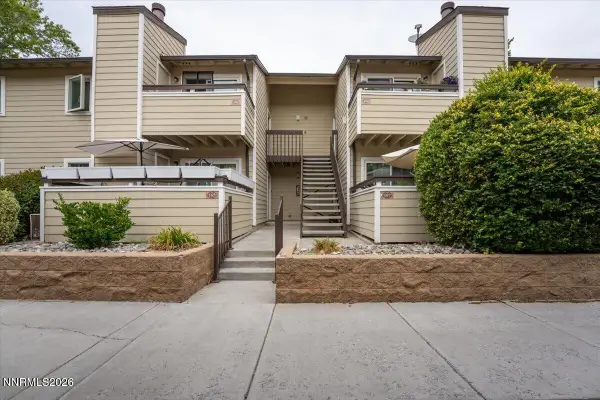 $249,000Active2 beds 1 baths835 sq. ft.
555 E Patriot Boulevard # 168, Reno, NV 89511
MLS# 260013041Listed by: KELLER WILLIAMS GROUP ONE INC. - New
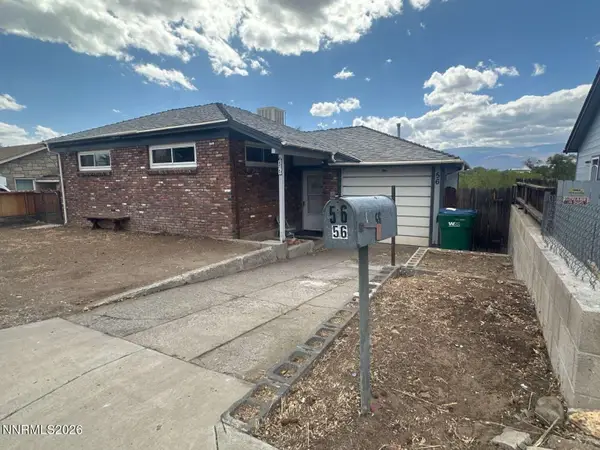 $279,000Active2 beds 1 baths1,086 sq. ft.
56 S Maddux Drive, Reno, NV 89512
MLS# 260013034Listed by: CONGRESS REALTY, INC. - New
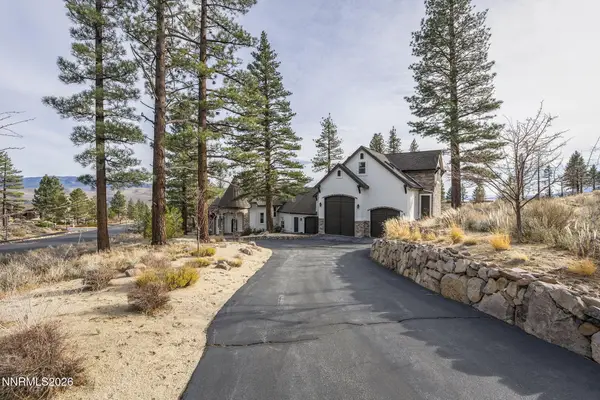 $4,295,000Active6 beds 8 baths8,411 sq. ft.
395 Mount Mahogany Court, Reno, NV 89511
MLS# 260013036Listed by: NEVADA HOME REALTY - New
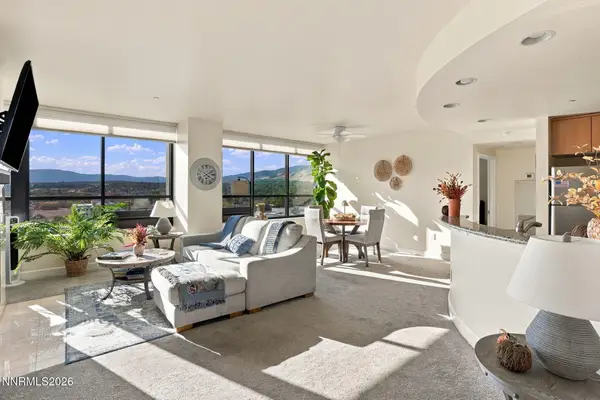 $319,500Active2 beds 2 baths1,189 sq. ft.
450 N Arlington Avenue #UNIT 1207, Reno, NV 89503
MLS# 260013031Listed by: EPIQUE REALTY - New
 $375,000Active3 beds 3 baths1,500 sq. ft.
3620 Rosalinda Drive, Reno, NV 89503
MLS# 260013029Listed by: COLDWELL BANKER SELECT RENO


Protect your home and budget from life's surprises with an Assurant Home Warranty, backed by a partner that supports you through every step of homeownership. Explore Plans.
© 2026 Better Homes and Gardens Real Estate LLC. An Anywhere Real Estate company. All rights reserved. Better Homes and Gardens® Real Estate is a registered trademark owned by Meredith Operations Corporation, licensed to Better Homes and Gardens Real Estate LLC and used with permission. Better Homes and Gardens Real Estate LLC fully supports the principles of the Fair Housing Act and the Equal Opportunity Act. Listing information is deemed reliable but is not guaranteed accurate.
Each office is independently owned and operated.
Any services or products provided by third parties are not provided by, affiliated with or related to Better Homes and Gardens Real Estate LLC, or its affiliated companies.