
10610 Claim Jumper Way, Reno, NV 89521
Local realty services provided by:Better Homes and Gardens Real Estate Drakulich Realty
10610 Claim Jumper Way,Reno, NV 89521
$1,010,000
- 3 Beds
- 3 Baths
- - sq. ft.
- Single family
- Sold
Listed by: diane heaton
Office: lpt realty, llc.
MLS#:260006511
Source:NV_NNRMLS
Sorry, we are unable to map this address
Price summary
- Price:$1,010,000
About this home
Open House: Saturday 10-12 & Sunday 1-3 PM. Exceptional opportunity — VA-assumable loan at a very low interest rate; call the listing agent for details. Don't miss this immaculate, move-in ready home in a fabulous location with common area to the side and rear, unobstructed backyard views of the mountains, Mt. Rose and spectacular sunsets from the front porch. This popular, well-designed floorplan offers light-filled, no-wasted-space living ideal for entertaining and everyday comfort. The gourmet kitchen is a showpiece with slab granite, gas cooktop with custom vent hood, double ovens with air-fryer and warming-drawer features, two walk-in pantries, pull-out lower shelves, under-cabinet lighting, a large center island with breakfast bar, and glass-paneled illuminated cabinetry. The family room features a programmable electric fireplace flanked by built-ins, wood shelving, shiplap, and stone. An oversized dining area adjacent to the kitchen and backyard accommodates intimate meals or large gatherings, and a separate room currently used as a dining space could serve easily as an office or den. The home's layout places generous bedrooms in two separate wings. The primary suite includes a large custom closet; secondary bedrooms offer ample storage with walk-in closets. A well-appointed laundry room adds convenience with extensive cabinetry and a roomy folding counter. Easy care Luxury Vinyl Plank flooring throughout except cozy carpet in the two secondary bedrooms. But Wait! Step outside to a low-maintenance backyard retreat built for enjoyment: paver patio, raised lounge with sectional seating, built-in bench around an included fire table, gazebo with fan, bubbling water feature, patio string lighting, solar accent lighting and accent lighting on steps and bench. raised stone planters, and paver walkways flank both sides of the home. A patio shed provides extra storage, and with simple landscaping adjustments, RV or trailer parking may be possible. Most all of the outdoor patio furniture stays with the home, ask the Listing Agent for Details on what is included. The tandem three-car garage is insulated and finished, with an epoxy floor, overhead rack, and a large metal rack that remain. Sellers have invested tens of thousands in interior upgrades and the dream backyard. Located close to shopping, schools, restaurants, and just minutes to Lake Tahoe, Mt. Rose, miles of wetlands walking and biking paths, and Northern Nevada outdoor recreation. Floorplan and exterior colors are uploaded. Agents please read private remarks. Be advised there are security cameras with audio on the property....
Contact an agent
Home facts
- Year built:2019
- Listing ID #:260006511
- Added:76 day(s) ago
- Updated:August 07, 2026 at 06:40 AM
Rooms and interior
- Bedrooms:3
- Total bathrooms:3
- Full bathrooms:2
- Half bathrooms:1
- Flooring:Carpet, Luxury Vinyl
- Dining Description:Breakfast Bar
- Kitchen Description:Breakfast Bar, Dishwasher, Disposal, Double Oven, ENERGY STAR Qualified Appliances, Gas Cooktop, Microwave, Pantry, Self Cleaning Oven
- Bedroom Description:Primary Downstairs, Walk-In Closet(s)
Heating and cooling
- Cooling:Central Air, ENERGY STAR Qualified Equipment
- Heating:ENERGY STAR Qualified Equipment, Forced Air, Heating, Natural Gas
- Central air:Yes
Structure and exterior
- Year built:2019
- Lot Features:Common Area, Level, Sprinklers In Front, Sprinklers In Rear
- Construction Materials:Stucco
- Levels:One
Schools
- High school:Damonte
- Middle school:Depoali
- Elementary school:JWood Raw
Utilities
- Water:Public, Water Connected
- Sewer:Public Sewer, Sewer Connected
Finances and disclosures
- Price:$1,010,000
- Tax amount:$6,450
Features and amenities
- Appliances:Dishwasher, Disposal, Double Oven, ENERGY STAR Qualified Appliances, Gas Cooktop, Microwave, Self Cleaning Oven
- Laundry features:Cabinets, Laundry Room, Shelves, Washer Hookup
Parking
- Parking description:Garage, Garage Door Opener, Tandem
- Garage:Yes
- Garage spaces:3
New listings near 10610 Claim Jumper Way
- New
 $1,399,000Active3 beds 3 baths2,792 sq. ft.
524 Spirit Ridge Court, Reno, NV 89511
MLS# 260010180Listed by: CHASE INTERNATIONAL - ZC - New
 $450,000Active3 beds 2 baths1,385 sq. ft.
11060 Chesapeake Drive, Reno, NV 89506
MLS# 260010174Listed by: LPT REALTY, LLC - New
 $439,000Active3 beds 2 baths1,286 sq. ft.
21140 Mount Lewis Court, Reno, NV 89508
MLS# 260010176Listed by: RE/MAX GOLD - Open Sat, 1:30 to 3:30pmNew
 $700,000Active4 beds 3 baths2,478 sq. ft.
175 Anselmo Drive, Reno, NV 89523
MLS# 260010177Listed by: DICKSON REALTY - DAMONTE RANCH - New
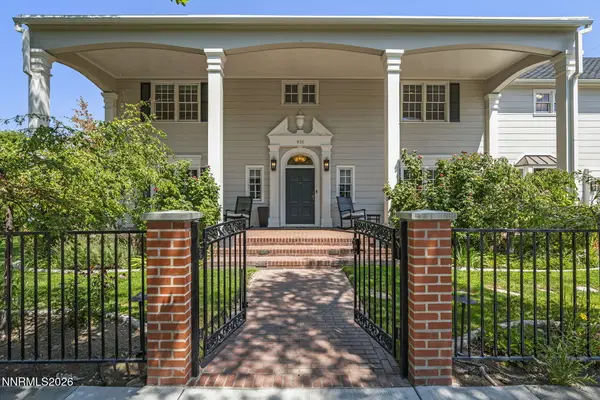 $2,525,000Active4 beds 5 baths4,442 sq. ft.
931 La Rue Avenue, Reno, NV 89509
MLS# 260010170Listed by: FERRARI-LUND REAL ESTATE RENO - Open Sat, 11am to 3pmNew
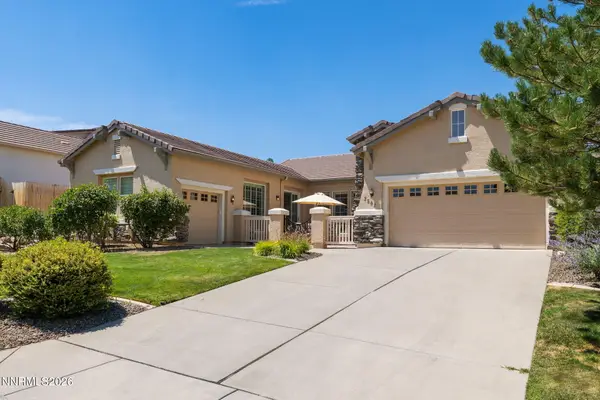 $1,100,000Active3 beds 2 baths2,247 sq. ft.
3502 Painted Vista Drive, Reno, NV 89511
MLS# 260010171Listed by: SIERRA SOTHEBY'S INTERNATIONAL - New
 $349,000Active3 beds 1 baths1,192 sq. ft.
11533 Andes Street, Reno, NV 89506
MLS# 260010173Listed by: FERRARI-LUND REAL ESTATE RENO - New
 $1,350,000Active3 beds 3 baths2,607 sq. ft.
200 Noble Metal Court, Reno, NV 89521
MLS# 260010166Listed by: LPT REALTY, LLC - New
 $875,000Active2 beds 2 baths1,663 sq. ft.
12209 Pewter Point Street #Homesite 49, Reno, NV 89521
MLS# 260010160Listed by: DICKSON REALTY - CAUGHLIN - New
 Listed by BHGRE$1,299,000Active3 beds 3 baths2,585 sq. ft.
155 Brandon Ranch Court, Reno, NV 89510
MLS# 260010162Listed by: BHG DRAKULICH REALTY


Protect your home and budget from life's surprises with an Assurant Home Warranty, backed by a partner that supports you through every step of homeownership. Explore Plans.
© 2026 Better Homes and Gardens Real Estate LLC. An Anywhere Real Estate company. All rights reserved. Better Homes and Gardens® Real Estate is a registered trademark owned by Meredith Operations Corporation, licensed to Better Homes and Gardens Real Estate LLC and used with permission. Better Homes and Gardens Real Estate LLC fully supports the principles of the Fair Housing Act and the Equal Opportunity Act. Listing information is deemed reliable but is not guaranteed accurate.
Each office is independently owned and operated.
Any services or products provided by third parties are not provided by, affiliated with or related to Better Homes and Gardens Real Estate LLC, or its affiliated companies.