
11 Glenhaven Drive, Reno, NV 89511
Local realty services provided by:Better Homes and Gardens Real Estate Drakulich Realty
11 Glenhaven Drive,Reno, NV 89511
$4,695,000
- 4 Beds
- 5 Baths
- 4,859 sq. ft.
- Single family
- Active
Listed by: leslie davidson, rotem "ro" azulay
Office: compass
MLS#:260004269
Source:NV_NNRMLS
Price summary
- Price:$4,695,000
- Price per sq. ft.:$966.25
About this home
Set on 2.9 acres within Glenhaven—a private, gated enclave in the desirable Holcomb Ranch area of South Reno—this newly completed single-level residence embodies a rustic yet refined Napa farmhouse aesthetic, thoughtfully interpreted through a modern lens. Spanning 4,859 sqft, the home balances style and functionality with 4 bedrooms, a dedicated office, and 4.5 baths. Each bedroom is ensuite, offering comfort and privacy, while a winged layout and split garage configuration lend themselves to seamless multigenerational living. Soaring ceilings and expansive glazing fill the interiors with natural light, while sculptural wood beams, natural stone, and white oak flooring create a warm, organic palette that quietly reflects the surrounding landscape. The voluminous Great Room, defined by 17-foot ceilings, a dramatic ridge beam, and a large stone fireplace, flows effortlessly into a chef's kitchen. Custom cabinetry, an oversized island, top-tier appliances, and an adjacent butler's pantry with additional ovens, dishwasher, and storage create an ideal setting for entertaining. Near the dining area, a custom peekaboo bar subtly connects to the adjacent media room, adding both function and a touch of whimsy. The glass-enclosed Media Room is a striking and versatile space with captivating views of the city lights. Sliding glass doors open to a large pergola-covered patio graced with sweeping vistas. A gas fire table anchors the lounge, while the adjacent dining area is well suited for both intimate evenings and larger gatherings. The primary suite is designed as a serene retreat, centered around a gas fireplace and direct access to the outdoor courtyard, enhancing the connection to the surrounding landscape. A generous walk-in closet—complete with its own washer and dryer—adds everyday ease, while the ensuite bath is appointed with a soaking tub and thoughtfully curated, spa-like finishes. A split garage configuration provides flexibility, including an oversized three-car garage and a separate industrial-inspired, climate-controlled single-bay—ideal for a collector car, studio, workshop, or fitness space. Additional features include integrated audio and security, metal roofing, a circular paver drive, and fully landscaped grounds. With utilities already extended to the rear of the homesite and remaining buildable area, the property also offers a rare opportunity for future expansion within Glenhaven—a boutique community of just 24 custom homes defined by privacy, scale, and connection to the land....
Contact an agent
Home facts
- Year built:2026
- Listing ID #:260004269
- Added:92 day(s) ago
- Updated:July 11, 2026 at 07:18 PM
Rooms and interior
- Bedrooms:4
- Total bathrooms:5
- Full bathrooms:4
- Half bathrooms:1
- Flooring:Tile, Wood
- Kitchen Description:Dishwasher, Disposal, Double Oven, Gas Range, Kitchen Island, Microwave, Pantry, Refrigerator
- Bedroom Description:Primary Downstairs, Walk-In Closet(s)
- Living area:4,859 sq. ft.
Heating and cooling
- Cooling:Central Air
- Heating:Forced Air, Heating, Natural Gas, Radiant Floor
- Central air:Yes
Structure and exterior
- Year built:2026
- Building area:4,859 sq. ft.
- Lot area:2.93 Acres
- Lot Features:Landscaped, Sloped Up, Sprinklers In Front, Sprinklers In Rear
- Construction Materials:Stucco
- Levels:One
Schools
- High school:Galena
- Middle school:Marce Herz
- Elementary school:Lenz
Utilities
- Water:Public, Water Connected
- Sewer:Public Sewer, Sewer Connected
Finances and disclosures
- Price:$4,695,000
- Price per sq. ft.:$966.25
- Tax amount:$6,720
Features and amenities
- Appliances:Dishwasher, Disposal, Double Oven, Gas Range, Microwave, Refrigerator, Washer
- Laundry features:Cabinets, Laundry Room, Washer
- Amenities:Gated, Landscaping
Parking
- Parking description:Attached, Attached Garage, Garage, Garage Door Opener
- Garage:Yes
- Garage spaces:4
New listings near 11 Glenhaven Drive
- Open Sun, 1 to 4pmNew
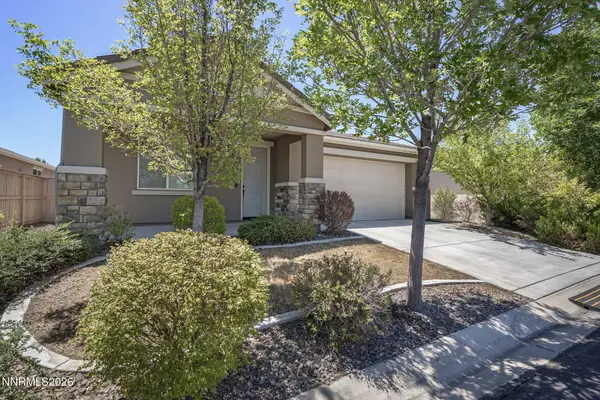 $687,000Active3 beds 2 baths1,950 sq. ft.
1832 Cholula Drive, Reno, NV 89521
MLS# 260008886Listed by: REDFIN - New
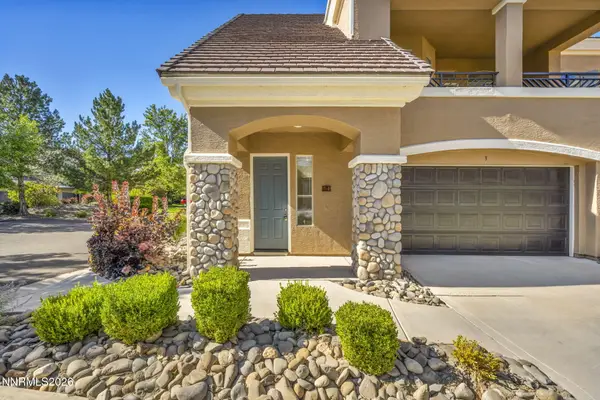 $445,000Active2 beds 2 baths1,554 sq. ft.
9900 Wilbur May Parkway #2403, Reno, NV 89521
MLS# 260008885Listed by: BLUE SIERRA REALTY - New
 $460,000Active3 beds 2 baths1,696 sq. ft.
18124 Pasado Court, Reno, NV 89508
MLS# 260008882Listed by: BERKSHIRE HATHAWAY HOMESERVICE - New
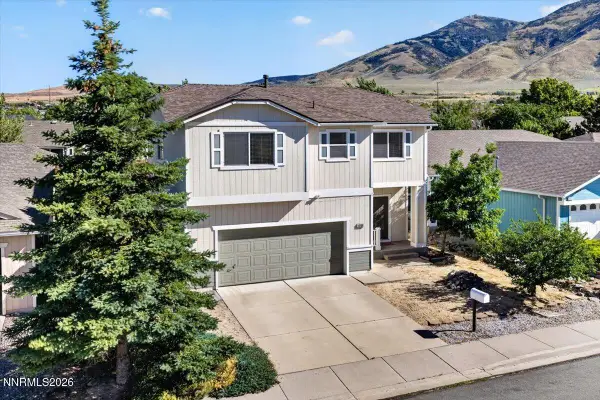 $449,999Active3 beds 3 baths1,698 sq. ft.
8208 Anchor Point Drive, Reno, NV 89506
MLS# 260008878Listed by: HELLO REAL ESTATE CENTER - New
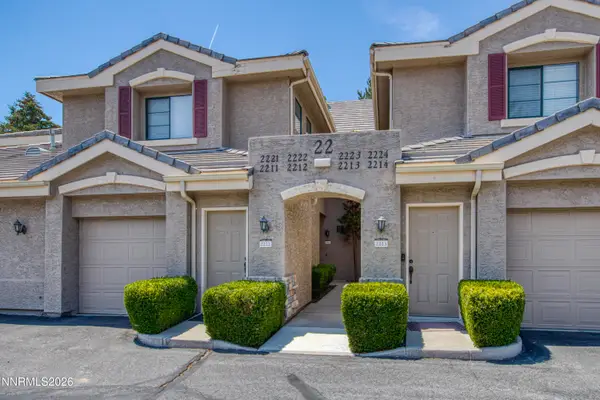 $356,000Active1 beds 1 baths829 sq. ft.
900 South Meadows Parkway #APT 2212, Reno, NV 89521
MLS# 260008879Listed by: COLDWELL BANKER SELECT RENO - New
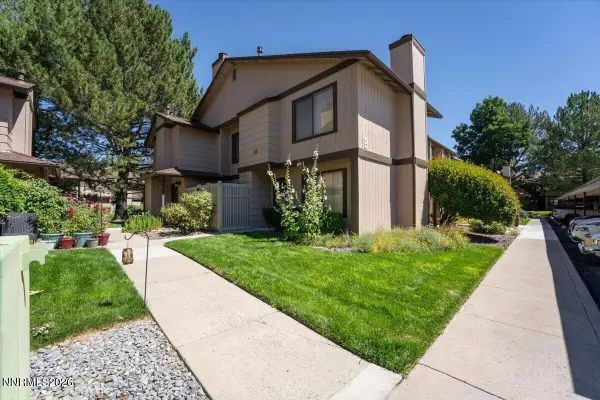 $262,000Active1 beds 2 baths750 sq. ft.
4616 Rio Poco Road, Reno, NV 89502
MLS# 260008873Listed by: KELLER WILLIAMS GROUP ONE INC. - New
 $798,877Active5 beds 3 baths2,441 sq. ft.
7783 Tortoise Shell Drive #Homesite 688, Reno, NV 89521
MLS# 260008866Listed by: RE/MAX PROFESSIONALS-RENO - New
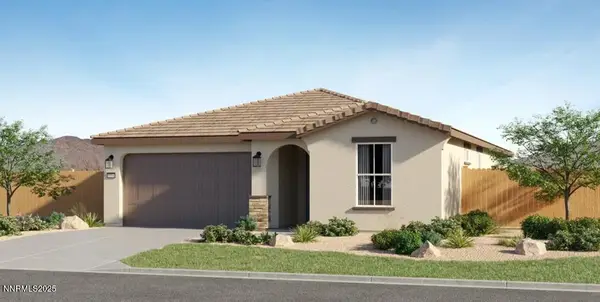 $728,922Active3 beds 2 baths1,721 sq. ft.
7393 Owl Creek Court #Homesite 2533, Reno, NV 89521
MLS# 260008867Listed by: RE/MAX PROFESSIONALS-RENO - New
 $375,000Active2 beds 1 baths1,276 sq. ft.
11483 Andes Street, Reno, NV 89506
MLS# 260008859Listed by: COLDWELL BANKER SELECT MT ROSE - New
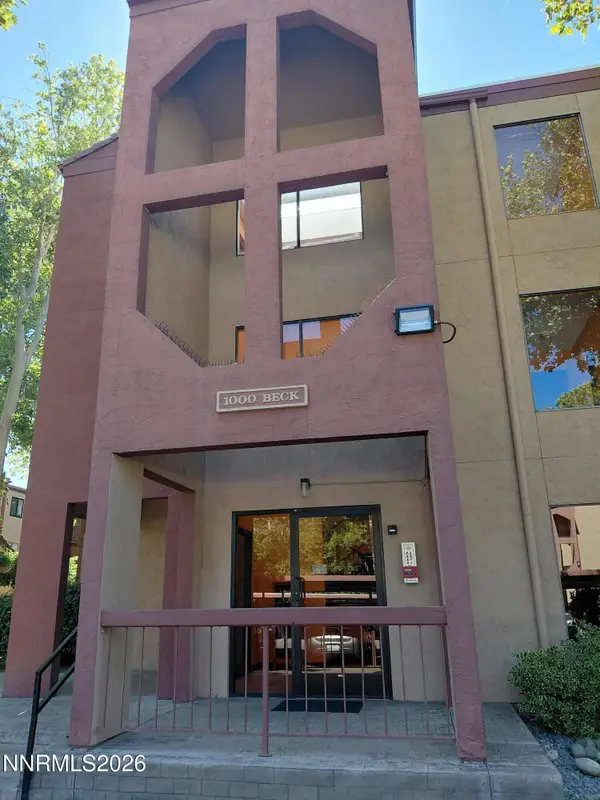 $215,000Active2 beds 1 baths849 sq. ft.
1000 Beck Street #UNIT 162, Reno, NV 89509
MLS# 260008852Listed by: EUGENE BURGER MANAGEMENT CORPO


Protect your home and budget from life's surprises with an Assurant Home Warranty, backed by a partner that supports you through every step of homeownership. Explore Plans.
© 2026 Better Homes and Gardens Real Estate LLC. An Anywhere Real Estate company. All rights reserved. Better Homes and Gardens® Real Estate is a registered trademark owned by Meredith Operations Corporation, licensed to Better Homes and Gardens Real Estate LLC and used with permission. Better Homes and Gardens Real Estate LLC fully supports the principles of the Fair Housing Act and the Equal Opportunity Act. Listing information is deemed reliable but is not guaranteed accurate.
Each office is independently owned and operated.
Any services or products provided by third parties are not provided by, affiliated with or related to Better Homes and Gardens Real Estate LLC, or its affiliated companies.