
11010 Dryden Drive, Reno, NV 89511
Local realty services provided by:Better Homes and Gardens Real Estate Universal
Listed by: kathleen mack, mckenna & shauna home team
Office: keller williams group one inc.
MLS#:260006573
Source:NV_NNRMLS
Price summary
- Price:$2,390,000
- Price per sq. ft.:$783.61
About this home
Discover your dream retreat in one of south Reno's beautiful equestrian country sides! Nestled on 2.55 private acres and fully zoned for horses, this stunning property offers the perfect blend of serene countryside living, modern luxury and gated seclusion. Take in the ambiance of the Sierras and enjoy your private estate featuring a thoughtfully designed exterior, a greenhouse, multiple sheds, a separate fenced corral, a dedicated dog run, extra parking, expansive outdoor spaces and a small creek that occasionally flows depending on yearly snow fall. The entire property is fully fenced and meticulously landscaped with fruit trees, blooming florals (beginning in March through October). A lovely manicured path leads to the cottage like front door, where an inviting entry greets you the moment you step inside. The heart of the home is the gourmet kitchen, boasting a butcher block island with a built-in induction cooktop, oven, and expansive limestone countertops. Whether you're hosting lively gatherings or enjoying quiet evenings, this space delivers both beauty & function. Just off the dedicated office — complete with a floor-to-ceiling built-in wooden bookcase & generous workspace — you can step directly outside to unwind in the modern, 8 seater hot tub. The spacious primary suite is a true sanctuary, featuring a cozy gas fireplace and a private deck. A brand-new vanity, and a luxurious clawfoot tub dazzles the ensuite bathroom. A former bedroom has been thoughtfully converted into a luxurious walk-in primary closet & bonus walk thru closet gives access to the large walk-in attic for easy storage and retrieval. The second level showcases updated flooring & a convenient laundry room. Additional highlights include an attached two-car garage and a large downstairs outdoor patio — ideal for al fresco dining, morning coffee, or entertaining under the stars. Rarely does a property combine this much charm, privacy, & functionality. Make this gated Cottage-Creek Estate your bucolic oasis in the high desert of Reno!...
Contact an agent
Home facts
- Year built:1979
- Listing ID #:260006573
- Added:143 day(s) ago
- Updated:October 13, 2026 at 03:51 PM
Rooms and interior
- Bedrooms:3
- Total bathrooms:3
- Full bathrooms:2
- Half bathrooms:1
- Flooring:Carpet, Ceramic Tile, Porcelain, Varies, Wood
- Kitchen Description:Dishwasher, Disposal, Electric Cooktop, Electric Oven, Kitchen Island, Microwave, Pantry, Refrigerator
- Bedroom Description:Walk-In Closet(s)
- Living area:3,050 sq. ft.
Heating and cooling
- Cooling:Central Air
- Heating:Baseboard, Fireplace(s), Forced Air, Heating, Oil, Propane, Radiant Floor
- Central air:Yes
Structure and exterior
- Year built:1979
- Building area:3,050 sq. ft.
- Lot area:2.55 Acres
- Lot Features:Landscaped, Level, Sprinklers In Front, Sprinklers In Rear
- Construction Materials:Brick, Stone, Stucco
- Exterior Features:Balcony, Dog Run, Fire Pit
- Levels:Two
Schools
- High school:Galena
- Middle school:Marce Herz
- Elementary school:Lenz
Utilities
- Water:Private, Water Connected, Well
- Sewer:Septic Tank, Sewer Connected
Finances and disclosures
- Price:$2,390,000
- Price per sq. ft.:$783.61
- Tax amount:$6,823
Features and amenities
- Appliances:Dishwasher, Disposal, Electric Cooktop, Electric Oven, Microwave, Oven, Refrigerator
- Laundry features:Cabinets, Laundry Room, Washer Hookup
Parking
- Parking description:Attached, Attached Garage, Garage, Garage Door Opener
- Garage:Yes
- Garage spaces:2
New listings near 11010 Dryden Drive
- New
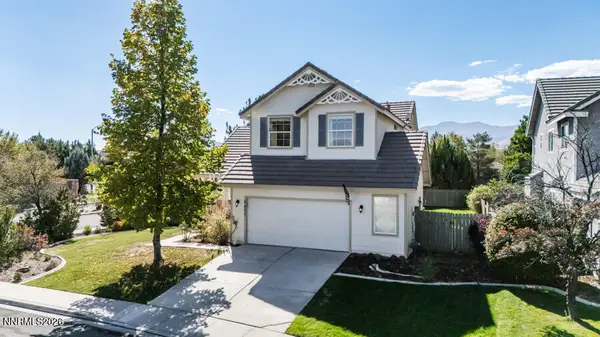 $649,000Active3 beds 3 baths2,106 sq. ft.
9695 N Legacy Court, Reno, NV 89521
MLS# 260013059Listed by: STITSER PROPERTIES - New
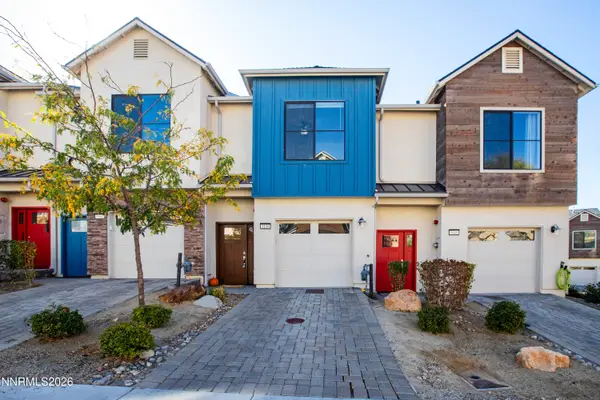 $369,000Active2 beds 3 baths1,270 sq. ft.
5150 Ronald Stephen Circle, Reno, NV 89503
MLS# 260013056Listed by: DICKSON REALTY - CAUGHLIN - Open Sat, 12 to 3pmNew
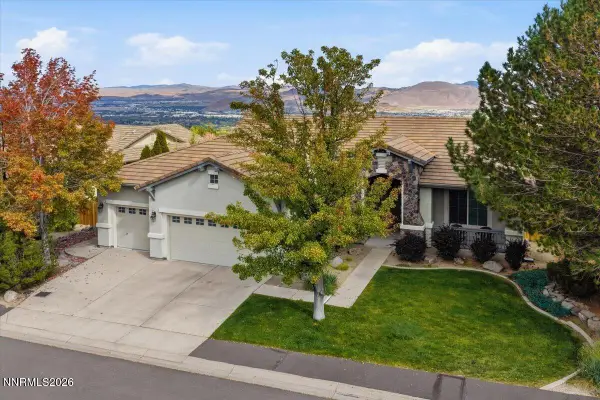 $1,299,000Active4 beds 2 baths2,416 sq. ft.
548 Echo Ridge Court, Reno, NV 89511
MLS# 260013055Listed by: DICKSON REALTY - MONTREUX - New
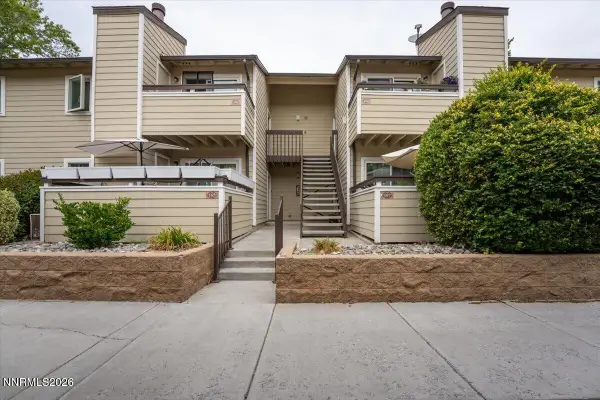 $249,000Active2 beds 1 baths835 sq. ft.
555 E Patriot Boulevard # 168, Reno, NV 89511
MLS# 260013041Listed by: KELLER WILLIAMS GROUP ONE INC. - New
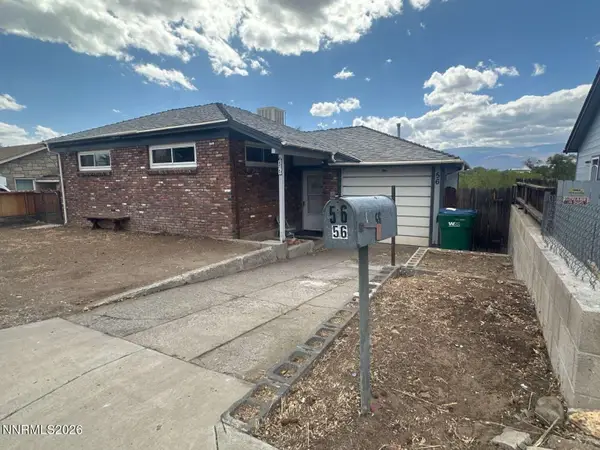 $279,000Active2 beds 1 baths1,086 sq. ft.
56 S Maddux Drive, Reno, NV 89512
MLS# 260013034Listed by: CONGRESS REALTY, INC. - New
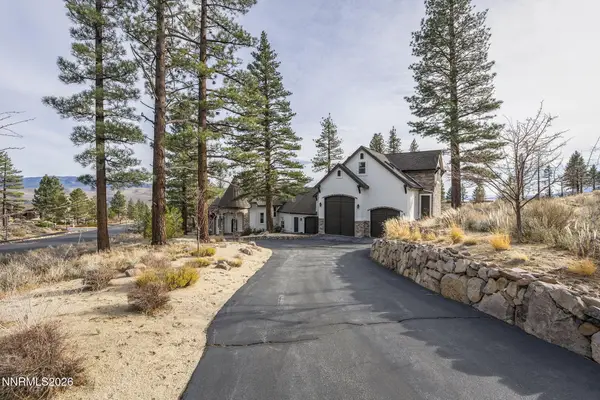 $4,295,000Active6 beds 8 baths8,411 sq. ft.
395 Mount Mahogany Court, Reno, NV 89511
MLS# 260013036Listed by: NEVADA HOME REALTY - New
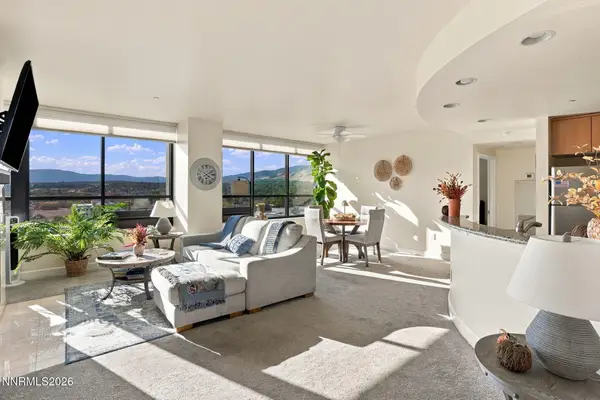 $319,500Active2 beds 2 baths1,189 sq. ft.
450 N Arlington Avenue #UNIT 1207, Reno, NV 89503
MLS# 260013031Listed by: EPIQUE REALTY - New
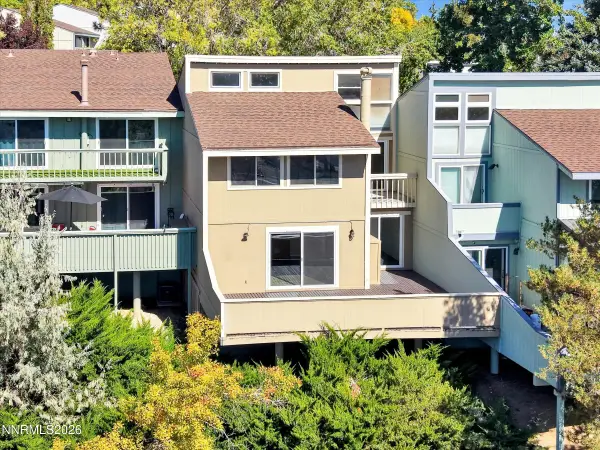 $375,000Active3 beds 3 baths1,500 sq. ft.
3620 Rosalinda Drive, Reno, NV 89503
MLS# 260013029Listed by: COLDWELL BANKER SELECT RENO - New
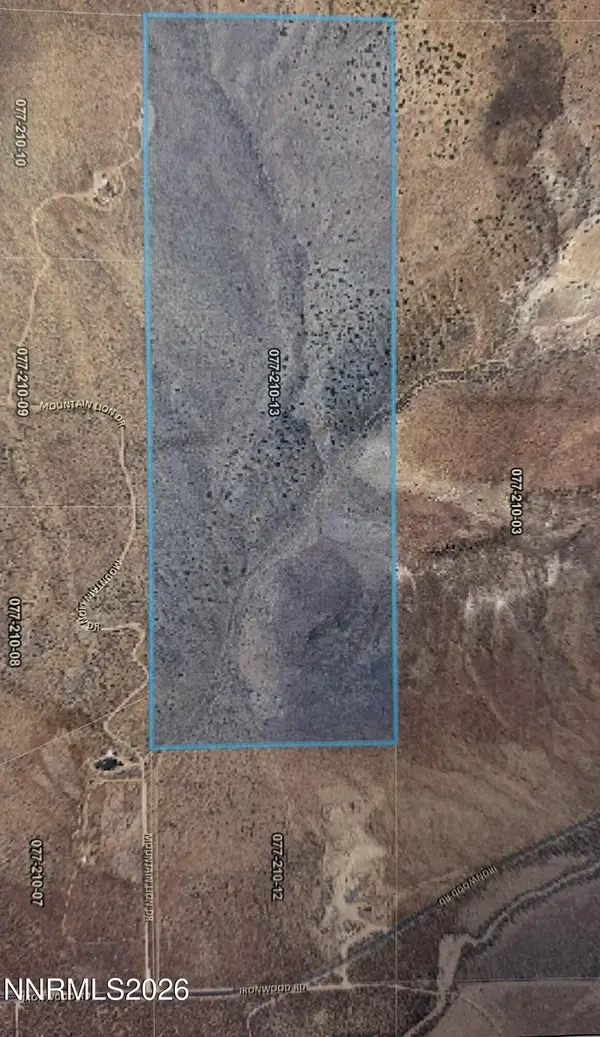 $470,000Active120.41 Acres
0 Ironwood Dr Road, Reno, NV 89510
MLS# 260013027Listed by: RENO SPARKS REALTY, LLC - New
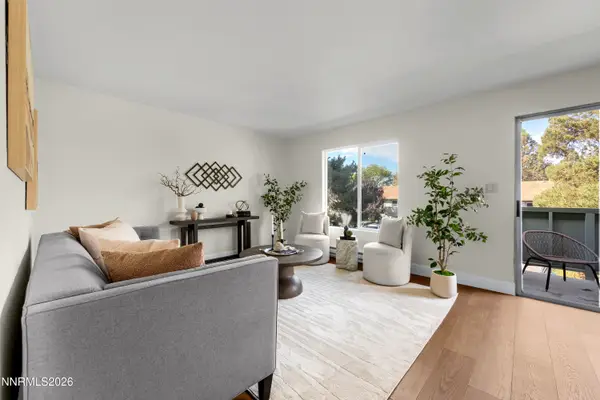 $209,900Active2 beds 1 baths963 sq. ft.
3905 Clear Acre Lane #APT 26, Reno, NV 89512
MLS# 260013017Listed by: KELLER WILLIAMS GROUP ONE INC.


Protect your home and budget from life's surprises with an Assurant Home Warranty, backed by a partner that supports you through every step of homeownership. Explore Plans.
© 2026 Better Homes and Gardens Real Estate LLC. An Anywhere Real Estate company. All rights reserved. Better Homes and Gardens® Real Estate is a registered trademark owned by Meredith Operations Corporation, licensed to Better Homes and Gardens Real Estate LLC and used with permission. Better Homes and Gardens Real Estate LLC fully supports the principles of the Fair Housing Act and the Equal Opportunity Act. Listing information is deemed reliable but is not guaranteed accurate.
Each office is independently owned and operated.
Any services or products provided by third parties are not provided by, affiliated with or related to Better Homes and Gardens Real Estate LLC, or its affiliated companies.