
11983 Kernite Street, Reno, NV 89506
Local realty services provided by:Better Homes and Gardens Real Estate Drakulich Realty
11983 Kernite Street,Reno, NV 89506
$435,000
- 3 Beds
- 2 Baths
- 1,394 sq. ft.
- Single family
- Active
Listed by: sage ball, nv ball re group
Office: lpt realty, llc.
MLS#:260012646
Source:NV_NNRMLS
Price summary
- Price:$435,000
- Price per sq. ft.:$312.05
About this home
Welcome to 11983 Kernite St., a charming single-story home in Reno's Stead area offering comfortable living, an easy-flowing floor plan, and beautiful mountain views. This 3-bedroom, 2-bath home features 1,394 square feet of living space, a welcoming living room with fireplace, an open kitchen with breakfast bar, pantry and dining nook, and a spacious primary suite with walk-in closet. Step outside to a level, landscaped backyard with a covered patio, creating an inviting space for morning coffee, weekend gatherings or simply enjoying the Northern Nevada scenery. An attached 2-car garage adds everyday convenience, while central air conditioning and natural gas heating provide year-round comfort. Located in North Reno with convenient access to shopping, dining, schools, outdoor recreation and major roadways, this Stead home offers the space and functionality buyers are looking for in Reno. Whether you're a first-time buyer, growing household or looking for a home with long-term potential, 11983 Kernite St. is ready to welcome you home....
Contact an agent
Home facts
- Year built:2000
- Listing ID #:260012646
- Added:6 day(s) ago
- Updated:October 08, 2026 at 04:05 PM
Rooms and interior
- Bedrooms:3
- Total bathrooms:2
- Full bathrooms:2
- Flooring:Carpet, Ceramic Tile
- Dining Description:Breakfast Bar
- Kitchen Description:Breakfast Bar, Dishwasher, Disposal, Gas Range, Microwave, Pantry, Refrigerator
- Bedroom Description:Primary Downstairs, Walk-In Closet(s)
- Living area:1,394 sq. ft.
Heating and cooling
- Cooling:Central Air
- Heating:Fireplace(s), Forced Air, Heating, Natural Gas
- Central air:Yes
Structure and exterior
- Year built:2000
- Building area:1,394 sq. ft.
- Lot area:0.13 Acres
- Lot Features:Landscaped, Level, Sprinklers In Front, Sprinklers In Rear
Schools
- High school:North Valleys
- Middle school:OBrien
- Elementary school:Stead
Utilities
- Water:Public, Water Available
- Sewer:Public Sewer, Sewer Available
Finances and disclosures
- Price:$435,000
- Price per sq. ft.:$312.05
- Tax amount:$3,793
Features and amenities
- Appliances:Dishwasher, Disposal, Dryer, Gas Range, Microwave, Refrigerator, Washer
- Laundry features:Dryer, In Hall, Washer
- Amenities:Landscaping, Parking
Parking
- Parking description:Attached, Attached Garage, Garage, Garage Door Opener
- Garage:Yes
- Garage spaces:2
New listings near 11983 Kernite Street
- New
 $535,000Active4 beds 3 baths2,259 sq. ft.
9045 Andraste Way, Reno, NV 89506
MLS# 260012878Listed by: CHASE INTERNATIONAL-DAMONTE - New
 $750,000Active3 beds 2 baths2,165 sq. ft.
4045 Inverness Drive, Reno, NV 89502
MLS# 260012879Listed by: FATHOM REALTY - New
 $379,000Active3 beds 3 baths1,272 sq. ft.
3425 Balboa Drive, Reno, NV 89503
MLS# 260012880Listed by: DICKSON REALTY - DAMONTE RANCH - New
 $529,000Active3 beds 2 baths1,261 sq. ft.
1865 San Lorenzo Drive, Reno, NV 89521
MLS# 260012877Listed by: FERRARI-LUND REAL ESTATE SOUTH - New
 $365,000Active1.33 Acres
49 Bennington Court, Reno, NV 89511
MLS# 260012865Listed by: RE/MAX PROFESSIONALS-RENO - New
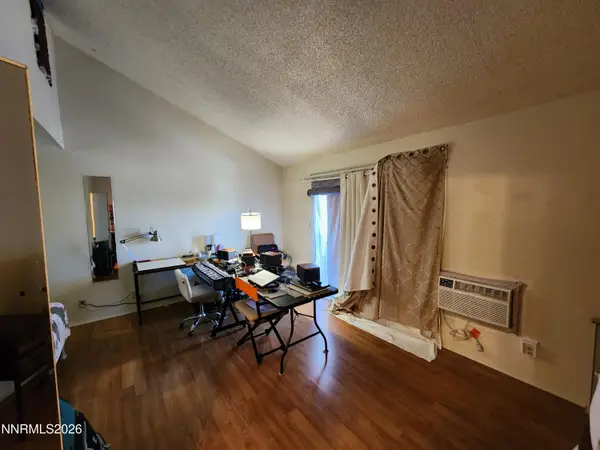 $160,000Active-- beds 1 baths422 sq. ft.
2450 Lymbery Street, Reno, NV 89509
MLS# 260012866Listed by: COLDWELL BANKER SELECT INCLINE - New
 $160,000Active-- beds 1 baths409 sq. ft.
2450 Lymbery Street #APT 211, Reno, NV 89509
MLS# 260012867Listed by: COLDWELL BANKER SELECT INCLINE 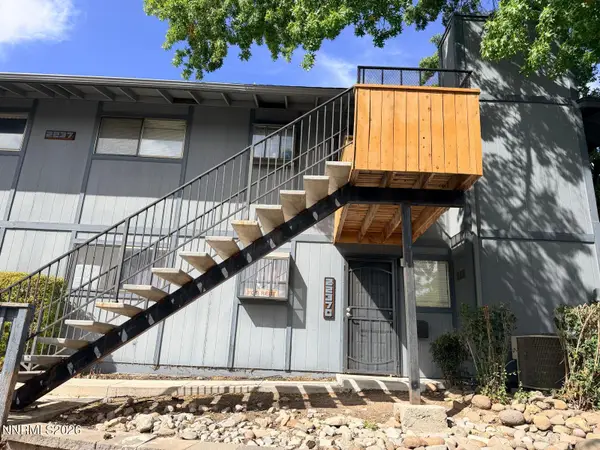 $245,500Active2 beds 2 baths1,001 sq. ft.
2237 Kietzke Lane #2237C, Reno, NV 89502
MLS# 260011983Listed by: REAL BROKER LLC- New
 $539,000Active3 beds 3 baths1,320 sq. ft.
8084 Dixon Lane, Reno, NV 89511
MLS# 260012845Listed by: REAL ESTATE CONNECTION - New
 $615,000Active4 beds 3 baths1,675 sq. ft.
1149 Scenic Park Terrace, Reno, NV 89521
MLS# 260012846Listed by: KELLER WILLIAMS GROUP ONE INC.


Protect your home and budget from life's surprises with an Assurant Home Warranty, backed by a partner that supports you through every step of homeownership. Explore Plans.
© 2026 Better Homes and Gardens Real Estate LLC. An Anywhere Real Estate company. All rights reserved. Better Homes and Gardens® Real Estate is a registered trademark owned by Meredith Operations Corporation, licensed to Better Homes and Gardens Real Estate LLC and used with permission. Better Homes and Gardens Real Estate LLC fully supports the principles of the Fair Housing Act and the Equal Opportunity Act. Listing information is deemed reliable but is not guaranteed accurate.
Each office is independently owned and operated.
Any services or products provided by third parties are not provided by, affiliated with or related to Better Homes and Gardens Real Estate LLC, or its affiliated companies.