
1200 Riverside Drive #1253, Reno, NV 89503
Local realty services provided by:Better Homes and Gardens Real Estate Universal
1200 Riverside Drive #1253,Reno, NV 89503
$235,000
- 1 Beds
- 1 Baths
- - sq. ft.
- Condominium
- Sold
Listed by: diana renfroe
Office: dickson realty - caughlin
MLS#:260008700
Source:NV_NNRMLS
Sorry, we are unable to map this address
Price summary
- Price:$235,000
About this home
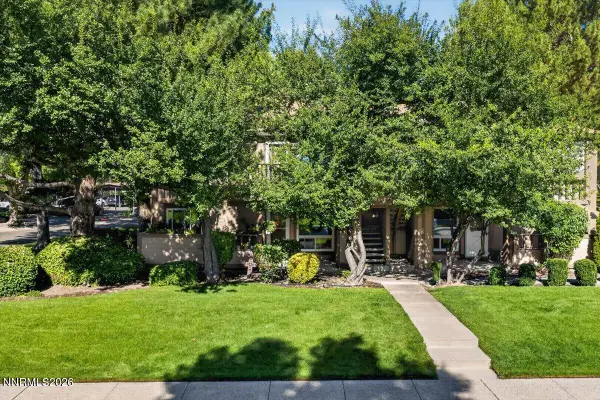
Elevated living along the Truckee River 4th-floor condo offering abundant natural light from oversized windows and views of the Truckee River, beautiful grounds, sparkling pool, mature trees, and the mountains. Enjoy effortless modern living with lock-and-leave convenience, featuring a large great room with private balcony that is fully enclosed perfect for relaxing, unwinding, and enjoying the views. The floor plan includes an office, a spacious primary suite, a bathroom with shower and soaking tub, dedicated in-unit laundry, and a charm-filled retro kitchen which is functional but ready for your custom modern updates. Two prime parking spaces, conveniently located close to the elevator, as well as a storage room are included in the sale! This association offers so many amenities including a pool, BBQ, recreation room with fitness equipment, and 24 hour security guard!
Contact an agent
Home facts
- Year built:1972
- Listing ID #:260008700
- Added:49 day(s) ago
- Updated:August 27, 2026 at 07:18 AM
Rooms and interior
- Bedrooms:1
- Total bathrooms:1
- Full bathrooms:1
- Flooring:Carpet, Vinyl
- Dining Description:Breakfast Bar
- Kitchen Description:Breakfast Bar, Dishwasher, Disposal, Electric Cooktop, Electric Oven, Electric Range, Microwave
- Bedroom Description:Primary Downstairs
Heating and cooling
- Cooling:Central Air
- Heating:Forced Air, Heating, Hot Water
- Central air:Yes
Structure and exterior
- Year built:1972
- Lot Features:Common Area, Gentle Sloping, Greenbelt, Landscaped, Level, Sprinklers In Front, Sprinklers In Rear, Wooded
- Construction Materials:Brick
- Exterior Features:Balcony
- Levels:One
Schools
- High school:Reno
- Middle school:Swope
- Elementary school:Hunter Lake
Utilities
- Water:Public, Water Connected
- Sewer:Public Sewer, Sewer Connected
Finances and disclosures
- Price:$235,000
- Tax amount:$1,167
Features and amenities
- Appliances:Dishwasher, Disposal, Electric Cooktop, Electric Oven, Electric Range, Microwave
- Laundry features:In Hall, In Unit, Shelves, Washer Hookup
- Amenities:Barbecue, Fitness Center, Gated, Landscaping, Management, Parking, Recreation Room, Security, Spa/Hot Tub
Parking
- Parking description:Attached, Attached Garage, Garage, Under Building
- Garage:Yes
- Garage spaces:2
New listings near 1200 Riverside Drive #1253
- New
 $1,499,000Active2 beds 4 baths3,446 sq. ft.
5990 Grass Valley Road, Reno, NV 89510
MLS# 260011070Listed by: DICKSON REALTY - CAUGHLIN - Open Sat, 11am to 1pmNew
 $549,999Active4 beds 3 baths2,128 sq. ft.
4380 Sierra Madre Drive, Reno, NV 89502
MLS# 260011057Listed by: HELLO REAL ESTATE CENTER - New
 $186,900Active1 beds 1 baths544 sq. ft.
450 N Arlington Avenue #715, Reno, NV 89503
MLS# 260011059Listed by: COLDWELL BANKER SELECT MT ROSE - New
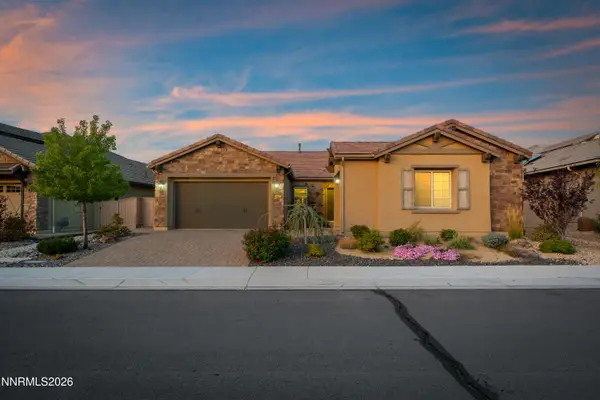 $1,125,000Active3 beds 3 baths2,687 sq. ft.
9827 Dyevera Lane, Reno, NV 89521
MLS# 260011065Listed by: REAL BROKER LLC - Open Sun, 12 to 2pmNew
 $244,500Active1 beds 1 baths692 sq. ft.
6850 Sharlands Avenue #W-2133, Reno, NV 89523
MLS# 260010937Listed by: LPT REALTY, LLC - New
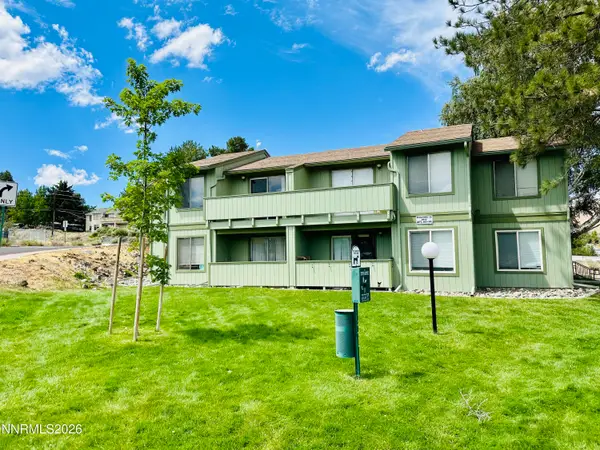 $119,900Active1 beds 1 baths665 sq. ft.
3953 Clear Acre Lane #APT 310, Reno, NV 89512
MLS# 260011051Listed by: RENO REALTY - New
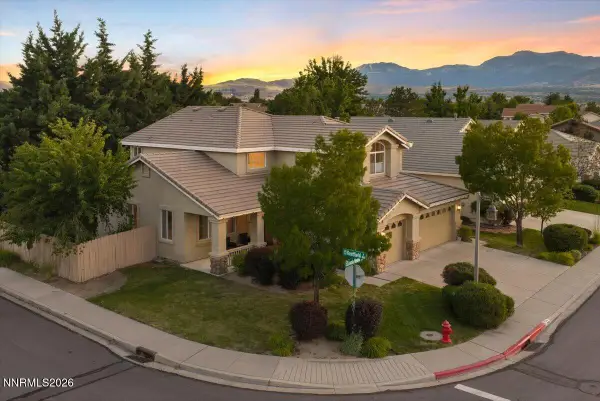 Listed by BHGRE$760,000Active4 beds 3 baths2,509 sq. ft.
2390 Lincoln Meadows Drive, Reno, NV 89521
MLS# 260011046Listed by: BHG DRAKULICH REALTY - New
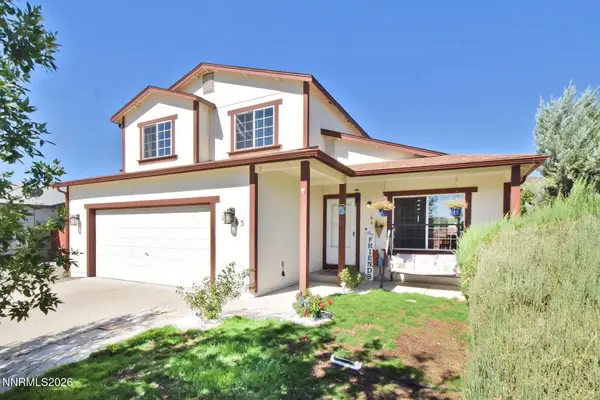 $514,900Active6 beds 3 baths2,273 sq. ft.
18263 Morning Breeze Drive, Reno, NV 89508
MLS# 260011047Listed by: FERRARI-LUND REAL ESTATE RENO - New
 Listed by BHGRE$329,000Active2 beds 2 baths960 sq. ft.
795 Kingston Lane # 4G, Reno, NV 89511
MLS# 260011038Listed by: BHG DRAKULICH REALTY - New
 $674,900Active3 beds 2 baths1,697 sq. ft.
480 Avalon Terrace Court, Reno, NV 89523
MLS# 260011033Listed by: ELEVATE REALTY


Protect your home and budget from life's surprises with an Assurant Home Warranty, backed by a partner that supports you through every step of homeownership. Explore Plans.
© 2026 Better Homes and Gardens Real Estate LLC. An Anywhere Real Estate company. All rights reserved. Better Homes and Gardens® Real Estate is a registered trademark owned by Meredith Operations Corporation, licensed to Better Homes and Gardens Real Estate LLC and used with permission. Better Homes and Gardens Real Estate LLC fully supports the principles of the Fair Housing Act and the Equal Opportunity Act. Listing information is deemed reliable but is not guaranteed accurate.
Each office is independently owned and operated.
Any services or products provided by third parties are not provided by, affiliated with or related to Better Homes and Gardens Real Estate LLC, or its affiliated companies.