
1312 Wesley Drive, Reno, NV 89503
Local realty services provided by:Better Homes and Gardens Real Estate Drakulich Realty
1312 Wesley Drive,Reno, NV 89503
$475,000
- 2 Beds
- 1 Baths
- 800 sq. ft.
- Single family
- Active
Listed by: yvonne ethridge
Office: keller williams group one inc.
MLS#:260008751
Source:NV_NNRMLS
Price summary
- Price:$475,000
- Price per sq. ft.:$593.75
About this home
Thoughtfully renovated while preserving its original character, this Northwest Reno home blends timeless charm with modern comfort. Nearly every major component has been updated, including a new roof, windows, doors, insulation, electrical panel, plumbing, and water heater, allowing you to move in with confidence. Beautifully refinished original hardwood floors add warmth throughout, while a premium insulated front window helps reduce heat from the home's south-facing exposure. The fully remodeled kitchen is the centerpiece of the home. Unlike many homes of this size, it was designed with the functionality of a much larger home in mind, featuring a generous island, soft-close cabinetry, pull-out drawers, a built-in wine fridge, and warm, modern finishes that make the space both inviting and highly functional. The spacious backyard offers plenty of room to entertain, garden, or simply enjoy the outdoors. Located in one of Northwest Reno's most desirable neighborhoods with no HOA, you're just a few doors from a neighborhood park and minutes from Rancho San Rafael Regional Park, the University of Nevada, Reno, downtown Reno, shopping, dining, and everyday conveniences. This is a rare opportunity to own a thoughtfully updated home in an established neighborhood with character, modern improvements, and an exceptional location....
Contact an agent
Home facts
- Year built:1949
- Listing ID #:260008751
- Added:46 day(s) ago
- Updated:August 25, 2026 at 03:58 PM
Rooms and interior
- Bedrooms:2
- Total bathrooms:1
- Full bathrooms:1
- Flooring:Wood
- Dining Description:Breakfast Bar
- Kitchen Description:Breakfast Bar, Dishwasher, Disposal, ENERGY STAR Qualified Appliances, Electric Oven, Electric Range, Kitchen Island, Microwave, Refrigerator
- Bedroom Description:Primary Downstairs
- Living area:800 sq. ft.
Heating and cooling
- Cooling:Wall/Window Unit(s)
- Heating:Floor Furnace, Heating, Natural Gas
Structure and exterior
- Year built:1949
- Building area:800 sq. ft.
- Lot area:0.16 Acres
- Lot Features:Landscaped, Level
- Exterior Features:Dog Run
Schools
- High school:Reno
- Middle school:Clayton
- Elementary school:Peavine
Utilities
- Water:Public, Water Connected
- Sewer:Public Sewer, Sewer Connected
Finances and disclosures
- Price:$475,000
- Price per sq. ft.:$593.75
- Tax amount:$689
Features and amenities
- Appliances:Dishwasher, Disposal, Dryer, ENERGY STAR Qualified Appliances, Electric Oven, Electric Range, Microwave, Refrigerator, Washer
- Laundry features:Dryer, In Garage, Washer, Washer Hookup
Parking
- Parking description:Attached, Attached Garage, Garage
- Garage:Yes
- Garage spaces:1
New listings near 1312 Wesley Drive
- New
 $244,500Active1 beds 1 baths692 sq. ft.
6850 Sharlands Avenue, Reno, NV 89523
MLS# 260010937Listed by: LPT REALTY, LLC - New
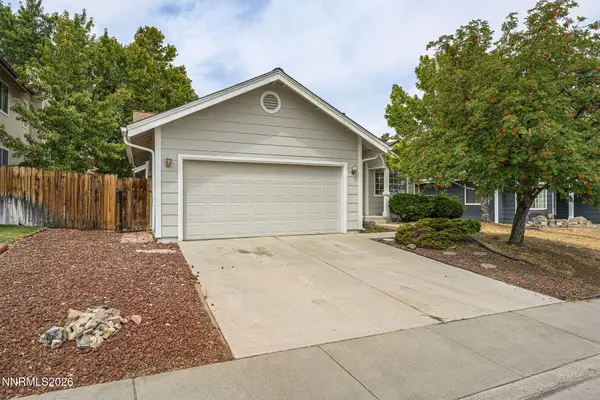 $560,000Active3 beds 2 baths1,544 sq. ft.
3989 Regal Drive, Reno, NV 89503
MLS# 260010977Listed by: REDFIN - New
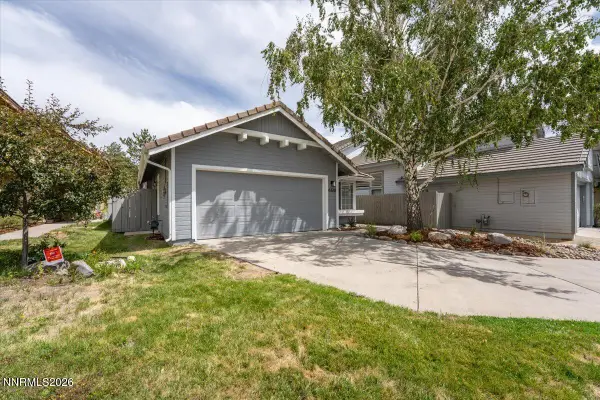 $649,000Active3 beds 2 baths1,463 sq. ft.
6320 Copper Creek Court # N, Reno, NV 89519
MLS# 260010973Listed by: KELLER WILLIAMS GROUP ONE INC. - New
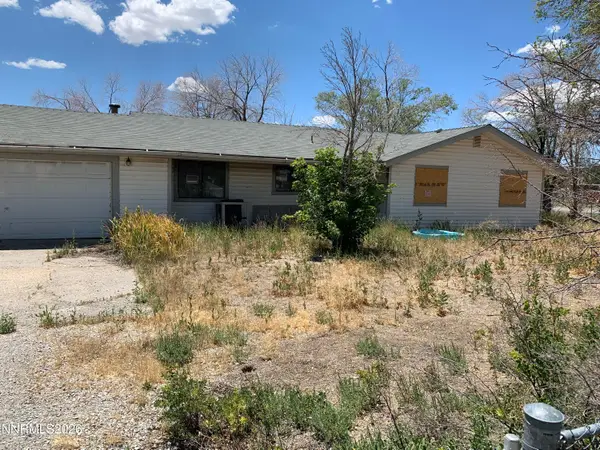 $130,000Active1.05 Acres
11720 Tupelo Street, Reno, NV 89506
MLS# 260010968Listed by: ESTATE REALTY - New
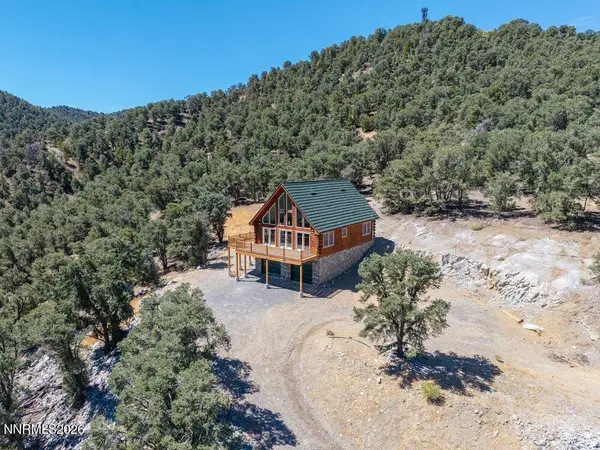 $775,000Active3 beds 2 baths2,125 sq. ft.
21545 Stallion Road, Reno, NV 89521
MLS# 260010965Listed by: CHASE INTERNATIONAL-DAMONTE - New
 $669,000Active3 beds 2 baths1,706 sq. ft.
1250 S Fox Glen Court, Reno, NV 89521
MLS# 260010964Listed by: KELLER WILLIAMS GROUP ONE INC. - New
 $1,145,000Active4 beds 3 baths3,070 sq. ft.
2301 Solari Drive, Reno, NV 89509
MLS# 260010955Listed by: RE/MAX PROFESSIONALS-SPARKS - New
 $370,000Active3 beds 2 baths1,196 sq. ft.
375 Magnolia Way, Reno, NV 89506
MLS# 260010956Listed by: REAL BROKER LLC - New
 $539,900Active3 beds 3 baths1,520 sq. ft.
2348 Sapphire Ridge Way, Reno, NV 89523
MLS# 260010941Listed by: RE/MAX GOLD - New
 $2,795,000Active6 beds 5 baths3,679 sq. ft.
755 Sky Canyon Drive, Reno, NV 89510
MLS# 260010939Listed by: FAR WEST REAL ESTATE LLC


Protect your home and budget from life's surprises with an Assurant Home Warranty, backed by a partner that supports you through every step of homeownership. Explore Plans.
© 2026 Better Homes and Gardens Real Estate LLC. An Anywhere Real Estate company. All rights reserved. Better Homes and Gardens® Real Estate is a registered trademark owned by Meredith Operations Corporation, licensed to Better Homes and Gardens Real Estate LLC and used with permission. Better Homes and Gardens Real Estate LLC fully supports the principles of the Fair Housing Act and the Equal Opportunity Act. Listing information is deemed reliable but is not guaranteed accurate.
Each office is independently owned and operated.
Any services or products provided by third parties are not provided by, affiliated with or related to Better Homes and Gardens Real Estate LLC, or its affiliated companies.