
1335 W Del Webb Parkway, Reno, NV 89523
Local realty services provided by:Better Homes and Gardens Real Estate Universal
Upcoming open houses
- Sat, Oct 2412:00 pm - 03:00 pm
Listed by: ellen smith
Office: coldwell banker select reno
MLS#:260013397
Source:NV_NNRMLS
Price summary
- Price:$529,000
- Price per sq. ft.:$424.56
About this home
Pristine, updated, and move-in ready, this 55+ Del Webb home offers mountain views, exceptional privacy, and a spectacular setting. The private backyard has no neighbors directly behind it and the buffer to the north is HOA common area, providing additional separation. Inside, the thoughtfully designed floor plan includes two bedrooms, two bathrooms, and an inviting great room. The versatile second bedroom works equally well as an office or guest room, with a closet, full bath with a shower/tub, and a professionally installed queen-size Murphy bed added in 2022. Luxury vinyl plank flooring and tall baseboards, installed in 2025, flow throughout the home for a fresh, modern look. The great room provides a comfortable gathering space with a gas-log fireplace, dining area, and views of the backyard and mountain backdrop. Designed for everyday living and entertaining, the kitchen features a breakfast bar, granite slab countertops and backsplash, maple cabinetry with soft-closing doors, stainless steel appliances—including a gas oven/range, refrigerator, built-in microwave, and dishwasher—and a pantry. The spacious primary suite includes a bay window, while the primary bath offers a walk-in shower, dual sinks, a linen closet, a private toilet room, and a walk-in closet. The separate laundry room has upper cabinets and a clothes-hanging area, with hookups for a washer and either a gas or electric dryer. The two-car garage features epoxy flooring. Additional recent upgrades include a new water heater installed in 2024, interior painting completed in 2022 and 2025, and artificial turf installed in the backyard in 2022. Ideally located within walking distance of the Aspen Lodge Clubhouse, this home puts Sierra Canyon's extensive amenities close at hand. Residents enjoy the Canyon Nine, a complimentary 9-hole executive par-3 walking golf course; an 18,000-square-foot clubhouse with a fitness center, indoor pool, and walking track; outdoor pickleball and tennis courts; and more than 27 miles of scenic walking trails. More than 50 activity and hobby groups offer abundant ways to stay active and connect with neighbors. Set within Northwest Reno's established Sommerset master-planned community, Sierra Canyon provides convenient access to downtown Reno, Reno-Tahoe International Airport, the Tahoe-Reno Industrial Center, and the year-round outdoor recreation of North Lake Tahoe and Truckee....
Contact an agent
Home facts
- Year built:2010
- Listing ID #:260013397
- Added:1 day(s) ago
- Updated:October 23, 2026 at 03:51 AM
Rooms and interior
- Bedrooms:2
- Total bathrooms:2
- Full bathrooms:2
- Flooring:Luxury Vinyl
- Dining Description:Breakfast Bar
- Kitchen Description:Breakfast Bar, Dishwasher, Disposal, Microwave, Pantry, Refrigerator
- Bedroom Description:Primary Downstairs, Walk-In Closet(s)
- Living area:1,246 sq. ft.
Heating and cooling
- Cooling:Central Air
- Heating:Fireplace(s), Forced Air, Heating, Natural Gas
- Central air:Yes
Structure and exterior
- Year built:2010
- Building area:1,246 sq. ft.
- Lot area:0.12 Acres
- Lot Features:Common Area, Gentle Sloping, Level, Sprinklers In Front, Sprinklers In Rear
- Construction Materials:Stucco
- Levels:One
Schools
- High school:McQueen
- Middle school:Billinghurst
- Elementary school:Westergard
Utilities
- Water:Public, Water Available, Water Connected
- Sewer:Public Sewer, Sewer Available, Sewer Connected
Finances and disclosures
- Price:$529,000
- Price per sq. ft.:$424.56
- Tax amount:$3,078
Features and amenities
- Appliances:Dishwasher, Disposal, Microwave, Oven, Refrigerator
- Laundry features:Cabinets, Laundry Room, Washer Hookup
- Amenities:Clubhouse, Fitness Center, Golf Course, Recreation Room, Sauna, Spa/Hot Tub, Tennis Court(s)
Parking
- Parking description:Attached, Attached Garage, Garage, Garage Door Opener
- Garage:Yes
- Garage spaces:2
New listings near 1335 W Del Webb Parkway
- New
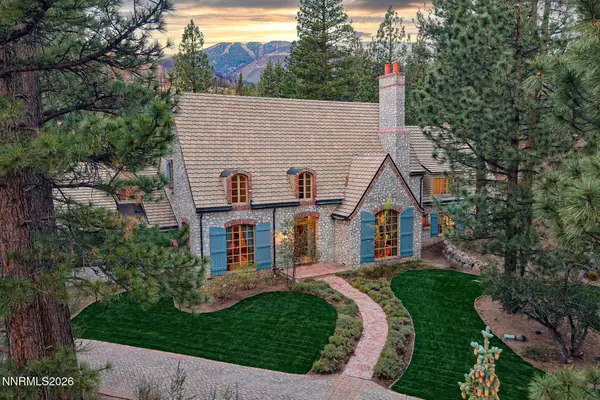 $3,848,000Active5 beds 7 baths7,240 sq. ft.
70 Bennington Court, Reno, NV 89511
MLS# 260013456Listed by: SIERRA SOTHEBY'S INTERNATIONAL - New
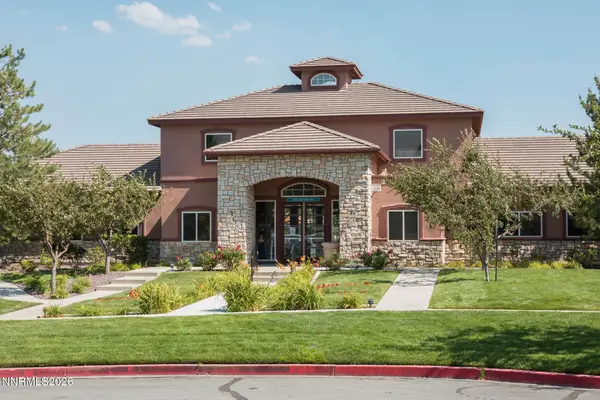 $289,000Active2 beds 2 baths958 sq. ft.
6850 Sharlands Avenue #1003, Reno, NV 89523
MLS# 260013458Listed by: DICKSON REALTY - CAUGHLIN - Open Sat, 11am to 1pmNew
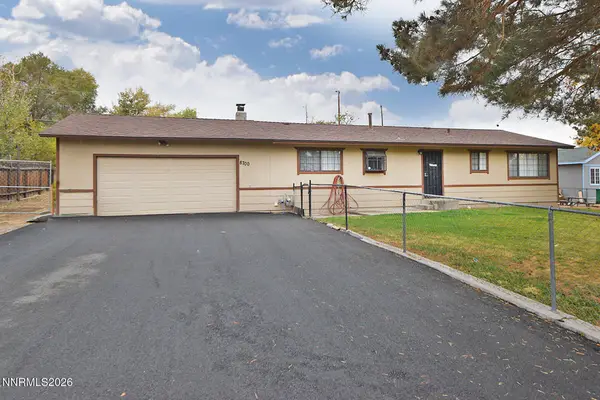 $375,000Active3 beds 2 baths1,152 sq. ft.
8700 Aquifer Way, Reno, NV 89506
MLS# 260013452Listed by: BERKSHIRE HATHAWAY HOMESERVICE - New
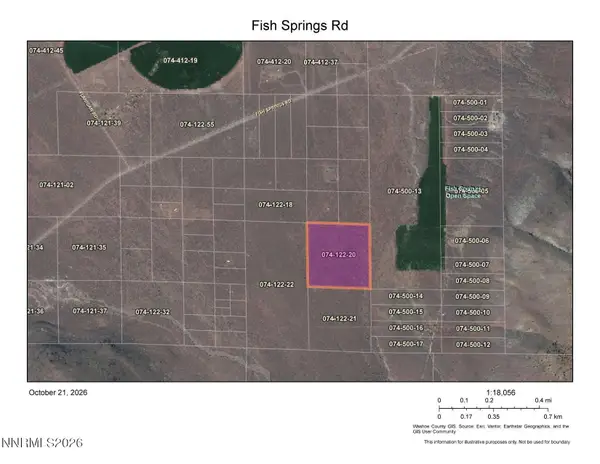 $22,500Active40 Acres
000 Fish Springs Road, Reno, NV 89510
MLS# 260013453Listed by: COLDWELL BANKER SELECT RENO - New
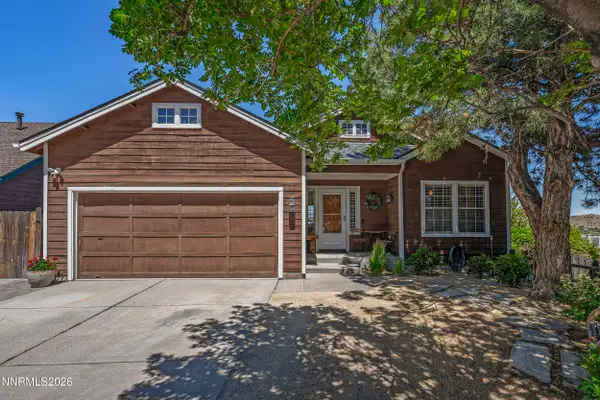 $599,000Active4 beds 3 baths2,032 sq. ft.
1017 Buck Mountain Road, Reno, NV 89506
MLS# 260013441Listed by: COLDWELL BANKER SELECT RENO - New
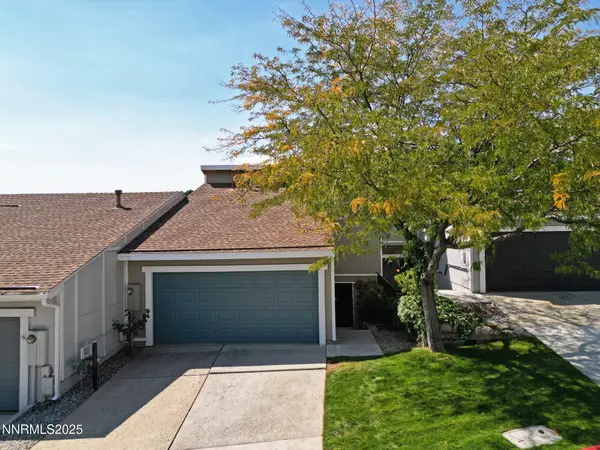 $375,000Active2 beds 3 baths1,352 sq. ft.
3520 Balboa Drive, Reno, NV 89503
MLS# 260013442Listed by: HAUTE PROPERTIES NV - New
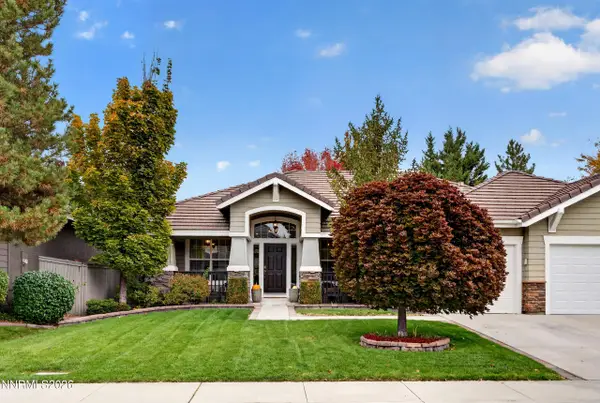 $850,000Active3 beds 2 baths2,063 sq. ft.
1525 Diamond Country Drive, Reno, NV 89521
MLS# 260013443Listed by: RE/MAX PROFESSIONALS-RENO - New
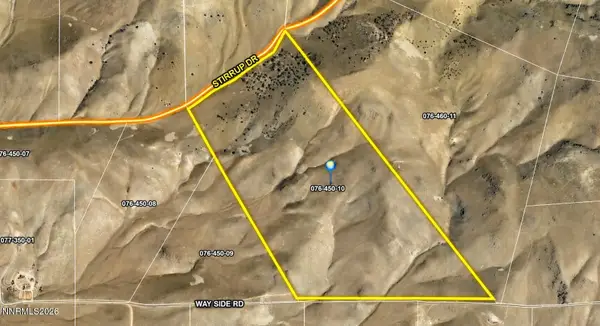 $345,000Active121.09 Acres
205 Stirrup Drive, Reno, NV 89510
MLS# 260013446Listed by: SIERRA SOTHEBY'S INTERNATIONAL - New
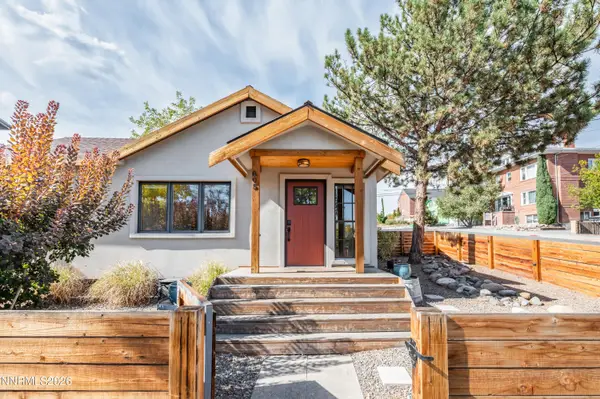 $630,000Active3 beds 2 baths879 sq. ft.
805 Forest Street, Reno, NV 89509
MLS# 260013439Listed by: DICKSON REALTY - DAMONTE RANCH - Open Sat, 12 to 2pmNew
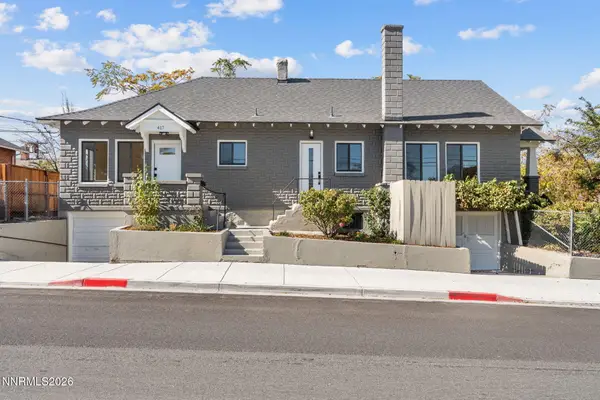 $605,000Active3 beds 2 baths1,352 sq. ft.
417 Wheeler Avenue, Reno, NV 89502
MLS# 260013436Listed by: REAL BROKER LLC


Protect your home and budget from life's surprises with an Assurant Home Warranty, backed by a partner that supports you through every step of homeownership. Explore Plans.
© 2026 Better Homes and Gardens Real Estate LLC. An Anywhere Real Estate company. All rights reserved. Better Homes and Gardens® Real Estate is a registered trademark owned by Meredith Operations Corporation, licensed to Better Homes and Gardens Real Estate LLC and used with permission. Better Homes and Gardens Real Estate LLC fully supports the principles of the Fair Housing Act and the Equal Opportunity Act. Listing information is deemed reliable but is not guaranteed accurate.
Each office is independently owned and operated.
Any services or products provided by third parties are not provided by, affiliated with or related to Better Homes and Gardens Real Estate LLC, or its affiliated companies.