
14404 Leiden Drive, Reno, NV 89506
Local realty services provided by:Better Homes and Gardens Real Estate Drakulich Realty
14404 Leiden Drive,Reno, NV 89506
$514,900
- 3 Beds
- 2 Baths
- 1,587 sq. ft.
- Single family
- Active
Listed by: robert domiteaux
Office: re/max professionals-sparks
MLS#:260003975
Source:NV_NNRMLS
Price summary
- Price:$514,900
- Price per sq. ft.:$324.45
About this home
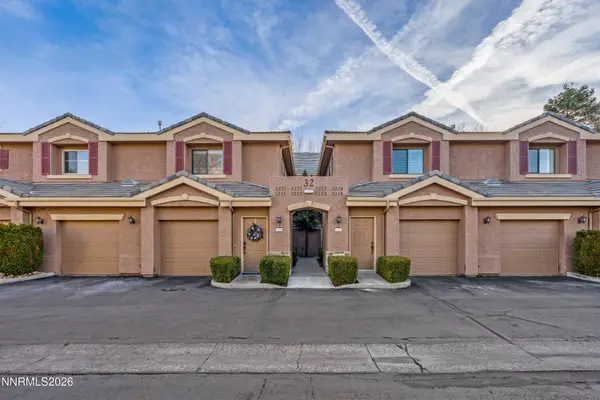
Enjoy effortless, comfortable living in this immaculate 3-bedroom, 2-bathroom home in the desirable North Valleys. Step inside to discover a thoughtfully designed, open-concept floor plan with tall ceilings and an abundance of large windows that provide the home with lots of natural light. The spacious living area feels bright, and welcoming — perfect for relaxing or gathering with family and friends. The heart of the home is the beautiful kitchen, featuring rich dark cabinets, tasteful granite slab countertops, an island, and a convenient pantry. Stainless steel built-in appliances are included, making meal preparation a true pleasure. Retreat to the large primary bedroom, a peaceful sanctuary with a ceiling fan, plenty of natural light, and a spacious walk-in closet. The primary bathroom offers dual vanities topped with matching granite countertops for added luxury and convenience. Outside, the low-maintenance backyard is an entertainer's dream, complete with an expansive patio, a touch of green lawn, and a large raised garden box. Newly planted trees are just beginning to thrive, and you'll love the stunning mountain views that complete this peaceful setting....
Contact an agent
Home facts
- Year built:2019
- Listing ID #:260003975
- Added:1 day(s) ago
- Updated:April 05, 2026 at 02:57 PM
Rooms and interior
- Bedrooms:3
- Total bathrooms:2
- Full bathrooms:2
- Flooring:Carpet, Laminate
- Kitchen Description:Dishwasher, Disposal, Gas Range, Kitchen Island, Microwave, Pantry, Refrigerator
- Bedroom Description:Walk-In Closet(s)
- Living area:1,587 sq. ft.
Heating and cooling
- Cooling:Central Air
- Heating:Forced Air, Heating, Natural Gas
- Central air:Yes
Structure and exterior
- Year built:2019
- Building area:1,587 sq. ft.
- Lot area:0.16 Acres
- Lot Features:Level, Sprinklers In Front, Sprinklers In Rear
- Construction Materials:Stucco
Schools
- High school:North Valleys
- Middle school:OBrien
- Elementary school:Desert Heights
Utilities
- Water:Public, Water Connected
- Sewer:Public Sewer, Sewer Connected
Finances and disclosures
- Price:$514,900
- Price per sq. ft.:$324.45
- Tax amount:$3,755
Features and amenities
- Appliances:Dishwasher, Disposal, Gas Range, Microwave, Refrigerator
- Laundry features:Cabinets, Laundry Room
Parking
- Parking description:Attached, Attached Garage, Garage, Garage Door Opener
- Garage:Yes
- Garage spaces:2
New listings near 14404 Leiden Drive
- New
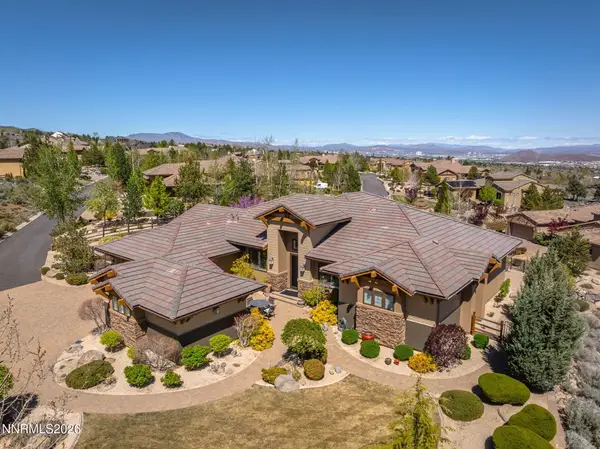 $1,600,000Active3 beds 3 baths2,874 sq. ft.
3620 Aspen Hollow, Reno, NV 89511
MLS# 260003971Listed by: DICKSON REALTY - DAMONTE RANCH - New
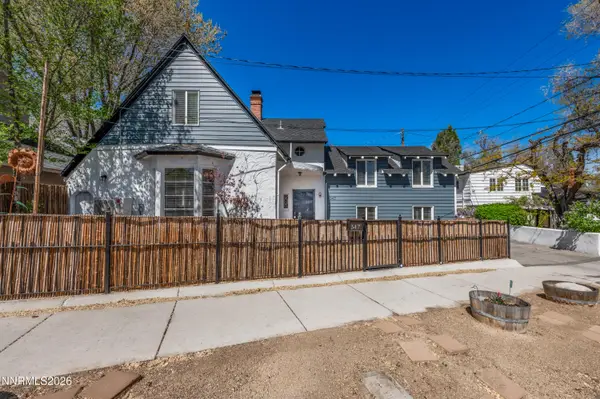 $609,000Active3 beds 2 baths1,732 sq. ft.
347 Mary Street, Reno, NV 89509
MLS# 260003951Listed by: FERRARI-LUND REAL ESTATE RENO - New
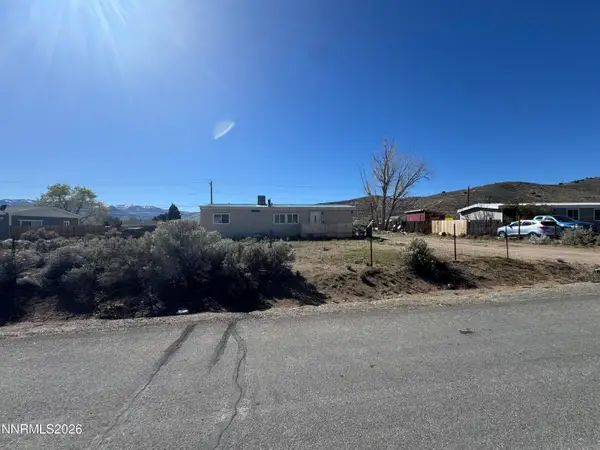 $160,000Active0.34 Acres
17945 Blackbird Drive, Reno, NV 89508
MLS# 260003952Listed by: RE/MAX GOLD - New
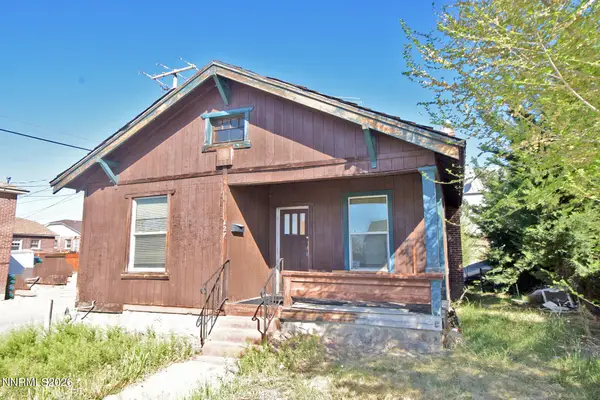 $355,000Active2 beds 1 baths786 sq. ft.
127 Cheney Street, Reno, NV 89501
MLS# 260003953Listed by: EXP REALTY - New
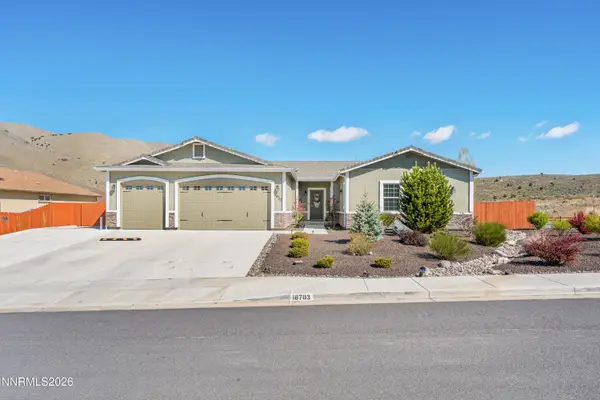 $535,000Active4 beds 2 baths1,977 sq. ft.
18703 Brady Ridge Court, Reno, NV 89508
MLS# 260003954Listed by: REAL BROKER LLC - New
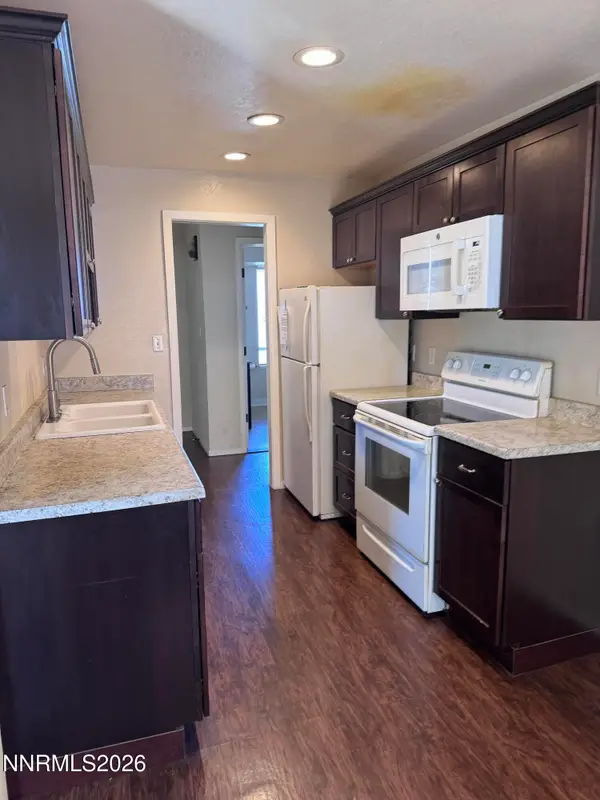 $129,900Active1 beds 1 baths665 sq. ft.
3922 Clear Acre Lane #APT 84, Reno, NV 89512
MLS# 260003955Listed by: FERRARI-LUND R.E. SPARKS - New
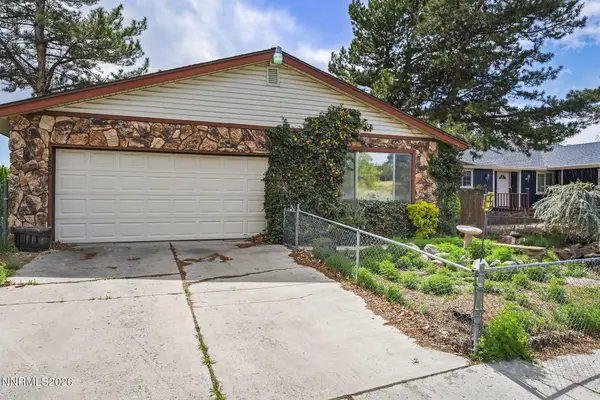 $425,000Active4 beds 3 baths2,714 sq. ft.
2550 Melody Lane, Reno, NV 89512
MLS# 260003949Listed by: SIERRA SOTHEBY'S INTERNATIONAL - New
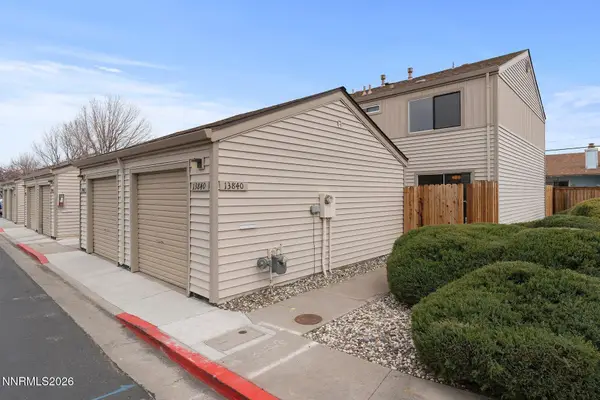 $240,000Active2 beds 2 baths1,128 sq. ft.
13840 Lear Boulevard, Reno, NV 89506
MLS# 260003950Listed by: SIERRA SOTHEBY'S INTERNATIONAL - New
 $410,000Active2 beds 2 baths1,127 sq. ft.
900 S South Meadows Parkway, Reno, NV 89521
MLS# 260003944Listed by: REAL BROKER LLC


Protect your home and budget from life's surprises with an Assurant Home Warranty, backed by a partner that supports you through every step of homeownership. Explore Plans.
© 2026 Better Homes and Gardens Real Estate LLC. An Anywhere Real Estate company. All rights reserved. Better Homes and Gardens® Real Estate is a registered trademark owned by Meredith Operations Corporation, licensed to Better Homes and Gardens Real Estate LLC and used with permission. Better Homes and Gardens Real Estate LLC fully supports the principles of the Fair Housing Act and the Equal Opportunity Act. Listing information is deemed reliable but is not guaranteed accurate.
Each office is independently owned and operated.
Any services or products provided by third parties are not provided by, affiliated with or related to Better Homes and Gardens Real Estate LLC, or its affiliated companies.