
1450 Idlewild Drive #UNIT 933, Reno, NV 89509
Local realty services provided by:Better Homes and Gardens Real Estate Drakulich Realty
Listed by: marissa phillips
Office: dickson realty - damonte ranch
MLS#:260010701
Source:NV_NNRMLS
Price summary
- Price:$370,000
- Price per sq. ft.:$397.85
About this home
Welcome to this beautifully upgraded corner-unit condo located directly across the street from Idlewild Park! Offering 2 bedrooms, 2 full bathrooms, and no neighbors above, this condo combines comfort, privacy, and an unbeatable location. Extensive upgrades throughout include whole-home LED lighting, a water filtration system, newer appliances, two fully remodeled bathrooms with Japanese toilets, a custom primary closet system, and under-cabinet kitchen lighting. The open-concept floorplan is filled with natural light and features a well-appointed kitchen with ample counter space, breakfast bar, dining nook, and seamless flow into the living area. Enjoy peaceful views of the Idlewild Park pond and being just steps from the Truckee River, Food Truck Fridays, and the many recreational and community activities the park has to offer. The community features a pool, fitness center, clubhouse, and gated security. A rare opportunity to enjoy an upgraded home in one of Reno's most desirable and walkable locations!...
Contact an agent
Home facts
- Year built:2006
- Listing ID #:260010701
- Added:55 day(s) ago
- Updated:October 13, 2026 at 03:51 PM
Rooms and interior
- Bedrooms:2
- Total bathrooms:2
- Full bathrooms:2
- Flooring:Ceramic Tile, Laminate
- Dining Description:Breakfast Bar
- Kitchen Description:Breakfast Bar, Dishwasher, Disposal, Gas Cooktop, Gas Range, Microwave, Pantry, Refrigerator
- Bedroom Description:Walk-In Closet(s)
- Living area:930 sq. ft.
Heating and cooling
- Cooling:Central Air
- Heating:Forced Air, Heating, Natural Gas
- Central air:Yes
Structure and exterior
- Year built:2006
- Building area:930 sq. ft.
- Lot area:0.02 Acres
- Lot Features:Corner Lot, Landscaped, Level
- Exterior Features:Balcony
Schools
- High school:Reno
- Middle school:Swope
- Elementary school:Hunter Lake
Utilities
- Water:Public, Water Connected
- Sewer:Public Sewer, Sewer Connected
Finances and disclosures
- Price:$370,000
- Price per sq. ft.:$397.85
- Tax amount:$1,686
Features and amenities
- Appliances:Dishwasher, Disposal, Dryer, Gas Cooktop, Gas Range, Microwave, Refrigerator, Washer
- Laundry features:Dryer, In Hall, Washer, Washer Hookup
- Amenities:Barbecue, Clubhouse, Fitness Center, Gated, Landscaping, Parking, Recreation Room, Sauna, Spa/Hot Tub
Parking
- Parking description:Additional Parking, Carport, Detached
New listings near 1450 Idlewild Drive #UNIT 933
- New
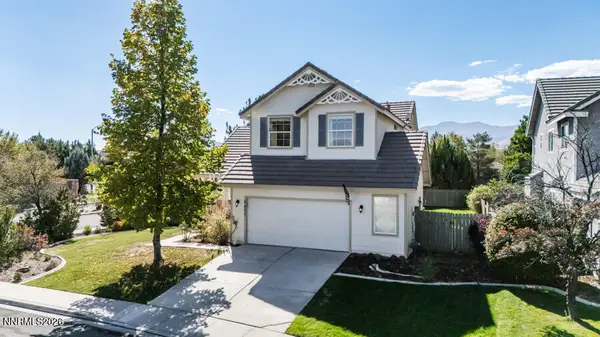 $649,000Active3 beds 3 baths2,106 sq. ft.
9695 N Legacy Court, Reno, NV 89521
MLS# 260013059Listed by: STITSER PROPERTIES - New
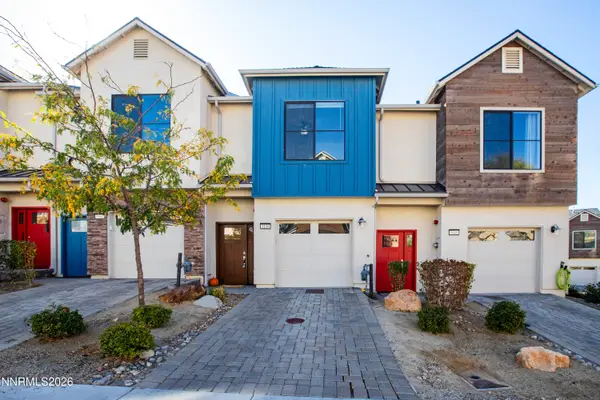 $369,000Active2 beds 3 baths1,270 sq. ft.
5150 Ronald Stephen Circle, Reno, NV 89503
MLS# 260013056Listed by: DICKSON REALTY - CAUGHLIN - Open Sat, 12 to 3pmNew
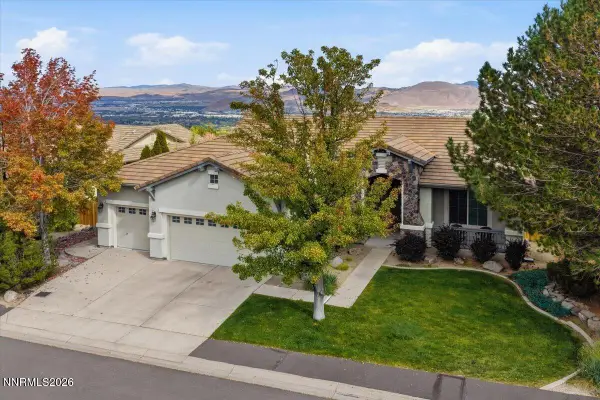 $1,299,000Active4 beds 2 baths2,416 sq. ft.
548 Echo Ridge Court, Reno, NV 89511
MLS# 260013055Listed by: DICKSON REALTY - MONTREUX - New
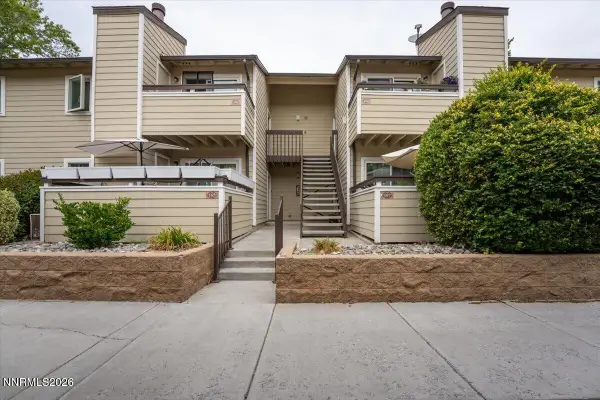 $249,000Active2 beds 1 baths835 sq. ft.
555 E Patriot Boulevard # 168, Reno, NV 89511
MLS# 260013041Listed by: KELLER WILLIAMS GROUP ONE INC. - New
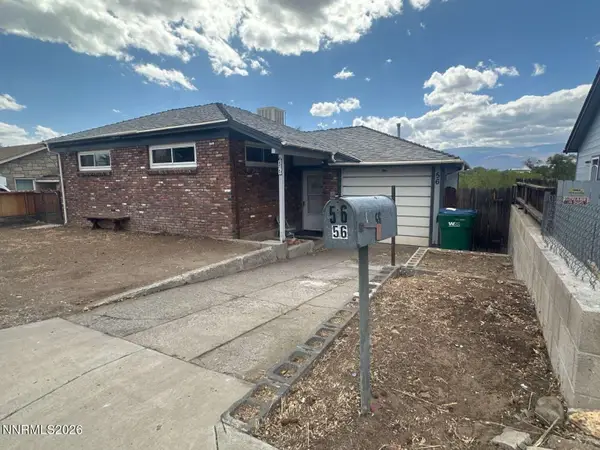 $279,000Active2 beds 1 baths1,086 sq. ft.
56 S Maddux Drive, Reno, NV 89512
MLS# 260013034Listed by: CONGRESS REALTY, INC. - New
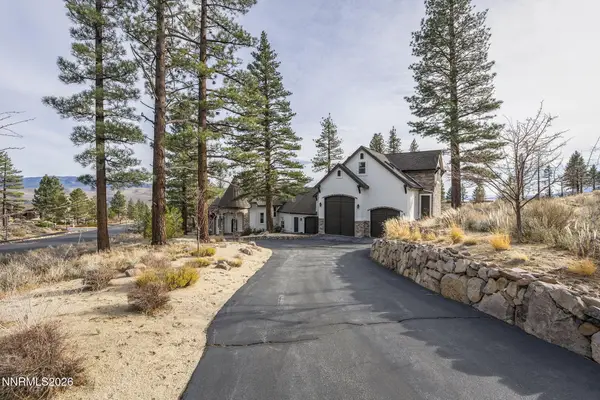 $4,295,000Active6 beds 8 baths8,411 sq. ft.
395 Mount Mahogany Court, Reno, NV 89511
MLS# 260013036Listed by: NEVADA HOME REALTY - New
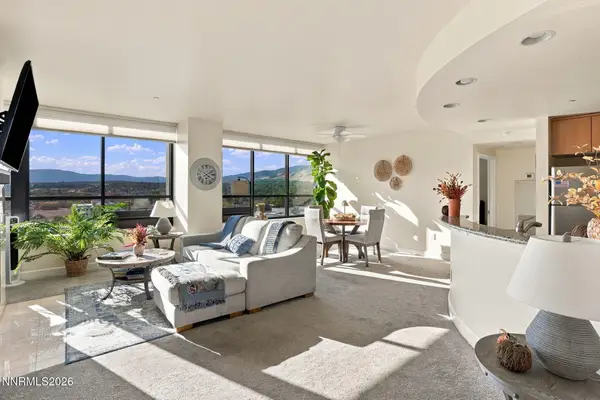 $319,500Active2 beds 2 baths1,189 sq. ft.
450 N Arlington Avenue #UNIT 1207, Reno, NV 89503
MLS# 260013031Listed by: EPIQUE REALTY - New
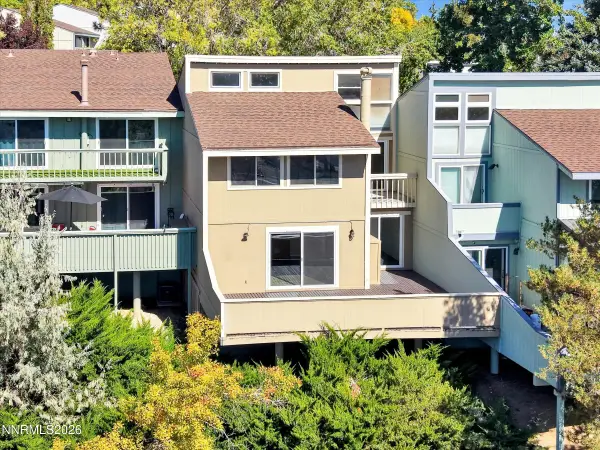 $375,000Active3 beds 3 baths1,500 sq. ft.
3620 Rosalinda Drive, Reno, NV 89503
MLS# 260013029Listed by: COLDWELL BANKER SELECT RENO - New
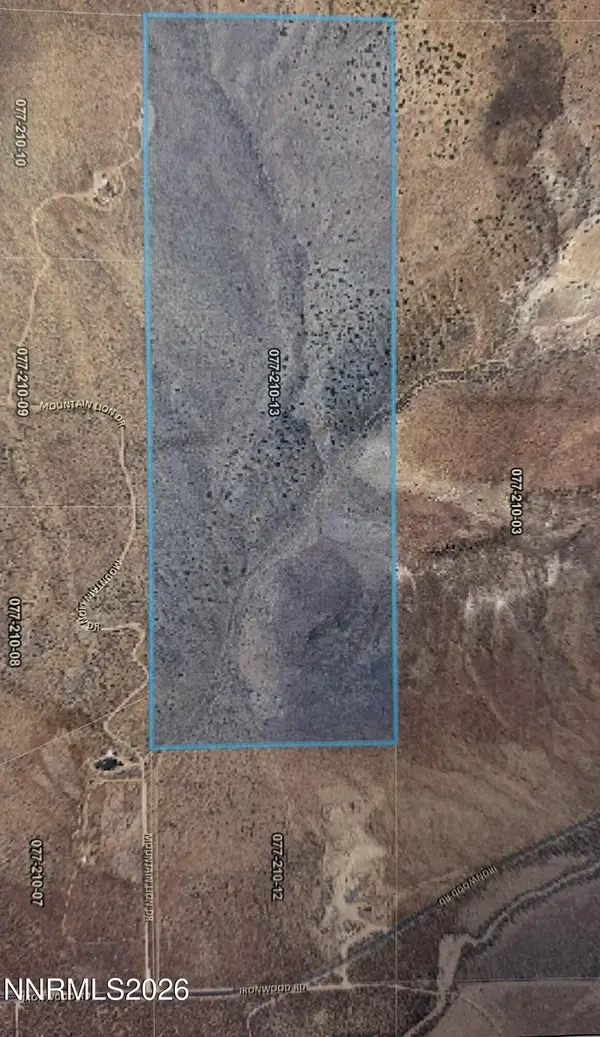 $470,000Active120.41 Acres
0 Ironwood Dr Road, Reno, NV 89510
MLS# 260013027Listed by: RENO SPARKS REALTY, LLC - New
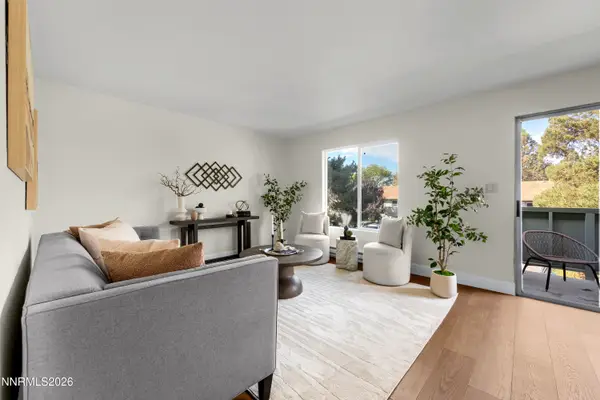 $209,900Active2 beds 1 baths963 sq. ft.
3905 Clear Acre Lane #APT 26, Reno, NV 89512
MLS# 260013017Listed by: KELLER WILLIAMS GROUP ONE INC.


Protect your home and budget from life's surprises with an Assurant Home Warranty, backed by a partner that supports you through every step of homeownership. Explore Plans.
© 2026 Better Homes and Gardens Real Estate LLC. An Anywhere Real Estate company. All rights reserved. Better Homes and Gardens® Real Estate is a registered trademark owned by Meredith Operations Corporation, licensed to Better Homes and Gardens Real Estate LLC and used with permission. Better Homes and Gardens Real Estate LLC fully supports the principles of the Fair Housing Act and the Equal Opportunity Act. Listing information is deemed reliable but is not guaranteed accurate.
Each office is independently owned and operated.
Any services or products provided by third parties are not provided by, affiliated with or related to Better Homes and Gardens Real Estate LLC, or its affiliated companies.