
1772 Fairway Hills Trail, Reno, NV 89523
Local realty services provided by:Better Homes and Gardens Real Estate Universal
1772 Fairway Hills Trail,Reno, NV 89523
$1,695,000
- 4 Beds
- 5 Baths
- 3,996 sq. ft.
- Single family
- Active
Listed by: colleen krausen
Office: berkshire hathaway homeservice
MLS#:260008729
Source:NV_NNRMLS
Price summary
- Price:$1,695,000
- Price per sq. ft.:$424.17
About this home
***STILL SHOWING WHILE IN ESCROW, BACKUP OFFERS WELCOMED*** Positioned directly on the fairway in Somersett's coveted 5C enclave, this wind-protected, east-facing showpiece delivers curated designer interiors, golf course serenity, and a rare layout that adapts beautifully to the way modern families actually live. Back on the market at no fault of the sellers. This luxury golf course home was quickly placed under contract and now offers a second opportunity for buyers seeking a move-in ready residence in one of Reno's most desirable communities. The main level centers on a chef's kitchen finished in custom cabinetry, marble countertops, and a full Monogram appliance suite, open to a sun-filled breakfast nook with fairway views. Wide-plank Acacia hardwood floors, soaring ceilings, and a hand-milled fireplace mantle warm the formal living room. The main-level primary suite offers a true spa escape featuring a jetted tub, walk-in shower, double sinks, and an oversized walk-in closet. Two additional en-suite bedrooms complete the first floor. Upstairs, the home reveals its most versatile feature: a private living suite ideal for multi-generational households, a college-age teen, extended guests, or a private retreat. A large bedroom, full bath accessible from both the bedroom and the den/family room, wet bar with mini-fridge, and two private balconies create a space that functions independently while remaining connected to the main home. A custom wine room with a 108-bottle Vinotemp cooler, Rejuvenation and Visual Comfort fixtures throughout, designer window treatments, and thoughtfully curated finishes complete a residence where nothing was left to chance. The sellers commissioned a full pre-listing home inspection and completed the majority of recommended repairs, providing buyers with added confidence and peace of mind. Additional recent improvements include a new water heater installed in April 2026 and all countertops professionally refinished and resealed in April 2026. Adding to the property's uniqueness is a recorded HOA easement allowing approximately 1,082 square feet of additional backyard expansion area, creating enhanced outdoor living and entertaining opportunities rarely found within the community. Luxury, privacy, flexibility, and golf course living converge at one of Somersett's most desirable addresses....
Contact an agent
Home facts
- Year built:2006
- Listing ID #:260008729
- Added:49 day(s) ago
- Updated:August 27, 2026 at 04:05 PM
Rooms and interior
- Bedrooms:4
- Total bathrooms:5
- Full bathrooms:4
- Half bathrooms:1
- Flooring:Carpet, Ceramic Tile, Wood
- Dining Description:Breakfast Bar
- Kitchen Description:Breakfast Bar, Dishwasher, Disposal, Gas Cooktop, Gas Range, Kitchen Island, Microwave, Pantry, Refrigerator, Self Cleaning Oven
- Bedroom Description:Primary Downstairs, Walk-In Closet(s)
- Living area:3,996 sq. ft.
Heating and cooling
- Cooling:Central Air
- Heating:Fireplace(s), Forced Air, Heating, Natural Gas
- Central air:Yes
Structure and exterior
- Year built:2006
- Building area:3,996 sq. ft.
- Lot area:0.2 Acres
- Lot Features:Landscaped, Level, On Golf Course, Sprinklers In Front, Sprinklers In Rear
- Construction Materials:Stucco
- Exterior Features:Fire Pit
- Levels:Two
Schools
- High school:McQueen
- Middle school:Billinghurst
- Elementary school:Westergard
Utilities
- Water:Public, Water Connected
- Sewer:Public Sewer, Sewer Connected
Finances and disclosures
- Price:$1,695,000
- Price per sq. ft.:$424.17
- Tax amount:$6,996
Features and amenities
- Appliances:Dishwasher, Disposal, Gas Cooktop, Gas Range, Microwave, Oven, Refrigerator, Self Cleaning Oven
- Laundry features:Cabinets, Laundry Room, Sink
- Amenities:Clubhouse, Fitness Center, Gated, Golf Course, Recreation Room, Spa/Hot Tub, Tennis Court(s)
Parking
- Parking description:Attached, Attached Garage, Electric Vehicle Charging Station(s), Garage, Garage Door Opener, Tandem
- Garage:Yes
- Garage spaces:2
New listings near 1772 Fairway Hills Trail
- New
 $975,000Active2 beds 3 baths2,005 sq. ft.
2303 Iron Square Drive, Reno, NV 89521
MLS# 260011076Listed by: NEVADA HOME REALTY - New
 $1,299,000Active4 beds 4 baths3,245 sq. ft.
2517 Rampart Terrace, Reno, NV 89519
MLS# 260011077Listed by: DICKSON REALTY - DAMONTE RANCH - New
 $1,499,000Active2 beds 4 baths3,446 sq. ft.
5990 Grass Valley Road, Reno, NV 89510
MLS# 260011070Listed by: DICKSON REALTY - CAUGHLIN - Open Sat, 11am to 1pmNew
 $549,999Active4 beds 3 baths2,128 sq. ft.
4380 Sierra Madre Drive, Reno, NV 89502
MLS# 260011057Listed by: HELLO REAL ESTATE CENTER - New
 $186,900Active1 beds 1 baths544 sq. ft.
450 N Arlington Avenue #715, Reno, NV 89503
MLS# 260011059Listed by: COLDWELL BANKER SELECT MT ROSE - Open Sun, 12 to 2pmNew
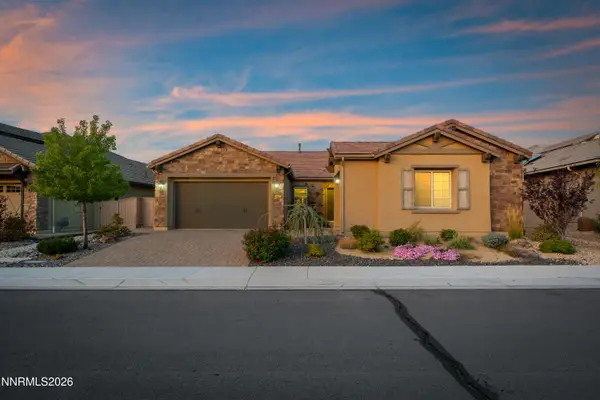 $1,125,000Active3 beds 3 baths2,687 sq. ft.
9827 Dyevera Lane, Reno, NV 89521
MLS# 260011065Listed by: REAL BROKER LLC - Open Sun, 12 to 2pmNew
 $244,500Active1 beds 1 baths692 sq. ft.
6850 Sharlands Avenue #W-2133, Reno, NV 89523
MLS# 260010937Listed by: LPT REALTY, LLC - New
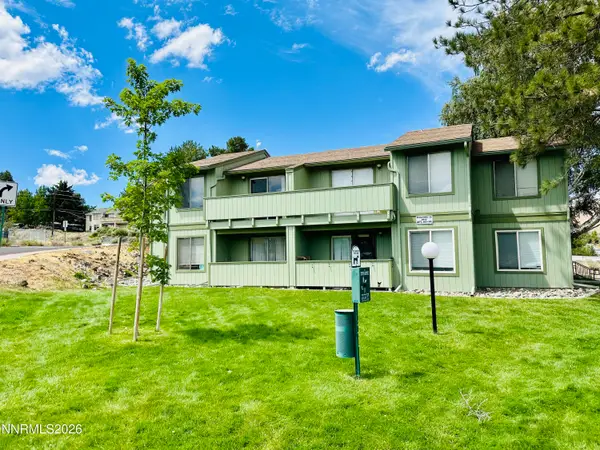 $119,900Active1 beds 1 baths665 sq. ft.
3953 Clear Acre Lane #APT 310, Reno, NV 89512
MLS# 260011051Listed by: RENO REALTY - New
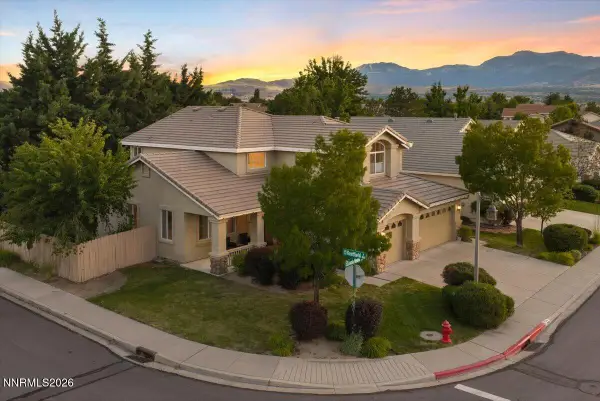 Listed by BHGRE$760,000Active4 beds 3 baths2,509 sq. ft.
2390 Lincoln Meadows Drive, Reno, NV 89521
MLS# 260011046Listed by: BHG DRAKULICH REALTY - New
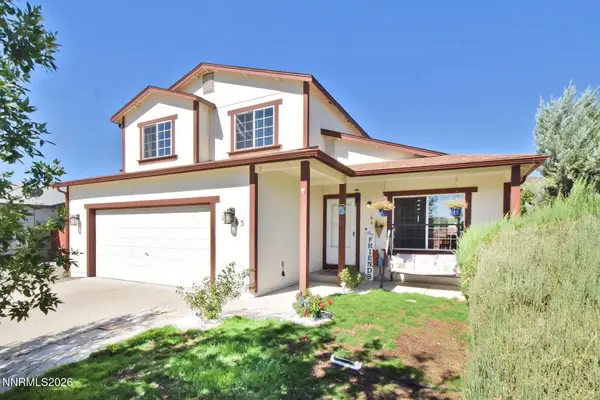 $514,900Active6 beds 3 baths2,273 sq. ft.
18263 Morning Breeze Drive, Reno, NV 89508
MLS# 260011047Listed by: FERRARI-LUND REAL ESTATE RENO


Protect your home and budget from life's surprises with an Assurant Home Warranty, backed by a partner that supports you through every step of homeownership. Explore Plans.
© 2026 Better Homes and Gardens Real Estate LLC. An Anywhere Real Estate company. All rights reserved. Better Homes and Gardens® Real Estate is a registered trademark owned by Meredith Operations Corporation, licensed to Better Homes and Gardens Real Estate LLC and used with permission. Better Homes and Gardens Real Estate LLC fully supports the principles of the Fair Housing Act and the Equal Opportunity Act. Listing information is deemed reliable but is not guaranteed accurate.
Each office is independently owned and operated.
Any services or products provided by third parties are not provided by, affiliated with or related to Better Homes and Gardens Real Estate LLC, or its affiliated companies.