
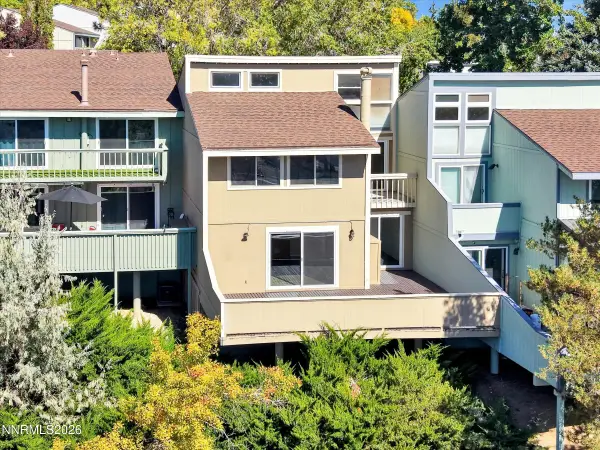
2095 Heavenly View Trail, Reno, NV 89523
Local realty services provided by:Better Homes and Gardens Real Estate Drakulich Realty
2095 Heavenly View Trail,Reno, NV 89523
$618,500
- 4 Beds
- 4 Baths
- - sq. ft.
- Single family
- Sold
Listed by: the dees group
Office: dickson realty - caughlin
MLS#:260011163
Source:NV_NNRMLS
Sorry, we are unable to map this address
Price summary
- Price:$618,500
About this home
Tucked behind the gates of The Vue at Somersett, this home greets you with an open flow between the living, dining and kitchen areas. Warm wood floors carry you through the main living room, setting a tone that's equal parts polished and inviting. The kitchen is where this home really shines. A full suite of stainless-steel appliances — gas cooktop, dishwasher, microwave, and more, sits alongside granite counters and a breakfast bar made for early morning cereal sessions, coffee or conversation while dinner comes together. A full bedroom with its own ensuite lives on the main floor, ideal for guests or multigenerational living, along with a convenient half bath. Upstairs, a versatile loft area awaits — a playroom, home office, or quiet lounge, whatever your life calls for. The primary suite is a true retreat, generously sized with an ensuite bath that includes a separate shower, garden tub, dual sinks, and a walk-in closet with room to spare. Two additional bedrooms and a secondary bath complete the upper level. Throughout the home, Hunter Douglas blinds and shutters give you effortless control over light and privacy in every room. Outside, mature landscaping wraps the backyard in shade and seclusion, while full paver hardscaping creates a clean, low-maintenance foundation for lounging or dining under the trees. Residents enjoy access to the Somersett community amenities such as 3-par golf course, pool, pickleball, and clubhouse events. There is additional parking available for guest parking with two unassigned spaces next to the home....
Contact an agent
Home facts
- Year built:2008
- Listing ID #:260011163
- Added:46 day(s) ago
- Updated:October 14, 2026 at 07:09 AM
Rooms and interior
- Bedrooms:4
- Total bathrooms:4
- Full bathrooms:3
- Half bathrooms:1
- Flooring:Carpet, Ceramic Tile, Wood
- Dining Description:Breakfast Bar
- Kitchen Description:Breakfast Bar, Dishwasher, Disposal, Double Oven, Gas Cooktop, Microwave
- Bedroom Description:Walk-In Closet(s)
Heating and cooling
- Cooling:Central Air
- Heating:Forced Air, Heating, Natural Gas
- Central air:Yes
Structure and exterior
- Year built:2008
- Lot Features:Landscaped, Level
- Construction Materials:Stucco
- Levels:Two
Schools
- High school:McQueen
- Middle school:Billinghurst
- Elementary school:Westergard
Utilities
- Water:Public, Water Connected
- Sewer:Public Sewer, Sewer Connected
Finances and disclosures
- Price:$618,500
- Tax amount:$4,062
Features and amenities
- Appliances:Dishwasher, Disposal, Double Oven, Gas Cooktop, Microwave
- Laundry features:Laundry Room, Shelves, Washer Hookup
- Amenities:Clubhouse, Fitness Center, Gated, Golf Course, Parking, Security, Spa/Hot Tub
Parking
- Parking description:Additional Parking, Garage, Garage Door Opener
- Garage:Yes
- Garage spaces:2
New listings near 2095 Heavenly View Trail
- New
 $1,200,000Active4 beds 3 baths3,345 sq. ft.
10507 Claim Jumper Way, Reno, NV 89521
MLS# 260013074Listed by: FERRARI-LUND REAL ESTATE RENO 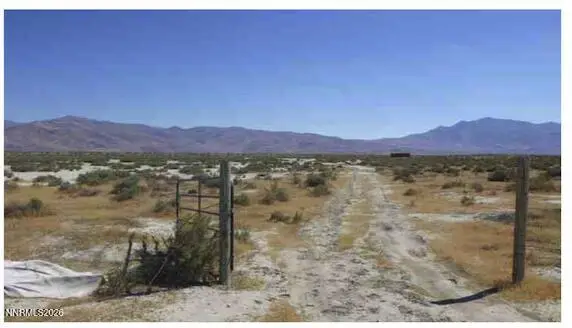 $39,000Active40.02 Acres
0 Unspecified Washoe County Way #074-451-04, Reno, NV 89510
MLS# 260010641Listed by: FERRARI-LUND REAL ESTATE SOUTH- New
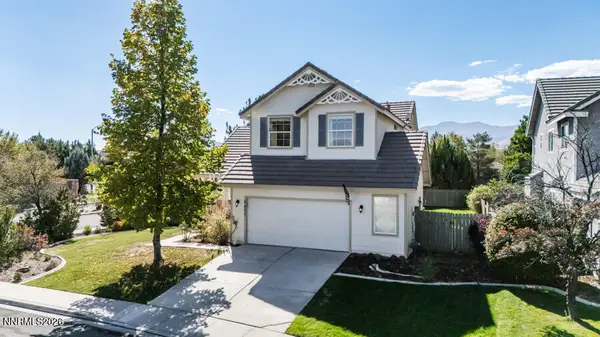 $649,000Active3 beds 3 baths2,106 sq. ft.
9695 N Legacy Court, Reno, NV 89521
MLS# 260013059Listed by: STITSER PROPERTIES - New
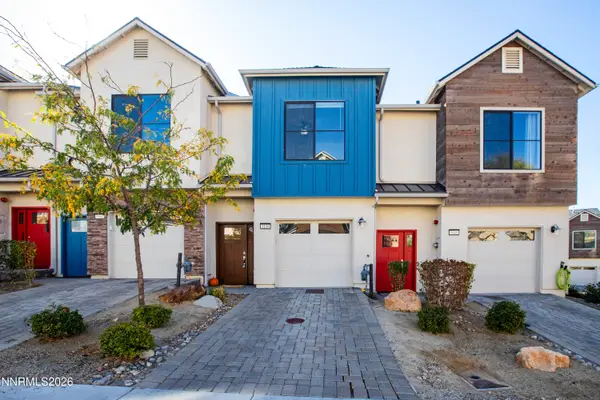 $369,000Active2 beds 3 baths1,270 sq. ft.
5150 Ronald Stephen Circle, Reno, NV 89503
MLS# 260013056Listed by: DICKSON REALTY - CAUGHLIN - Open Sat, 12 to 3pmNew
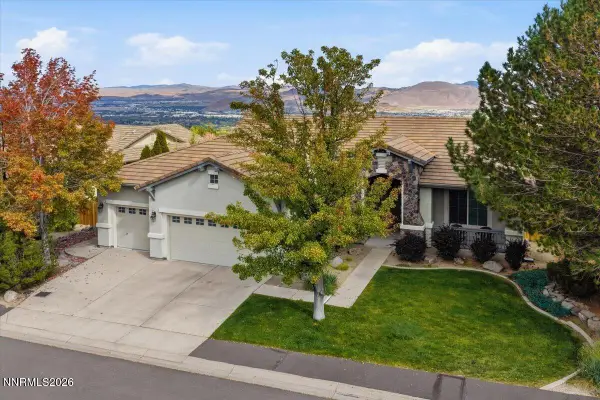 $1,299,000Active4 beds 2 baths2,416 sq. ft.
548 Echo Ridge Court, Reno, NV 89511
MLS# 260013055Listed by: DICKSON REALTY - MONTREUX - New
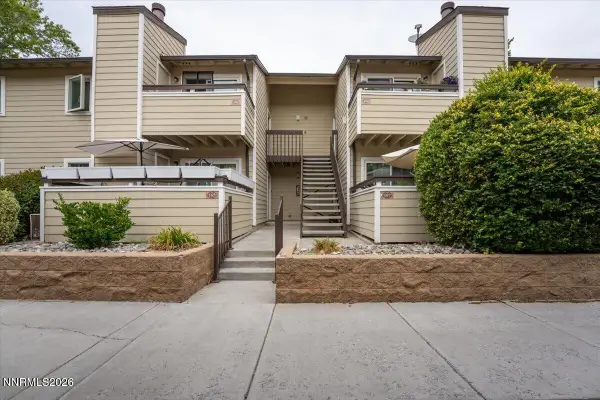 $249,000Active2 beds 1 baths835 sq. ft.
555 E Patriot Boulevard # 168, Reno, NV 89511
MLS# 260013041Listed by: KELLER WILLIAMS GROUP ONE INC. - New
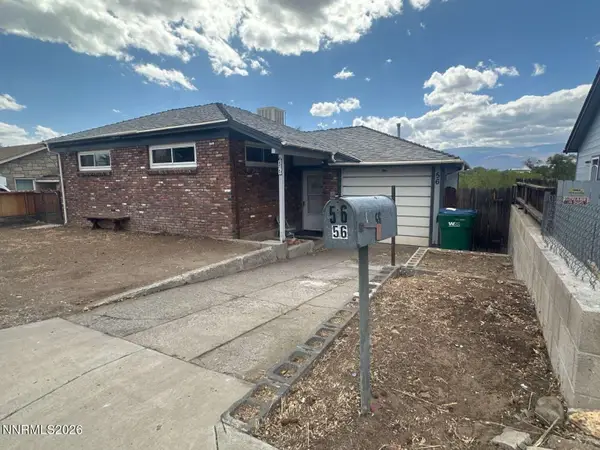 $279,000Active2 beds 1 baths1,086 sq. ft.
56 S Maddux Drive, Reno, NV 89512
MLS# 260013034Listed by: CONGRESS REALTY, INC. - New
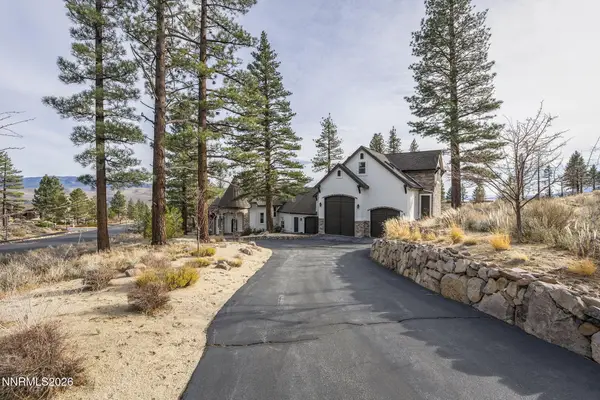 $4,295,000Active6 beds 8 baths8,411 sq. ft.
395 Mount Mahogany Court, Reno, NV 89511
MLS# 260013036Listed by: NEVADA HOME REALTY - New
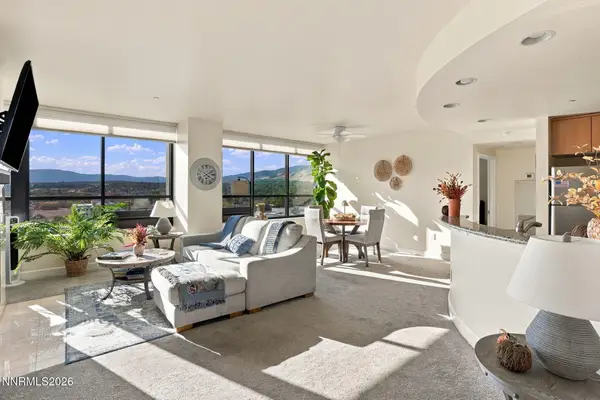 $319,500Active2 beds 2 baths1,189 sq. ft.
450 N Arlington Avenue #UNIT 1207, Reno, NV 89503
MLS# 260013031Listed by: EPIQUE REALTY - New
 $375,000Active3 beds 3 baths1,500 sq. ft.
3620 Rosalinda Drive, Reno, NV 89503
MLS# 260013029Listed by: COLDWELL BANKER SELECT RENO


Protect your home and budget from life's surprises with an Assurant Home Warranty, backed by a partner that supports you through every step of homeownership. Explore Plans.
© 2026 Better Homes and Gardens Real Estate LLC. An Anywhere Real Estate company. All rights reserved. Better Homes and Gardens® Real Estate is a registered trademark owned by Meredith Operations Corporation, licensed to Better Homes and Gardens Real Estate LLC and used with permission. Better Homes and Gardens Real Estate LLC fully supports the principles of the Fair Housing Act and the Equal Opportunity Act. Listing information is deemed reliable but is not guaranteed accurate.
Each office is independently owned and operated.
Any services or products provided by third parties are not provided by, affiliated with or related to Better Homes and Gardens Real Estate LLC, or its affiliated companies.