
21105 Mount Evans Drive, Reno, NV 89508
Local realty services provided by:Better Homes and Gardens Real Estate Universal
Listed by: jennifer yano
Office: exp realty
MLS#:260010790
Source:NV_NNRMLS
Price summary
- Price:$535,000
- Price per sq. ft.:$252.12
About this home
SELLER OFFERING UP TO 3 PERCENT Concession Towards Closing Costs and/or Interest Buy Down. This unique floor plan, 3-bedroom + loft, 2.5-bath home with 3-CAR GARAGE has been thoughtfully updated and is ready for its next owner. 2022 renovation of kitchen, living room, and family room — with new flooring throughout, butcher block countertops, fresh paint, and a stunning wood accent wall surrounding the fireplace that gives the main living area real character. The loft adds flexible square footage ideal for a home office, creative studio, or 4th sleeping space. At 2,122 sq ft on a generous 1/3-acre lot. You will love the oversized 3-car garage plus dedicated RV parking. Step outside to a large, fully fenced lot offering privacy, space to roam, and room for pets, play, or to build your dream backyard oasis. Move-in ready with fresh exterior paint (4 months ago) and interior paint refreshed in 2022, this home combines updated style with practical, low-maintenance living. Located in the desirable White Lake community, you'll enjoy easy access to shopping, schools, and outdoor recreation while still feeling tucked away....
Contact an agent
Home facts
- Year built:2003
- Listing ID #:260010790
- Added:49 day(s) ago
- Updated:October 09, 2026 at 02:58 AM
Rooms and interior
- Bedrooms:3
- Total bathrooms:3
- Full bathrooms:2
- Half bathrooms:1
- Flooring:Carpet, Laminate, Luxury Vinyl
- Kitchen Description:Additional Refrigerator(s), Dishwasher, Disposal, Gas Cooktop, Gas Range, Kitchen Island, Microwave, Pantry, Refrigerator
- Bedroom Description:Walk-In Closet(s)
- Living area:2,122 sq. ft.
Heating and cooling
- Cooling:Central Air
- Heating:Forced Air, Heating, Propane
- Central air:Yes
Structure and exterior
- Year built:2003
- Building area:2,122 sq. ft.
- Lot area:0.32 Acres
- Lot Features:Gentle Sloping, Sprinklers In Front
- Levels:Two
Schools
- High school:North Valleys
- Middle school:Cold Springs
- Elementary school:Gomes
Utilities
- Water:Public, Water Connected
- Sewer:Public Sewer, Sewer Connected
Finances and disclosures
- Price:$535,000
- Price per sq. ft.:$252.12
- Tax amount:$2,711
Features and amenities
- Appliances:Additional Refrigerator(s), Dishwasher, Disposal, Dryer, Gas Cooktop, Gas Range, Microwave, Refrigerator, Washer
- Laundry features:Cabinets, Dryer, Laundry Room, Shelves, Washer, Washer Hookup
Parking
- Parking description:Attached, Attached Garage, Garage, Garage Door Opener
- Garage:Yes
- Garage spaces:3
New listings near 21105 Mount Evans Drive
- New
 $718,000Active4 beds 3 baths2,492 sq. ft.
1441 Wild Wolf Way, Reno, NV 89521
MLS# 260012929Listed by: FERRARI-LUND REAL ESTATE SOUTH - New
 $625,000Active3 beds 2 baths1,787 sq. ft.
10170 Buckeye Court, Reno, NV 89521
MLS# 260012930Listed by: KELLER WILLIAMS GROUP ONE INC. - New
 $892,500Active3 beds 4 baths2,480 sq. ft.
7701 Autumn Ridge Circle, Reno, NV 89523
MLS# 260012927Listed by: CHASE INTERNATIONAL-DAMONTE - New
 $410,000Active2 beds 2 baths1,092 sq. ft.
9201 Logan Creek Road, Reno, NV 89506
MLS# 260012914Listed by: EQUITY NEVADA RE-EXCELLENCE - New
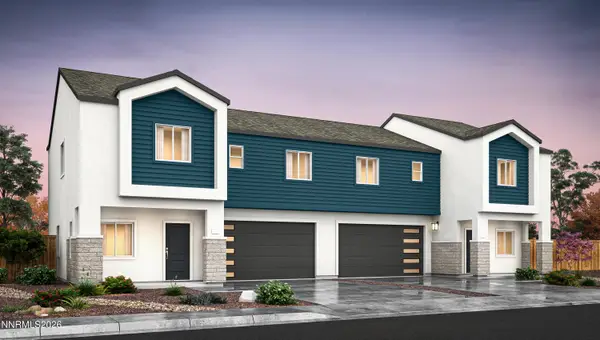 $599,990Active4 beds 3 baths1,899 sq. ft.
3005 Winze Way, Reno, NV 89512
MLS# 260012916Listed by: D.R. HORTON - Open Sat, 10am to 12pmNew
 $469,000Active2 beds 2 baths1,063 sq. ft.
6830 Sonterra Lane, Reno, NV 89523
MLS# 260012917Listed by: COLDWELL BANKER SELECT MT ROSE - New
 $549,990Active5 beds 3 baths1,973 sq. ft.
3014 Winze Way, Reno, NV 89512
MLS# 260012919Listed by: D.R. HORTON - New
 $349,000Active3 beds 1 baths1,288 sq. ft.
11781 Rocky Mountain Street, Reno, NV 89506
MLS# 260012923Listed by: RE/MAX GOLD - New
 $180,000Active2 beds 1 baths963 sq. ft.
3925 Clear Acre Lane #APT 187, Reno, NV 89512
MLS# 260012925Listed by: KELLER WILLIAMS GROUP ONE INC. - New
 $695,000Active5 beds 3 baths2,420 sq. ft.
4048 Royal Sage Drive, Reno, NV 89503
MLS# 260012899Listed by: DICKSON REALTY - CAUGHLIN


Protect your home and budget from life's surprises with an Assurant Home Warranty, backed by a partner that supports you through every step of homeownership. Explore Plans.
© 2026 Better Homes and Gardens Real Estate LLC. An Anywhere Real Estate company. All rights reserved. Better Homes and Gardens® Real Estate is a registered trademark owned by Meredith Operations Corporation, licensed to Better Homes and Gardens Real Estate LLC and used with permission. Better Homes and Gardens Real Estate LLC fully supports the principles of the Fair Housing Act and the Equal Opportunity Act. Listing information is deemed reliable but is not guaranteed accurate.
Each office is independently owned and operated.
Any services or products provided by third parties are not provided by, affiliated with or related to Better Homes and Gardens Real Estate LLC, or its affiliated companies.