
2141 Sapphire Ridge Way, Reno, NV 89523
Local realty services provided by:Better Homes and Gardens Real Estate Drakulich Realty
2141 Sapphire Ridge Way,Reno, NV 89523
$530,000
- 3 Beds
- 2 Baths
- - sq. ft.
- Single family
- Sold
Listed by: alex militante
Office: ferrari-lund r.e. sparks
MLS#:260006715
Source:NV_NNRMLS
Sorry, we are unable to map this address
Price summary
- Price:$530,000
About this home
Beautifully updated home featuring modern finishes and thoughtful upgrades throughout! The remodeled kitchen showcases painted gray cabinetry with updated hardware, full quartz countertops with a 5-inch backsplash, upgraded stainless steel appliances including a counter-depth refrigerator, stainless steel sink, black faucet, and updated garbage disposal. Luxury waterproof laminate flooring flows throughout the home, complemented by upgraded 5-inch baseboards, updated lighting, upgraded carpet and pad, and fresh interior and exterior paint. Bathrooms have also been refreshed with stylish black faucets and updated finishes. Additional improvements include updated door hardware throughout, epoxy garage floors, and a finished textured garage for a clean, polished look. Located near schools, shopping, dining, and convenient freeway access, this move-in ready home combines style, comfort, and location!
Contact an agent
Home facts
- Year built:2002
- Listing ID #:260006715
- Added:71 day(s) ago
- Updated:August 07, 2026 at 06:40 AM
Rooms and interior
- Bedrooms:3
- Total bathrooms:2
- Full bathrooms:2
- Flooring:Carpet, Luxury Vinyl
- Kitchen Description:Dishwasher, Disposal, Electric Cooktop, Electric Range, Microwave, Refrigerator
- Bedroom Description:Walk-In Closet(s)
Heating and cooling
- Cooling:Central Air
- Heating:Heating, Natural Gas
- Central air:Yes
Structure and exterior
- Year built:2002
- Lot Features:Level, Sprinklers In Front, Sprinklers In Rear, Steep Slope
- Levels:One
Schools
- High school:McQueen
- Middle school:Billinghurst
- Elementary school:Melton
Utilities
- Water:Public, Water Available
- Sewer:Public Sewer, Sewer Available
Finances and disclosures
- Price:$530,000
- Tax amount:$2,942
Features and amenities
- Appliances:Dishwasher, Disposal, Electric Cooktop, Electric Range, Microwave, Oven, Refrigerator
- Laundry features:In Hall, Shelves, Washer Hookup
Parking
- Parking description:Garage
- Garage:Yes
- Garage spaces:2
New listings near 2141 Sapphire Ridge Way
- New
 $1,399,000Active3 beds 3 baths2,792 sq. ft.
524 Spirit Ridge Court, Reno, NV 89511
MLS# 260010180Listed by: CHASE INTERNATIONAL - ZC - New
 $450,000Active3 beds 2 baths1,385 sq. ft.
11060 Chesapeake Drive, Reno, NV 89506
MLS# 260010174Listed by: LPT REALTY, LLC - New
 $439,000Active3 beds 2 baths1,286 sq. ft.
21140 Mount Lewis Court, Reno, NV 89508
MLS# 260010176Listed by: RE/MAX GOLD - Open Sat, 1:30 to 3:30pmNew
 $700,000Active4 beds 3 baths2,478 sq. ft.
175 Anselmo Drive, Reno, NV 89523
MLS# 260010177Listed by: DICKSON REALTY - DAMONTE RANCH - New
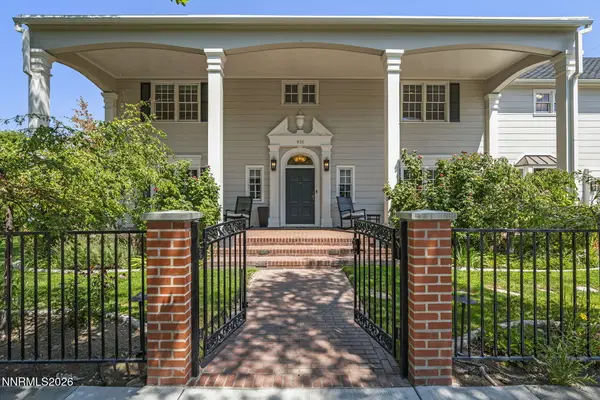 $2,525,000Active4 beds 5 baths4,442 sq. ft.
931 La Rue Avenue, Reno, NV 89509
MLS# 260010170Listed by: FERRARI-LUND REAL ESTATE RENO - Open Sat, 11am to 3pmNew
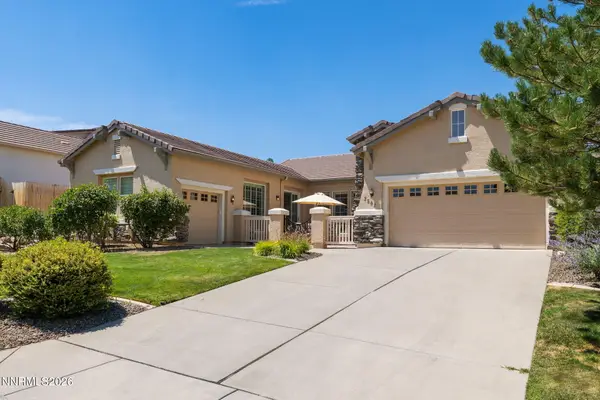 $1,100,000Active3 beds 2 baths2,247 sq. ft.
3502 Painted Vista Drive, Reno, NV 89511
MLS# 260010171Listed by: SIERRA SOTHEBY'S INTERNATIONAL - New
 $349,000Active3 beds 1 baths1,192 sq. ft.
11533 Andes Street, Reno, NV 89506
MLS# 260010173Listed by: FERRARI-LUND REAL ESTATE RENO - New
 $1,350,000Active3 beds 3 baths2,607 sq. ft.
200 Noble Metal Court, Reno, NV 89521
MLS# 260010166Listed by: LPT REALTY, LLC - New
 $875,000Active2 beds 2 baths1,663 sq. ft.
12209 Pewter Point Street #Homesite 49, Reno, NV 89521
MLS# 260010160Listed by: DICKSON REALTY - CAUGHLIN - New
 Listed by BHGRE$1,299,000Active3 beds 3 baths2,585 sq. ft.
155 Brandon Ranch Court, Reno, NV 89510
MLS# 260010162Listed by: BHG DRAKULICH REALTY


Protect your home and budget from life's surprises with an Assurant Home Warranty, backed by a partner that supports you through every step of homeownership. Explore Plans.
© 2026 Better Homes and Gardens Real Estate LLC. An Anywhere Real Estate company. All rights reserved. Better Homes and Gardens® Real Estate is a registered trademark owned by Meredith Operations Corporation, licensed to Better Homes and Gardens Real Estate LLC and used with permission. Better Homes and Gardens Real Estate LLC fully supports the principles of the Fair Housing Act and the Equal Opportunity Act. Listing information is deemed reliable but is not guaranteed accurate.
Each office is independently owned and operated.
Any services or products provided by third parties are not provided by, affiliated with or related to Better Homes and Gardens Real Estate LLC, or its affiliated companies.