
2235 Hillsborough Street, Reno, NV 89523
Local realty services provided by:Better Homes and Gardens Real Estate Drakulich Realty
Listed by: lori welsh
Office: dickson realty - caughlin
MLS#:260010204
Source:NV_NNRMLS
Price summary
- Price:$1,569,000
- Price per sq. ft.:$532.77
About this home
SINGLE LEVEL LIVING WITH STUNNING SIERRA MOUNTAIN VIEWS!! This is the home you have been waiting for ! Beautifully designed and completely turnkey, this exceptional residence features designer finishes throughout and breathtaking mountain views. A perfect floor plan awaits offering a Next Gen Suite providing flexibility for multigenerational living, guests, or a private home office, a large great room opening to a gourmet kitchen, and an expansive dining area all in an open floor plan concept. Multiple entertaining areas include a spacious and welcoming front courtyard and a large covered paver patio area, plus a low-maintenance yet scenic backyard. With over $250 k in upgrades and improvements this home is better than new! Run don't walk to the very special home!!
Contact an agent
Home facts
- Year built:2019
- Listing ID #:260010204
- Added:44 day(s) ago
- Updated:September 21, 2026 at 03:33 PM
Rooms and interior
- Bedrooms:3
- Total bathrooms:4
- Full bathrooms:3
- Half bathrooms:1
- Flooring:Carpet, Tile, Wood
- Dining Description:Breakfast Bar
- Kitchen Description:Breakfast Bar, Dishwasher, Disposal, Double Oven, Gas Cooktop, Gas Range, Kitchen Island, Microwave, Pantry, Refrigerator, Self Cleaning Oven
- Bedroom Description:Primary Downstairs, Walk-In Closet(s)
- Living area:2,945 sq. ft.
Heating and cooling
- Cooling:Central Air
- Heating:Forced Air, Heating, Natural Gas
- Central air:Yes
Structure and exterior
- Year built:2019
- Building area:2,945 sq. ft.
- Lot area:0.19 Acres
- Lot Features:Level
- Construction Materials:Stucco
- Levels:One
Schools
- High school:McQueen
- Middle school:Billinghurst
- Elementary school:Westergard
Utilities
- Water:Public, Water Connected
- Sewer:Public Sewer, Sewer Connected
Finances and disclosures
- Price:$1,569,000
- Price per sq. ft.:$532.77
- Tax amount:$11,283
Features and amenities
- Appliances:Dishwasher, Disposal, Double Oven, Gas Cooktop, Gas Range, Microwave, Refrigerator, Self Cleaning Oven, Water Softener Owned
- Laundry features:Cabinets, Laundry Room, Shelves, Sink, Washer Hookup
- Amenities:Clubhouse, Fitness Center, Gated, Golf Course, Landscaping, Life Guard, Management, Recreation Room, Sauna, Spa/Hot Tub, Tennis Court(s)
Parking
- Parking description:Attached, Attached Garage, Garage, Garage Door Opener
- Garage:Yes
- Garage spaces:2
New listings near 2235 Hillsborough Street
- New
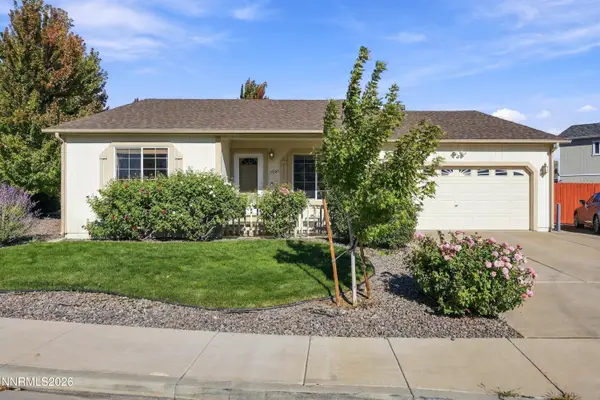 $434,000Active3 beds 2 baths1,660 sq. ft.
17865 Georgetown Drive, Reno, NV 89508
MLS# 260012144Listed by: RE/MAX PROFESSIONALS-RENO - New
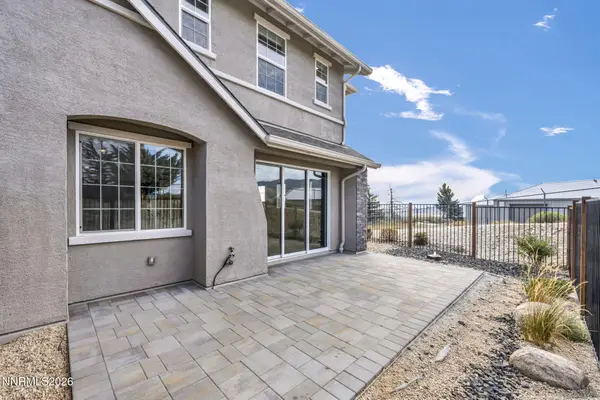 $550,000Active3 beds 1 baths1,833 sq. ft.
2018 Cradle Mountain Drive #3, Reno, NV 89523
MLS# 260012140Listed by: FERRARI-LUND REAL ESTATE RENO - New
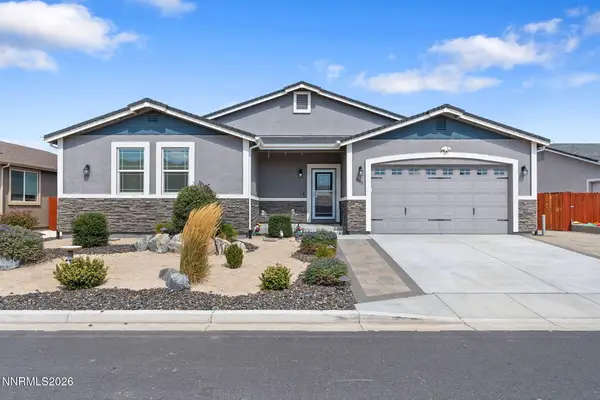 $570,000Active4 beds 3 baths2,288 sq. ft.
18723 Salvatore Court, Reno, NV 89508
MLS# 260012138Listed by: CHASE INTERNATIONAL-DAMONTE - New
 $349,000Active1 beds 2 baths674 sq. ft.
100 N Arlington Avenue #11G, Reno, NV 89501
MLS# 260012134Listed by: RE/MAX PRIME PROPERTIES - New
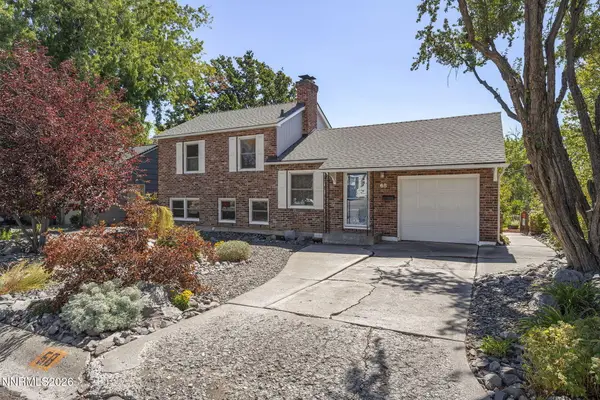 $475,000Active2 beds 2 baths1,182 sq. ft.
68 Sunnyside Drive, Reno, NV 89503
MLS# 260012136Listed by: DICKSON REALTY - DOWNTOWN - New
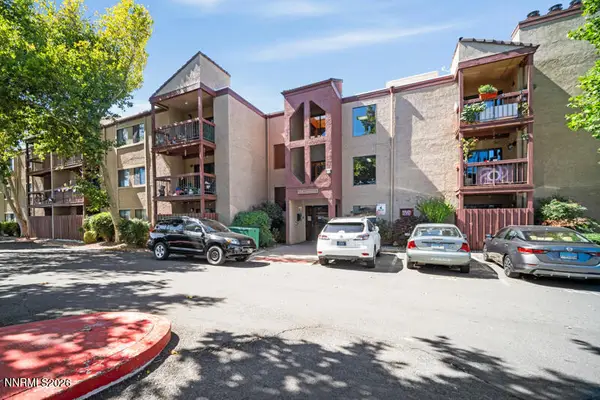 $210,000Active1 beds 1 baths909 sq. ft.
2955 Lakeside Drive #119, Reno, NV 89509
MLS# 260012119Listed by: OPAL REAL ESTATE ADVISORS - New
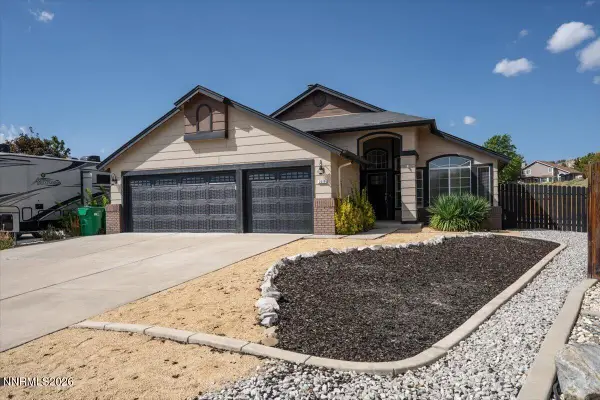 $699,000Active4 beds 2 baths1,860 sq. ft.
2079 Westglen Court, Reno, NV 89523
MLS# 260012112Listed by: COLDWELL BANKER SELECT RE M - New
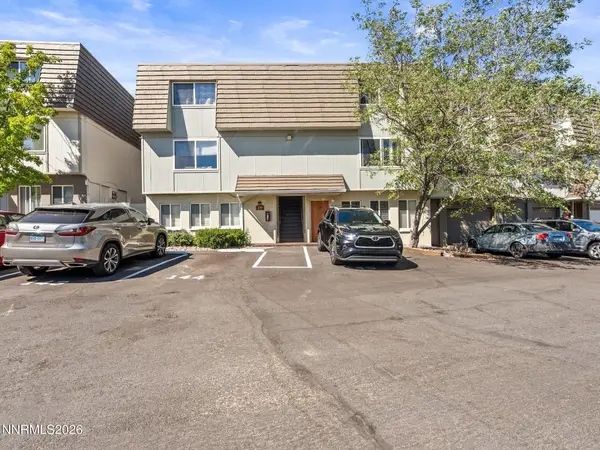 $232,500Active2 beds 2 baths1,022 sq. ft.
230 Bisset Court #B, Reno, NV 89503
MLS# 260012117Listed by: RE/MAX GOLD - New
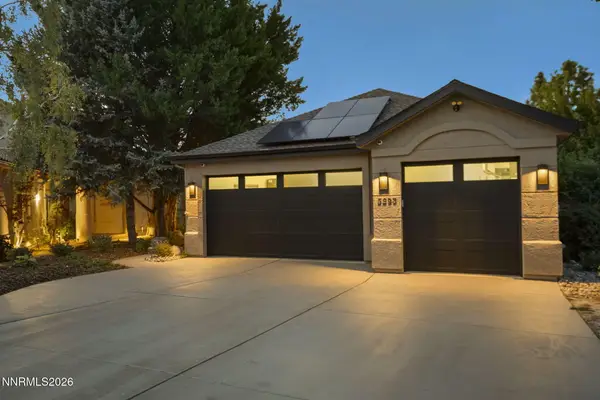 $1,249,000Active3 beds 3 baths3,695 sq. ft.
3293 Belford Road, Reno, NV 89509
MLS# 260012101Listed by: DICKSON REALTY - DAMONTE RANCH - New
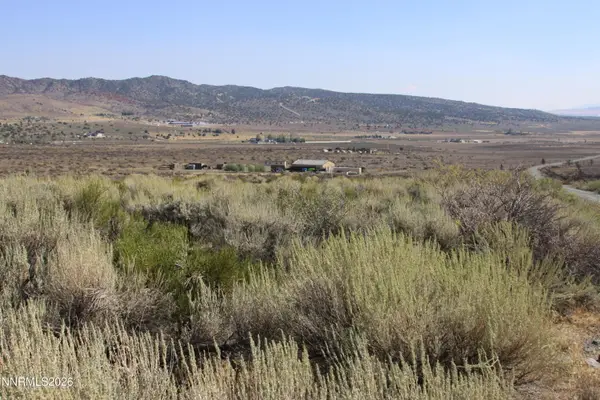 $215,000Active41.52 Acres
1220 Freds Mountain Road #168, Reno, NV 89508
MLS# 260012103Listed by: RE/MAX PROFESSIONALS-SPARKS


Protect your home and budget from life's surprises with an Assurant Home Warranty, backed by a partner that supports you through every step of homeownership. Explore Plans.
© 2026 Better Homes and Gardens Real Estate LLC. An Anywhere Real Estate company. All rights reserved. Better Homes and Gardens® Real Estate is a registered trademark owned by Meredith Operations Corporation, licensed to Better Homes and Gardens Real Estate LLC and used with permission. Better Homes and Gardens Real Estate LLC fully supports the principles of the Fair Housing Act and the Equal Opportunity Act. Listing information is deemed reliable but is not guaranteed accurate.
Each office is independently owned and operated.
Any services or products provided by third parties are not provided by, affiliated with or related to Better Homes and Gardens Real Estate LLC, or its affiliated companies.