
224 S Earlham Court, Reno, NV 89511
Local realty services provided by:Better Homes and Gardens Real Estate Drakulich Realty
224 S Earlham Court,Reno, NV 89511
$2,299,000
- 3 Beds
- 4 Baths
- 3,668 sq. ft.
- Single family
- Active
Upcoming open houses
- Sat, Nov 0710:00 am - 12:00 pm
- Sun, Nov 0802:00 pm - 04:00 pm
Listed by: harrison davis
Office: nevada premier properties llc.
MLS#:260009101
Source:NV_NNRMLS
Price summary
- Price:$2,299,000
- Price per sq. ft.:$626.77
About this home
Completely Renovated Southwest Reno Estate | 1.14 Acres | Panoramic Sierra Views Set behind the gates of prestigious St. James's Village, this completely renovated contemporary estate offers a rare blend of luxury, privacy, and breathtaking Sierra Nevada scenery. Situated on 1.143 acres, the property backs to open land preserved by the community, providing an exceptional sense of space and privacy, while Mount Rose views greet you from the front. Manicured landscaping, mature trees, and the community's spacious, tree-lined streets create a beautiful mountain setting just minutes from Southwest Reno. Inside, grand proportions and refined modern finishes define a thoughtfully designed two-story floor plan. The primary suite and main living spaces are conveniently located on the main level, while two additional en suite bedrooms upstairs provide privacy and comfort for family and guests. Soaring 12-foot ceilings, expansive windows, and a striking stone fireplace anchor the light-filled great room, creating an inviting space for both everyday living and entertaining. The fully remodeled kitchen pairs contemporary design with functionality, featuring quartz countertops, a waterfall island, premium appliances, and sleek modern finishes. A casual dinette offers a comfortable setting for daily meals, while the separate formal dining room is ideal for hosting memorable gatherings. The main-level primary suite serves as a private retreat, complete with its own fireplace, an elegant Italian marble bathroom, dual vanities, a soaking tub, and a custom walk-in closet. Step onto the spacious rear deck to take in sweeping views across the high-desert grasslands toward the Virginia Range, with glimpses of Washoe Lake adding to the scenery. An oversized three-car garage provides ample room for vehicles and storage, while the expansive lot offers space to personalize the grounds or explore future improvements, subject to applicable approvals. Enjoy the tranquility of a private, gated mountain community with convenient access to the best of Northern Nevada. Mount Rose Ski Tahoe is approximately 15 minutes away, Lake Tahoe approximately 35 minutes, and Montreux Golf & Country Club, shopping, and dining are nearby. Combining extensive renovations, generous acreage, remarkable views, and an exceptional Southwest Reno location, this distinctive estate offers a rare opportunity to experience the privacy of mountain living without sacrificing everyday convenience. A property of this caliber is best appreciated in person....
Contact an agent
Home facts
- Year built:2003
- Listing ID #:260009101
- Added:112 day(s) ago
- Updated:November 06, 2026 at 05:01 PM
Rooms and interior
- Bedrooms:3
- Total bathrooms:4
- Full bathrooms:3
- Half bathrooms:1
- Flooring:Carpet, Luxury Vinyl, Marble, Porcelain
- Kitchen Description:Dishwasher, Disposal, Electric Oven, Gas Cooktop, Gas Range, Kitchen Island, Microwave, Pantry, Refrigerator
- Bedroom Description:Primary Downstairs, Walk-In Closet(s)
- Living area:3,668 sq. ft.
Heating and cooling
- Cooling:Central Air, Evaporative Cooling
- Heating:Forced Air, Heating, Natural Gas
- Central air:Yes
Structure and exterior
- Year built:2003
- Building area:3,668 sq. ft.
- Lot area:1.14 Acres
- Lot Features:Corner Lot, Cul-De-Sac, Gentle Sloping, Landscaped, Sprinklers In Front, Sprinklers In Rear
- Construction Materials:Stone, Stucco
- Levels:Two
Schools
- High school:Galena
- Middle school:Pine
- Elementary school:Hunsberger
Utilities
- Water:Public, Water Connected
- Sewer:Septic Tank
Finances and disclosures
- Price:$2,299,000
- Price per sq. ft.:$626.77
- Tax amount:$6,162
Features and amenities
- Appliances:Dishwasher, Disposal, Dryer, Electric Oven, Gas Cooktop, Gas Range, Microwave, Refrigerator, Washer
- Laundry features:Cabinets, Dryer, Laundry Room, Shelves, Sink, Washer, Washer Hookup
- Amenities:Gated, Landscaping
Parking
- Parking description:Attached, Attached Garage, Garage, Garage Door Opener
- Garage:Yes
- Garage spaces:3
New listings near 224 S Earlham Court
- New
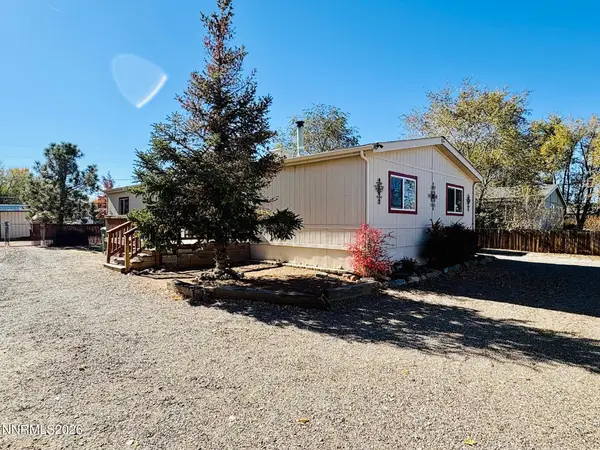 $409,000Active3 beds 2 baths1,680 sq. ft.
590 Budger Way, Reno, NV 89506
MLS# 260013940Listed by: RE/MAX PROFESSIONALS-RENO - New
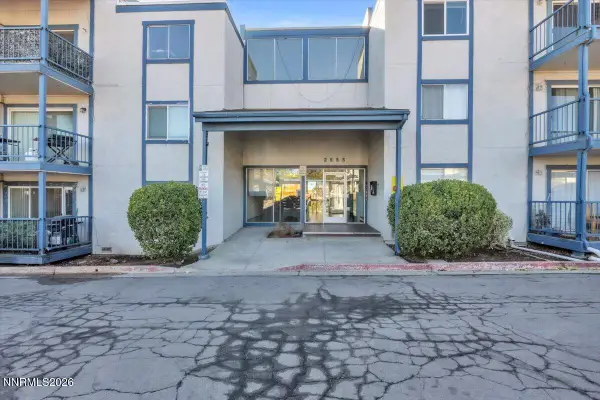 $209,000Active2 beds 2 baths928 sq. ft.
2555 Clear Acre Lane #81, Reno, NV 89512
MLS# 260013941Listed by: NEXTHOME YOURPICKETTFENCE GROUP - New
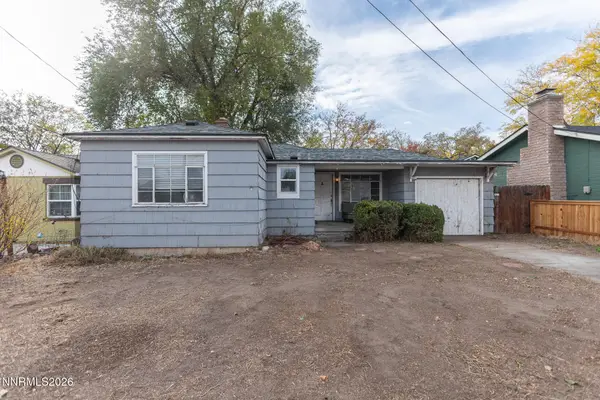 $499,000Active2 beds 1 baths944 sq. ft.
34 Kohlepp Avenue, Reno, NV 89509
MLS# 260013944Listed by: STITSER PROPERTIES - Open Fri, 4 to 6pmNew
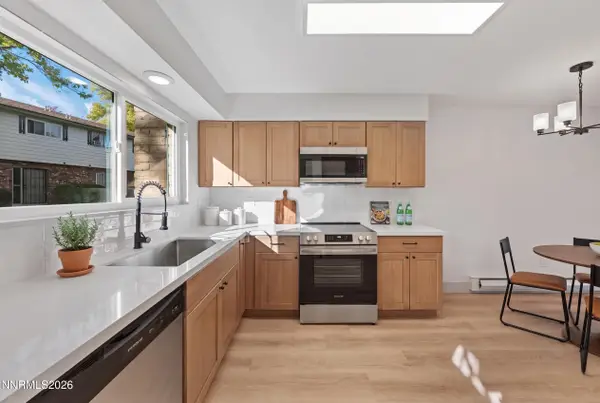 $324,900Active2 beds 2 baths1,220 sq. ft.
424 Smithridge Park, Reno, NV 89502
MLS# 260013939Listed by: TRUENEST PROPERTIES - New
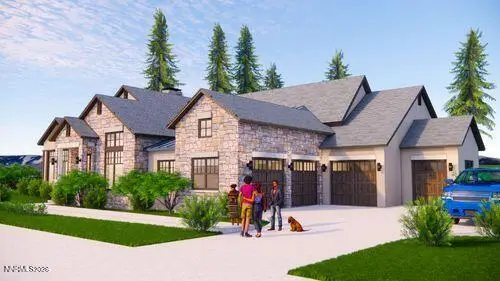 $2,375,000Active3 beds 3 baths2,999 sq. ft.
20700 Latour Way, Reno, NV 89511
MLS# 260013938Listed by: DICKSON REALTY - MONTREUX - New
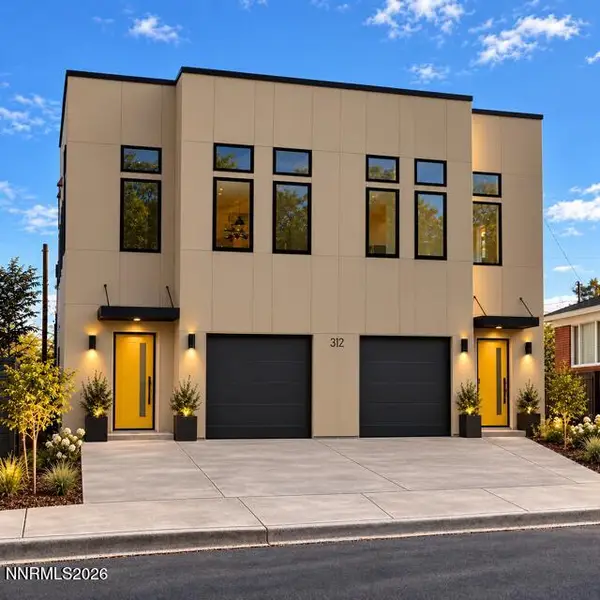 $1,350,000Active6 beds 4 baths2,770 sq. ft.
314 Sinclair Street, Reno, NV 89501
MLS# 260013932Listed by: COLDWELL BANKER SELECT RENO - Open Sat, 1 to 4pmNew
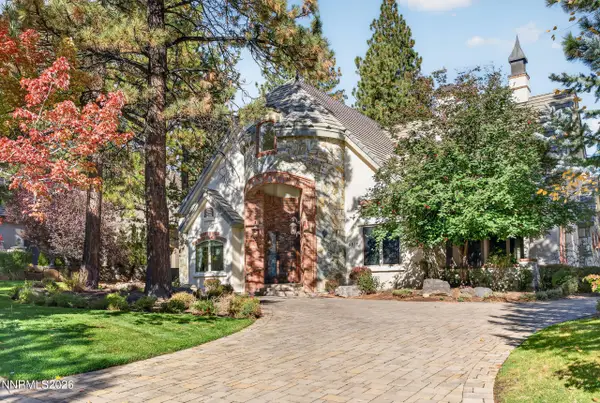 $4,100,000Active4 beds 5 baths4,940 sq. ft.
5915 Chambery Circle, Reno, NV 89511
MLS# 260013919Listed by: RE/MAX PROFESSIONALS-RENO - Open Sun, 12 to 2pmNew
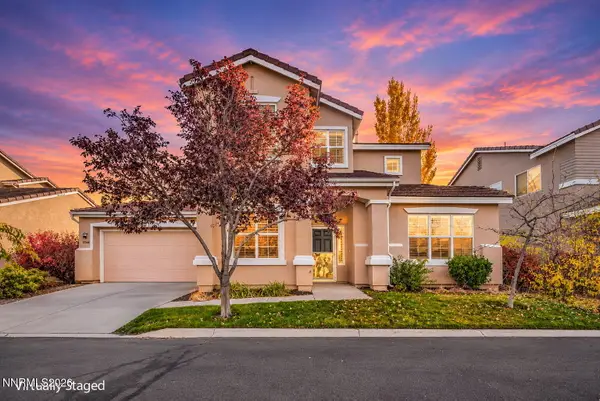 $589,000Active3 beds 3 baths2,037 sq. ft.
10568 Iron Point Circle, Reno, NV 89521
MLS# 260013923Listed by: RE/MAX PROFESSIONALS-CARSON - New
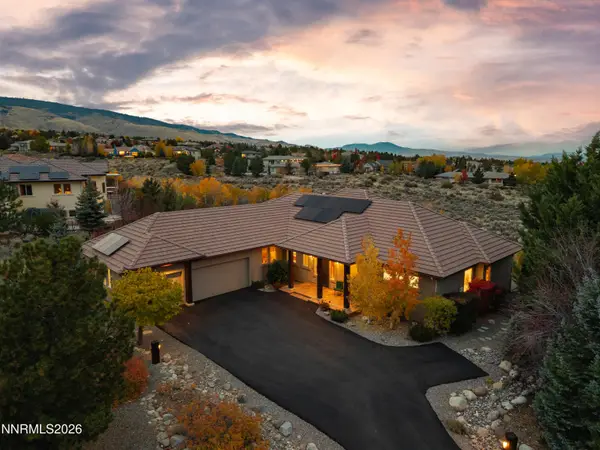 $1,495,000Active3 beds 3 baths2,824 sq. ft.
14531 Quail Rock Court, Reno, NV 89511
MLS# 260013915Listed by: COLDWELL BANKER SELECT MT ROSE - Open Sun, 10am to 1pmNew
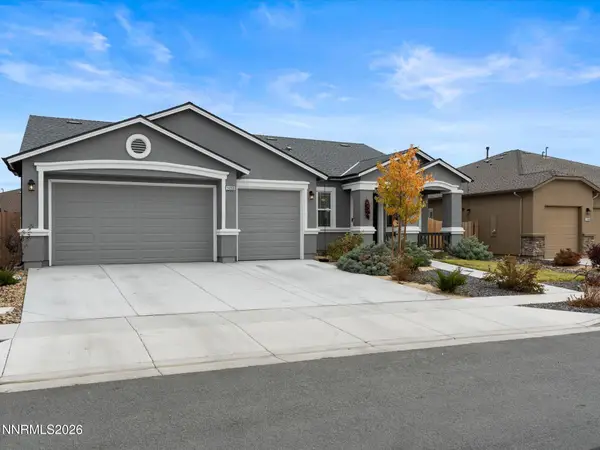 $575,000Active4 beds 2 baths2,187 sq. ft.
14350 Laurentian Drive, Reno, NV 89506
MLS# 260013884Listed by: COLDWELL BANKER SELECT MT ROSE


Protect your home and budget from life's surprises with an Assurant Home Warranty, backed by a partner that supports you through every step of homeownership. Explore Plans.
© 2026 Better Homes and Gardens Real Estate LLC. An Anywhere Real Estate company. All rights reserved. Better Homes and Gardens® Real Estate is a registered trademark owned by Meredith Operations Corporation, licensed to Better Homes and Gardens Real Estate LLC and used with permission. Better Homes and Gardens Real Estate LLC fully supports the principles of the Fair Housing Act and the Equal Opportunity Act. Listing information is deemed reliable but is not guaranteed accurate.
Each office is independently owned and operated.
Any services or products provided by third parties are not provided by, affiliated with or related to Better Homes and Gardens Real Estate LLC, or its affiliated companies.