
2539 Quail Hill Drive #Treeside 2, Reno, NV 89439
Local realty services provided by:Better Homes and Gardens Real Estate Drakulich Realty
2539 Quail Hill Drive #Treeside 2,Reno, NV 89439
$1,350,000
- 4 Beds
- 4 Baths
- 3,519 sq. ft.
- Single family
- Active
Listed by: michael wood
Office: re/max professionals-reno
MLS#:260008903
Source:NV_NNRMLS
Price summary
- Price:$1,350,000
- Price per sq. ft.:$383.63
About this home
The Timberly blends luxurious style with everyday functionality. A charming L-shaped front porch leads to a welcoming foyer that opens into an expansive great room, flowing into the casual dining area and chef-inspired kitchen with a center island, butler pantry, and walk-in pantry. Sliding doors off the great room reveal a covered patio, perfect for year-round outdoor living. The elegant primary suite features a spacious walk-in closet and a luxurious bath with dual vanities, a separate shower, and a private water closet. Three secondary bedrooms each offer a walk-in closet and private bath, ensuring comfort and privacy for family and guests. Additional highlights include a versatile flex room, everyday entry, convenient laundry area, and guest powder room.
Contact an agent
Home facts
- Year built:2026
- Listing ID #:260008903
- Added:117 day(s) ago
- Updated:November 06, 2026 at 05:01 PM
Rooms and interior
- Bedrooms:4
- Total bathrooms:4
- Full bathrooms:4
- Flooring:Carpet, Luxury Vinyl, Tile
- Dining Description:Breakfast Bar
- Kitchen Description:Breakfast Bar, Gas Range, Kitchen Island, Pantry
- Bedroom Description:Primary Downstairs, Walk-In Closet(s)
- Living area:3,519 sq. ft.
Heating and cooling
- Cooling:Central Air
- Heating:Forced Air, Heating, Natural Gas
- Central air:Yes
Structure and exterior
- Year built:2026
- Building area:3,519 sq. ft.
- Lot area:0.31 Acres
- Lot Features:Landscaped, Level, Sprinklers In Front
- Construction Materials:Stucco
Schools
- High school:McQueen
- Middle school:Billinghurst
- Elementary school:Verdi
Utilities
- Water:Public, Water Available
- Sewer:Public Sewer, Sewer Available
Finances and disclosures
- Price:$1,350,000
- Price per sq. ft.:$383.63
- Tax amount:$3,785
Features and amenities
- Appliances:Gas Range
- Laundry features:Cabinets, Laundry Room, Sink
Parking
- Parking description:Attached, Attached Garage, Garage, Garage Door Opener, Tandem
- Garage:Yes
- Garage spaces:3
New listings near 2539 Quail Hill Drive #Treeside 2
- New
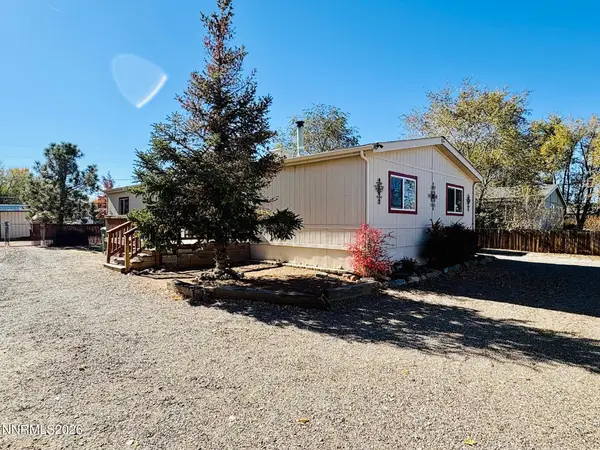 $409,000Active3 beds 2 baths1,680 sq. ft.
590 Budger Way, Reno, NV 89506
MLS# 260013940Listed by: RE/MAX PROFESSIONALS-RENO - New
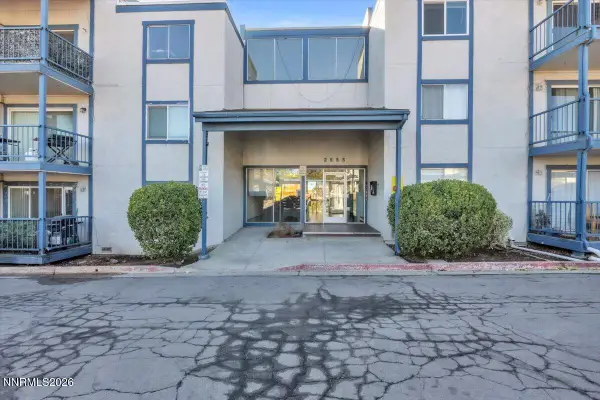 $209,000Active2 beds 2 baths928 sq. ft.
2555 Clear Acre Lane #81, Reno, NV 89512
MLS# 260013941Listed by: NEXTHOME YOURPICKETTFENCE GROUP - New
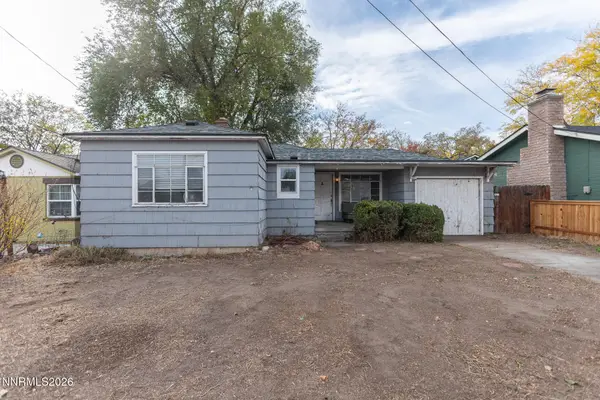 $499,000Active2 beds 1 baths944 sq. ft.
34 Kohlepp Avenue, Reno, NV 89509
MLS# 260013944Listed by: STITSER PROPERTIES - Open Fri, 4 to 6pmNew
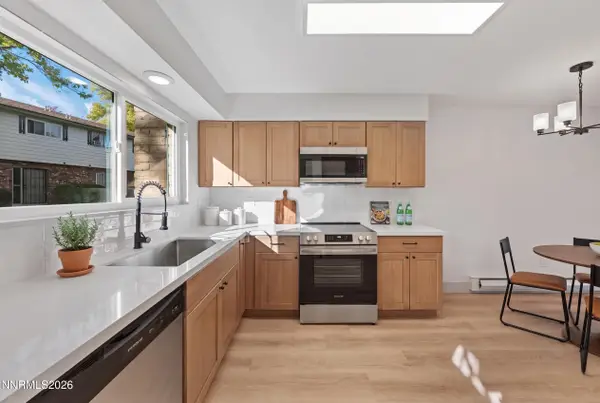 $324,900Active2 beds 2 baths1,220 sq. ft.
424 Smithridge Park, Reno, NV 89502
MLS# 260013939Listed by: TRUENEST PROPERTIES - New
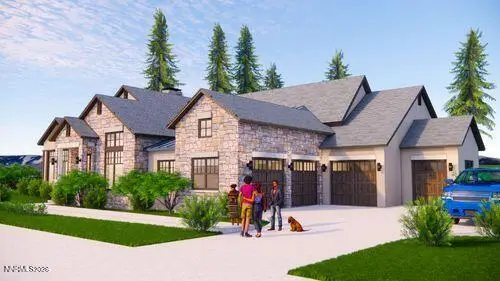 $2,375,000Active3 beds 3 baths2,999 sq. ft.
20700 Latour Way, Reno, NV 89511
MLS# 260013938Listed by: DICKSON REALTY - MONTREUX - New
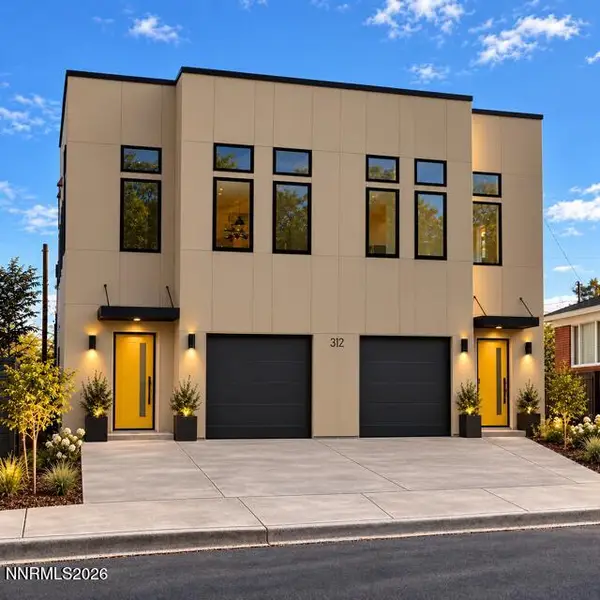 $1,350,000Active6 beds 4 baths2,770 sq. ft.
314 Sinclair Street, Reno, NV 89501
MLS# 260013932Listed by: COLDWELL BANKER SELECT RENO - Open Sat, 1 to 4pmNew
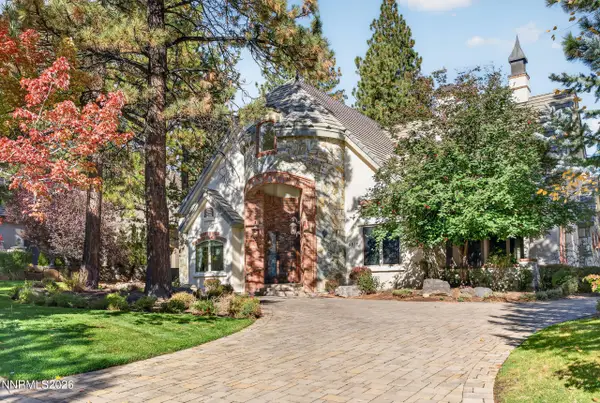 $4,100,000Active4 beds 5 baths4,940 sq. ft.
5915 Chambery Circle, Reno, NV 89511
MLS# 260013919Listed by: RE/MAX PROFESSIONALS-RENO - Open Sun, 12 to 2pmNew
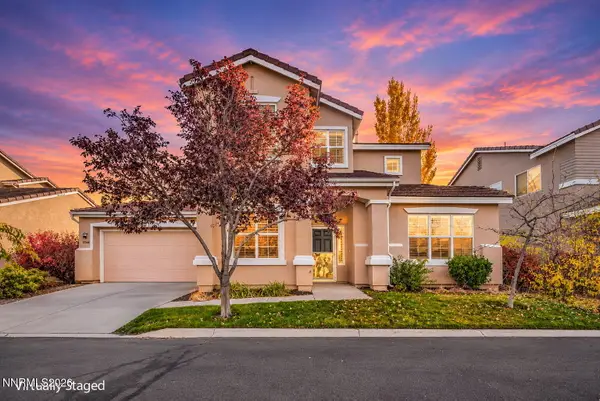 $589,000Active3 beds 3 baths2,037 sq. ft.
10568 Iron Point Circle, Reno, NV 89521
MLS# 260013923Listed by: RE/MAX PROFESSIONALS-CARSON - New
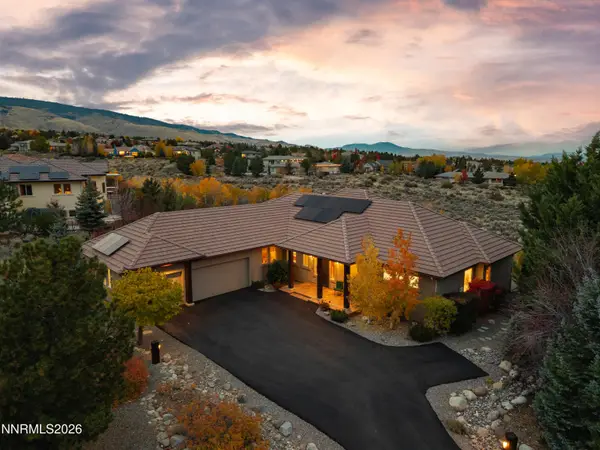 $1,495,000Active3 beds 3 baths2,824 sq. ft.
14531 Quail Rock Court, Reno, NV 89511
MLS# 260013915Listed by: COLDWELL BANKER SELECT MT ROSE - Open Sun, 10am to 1pmNew
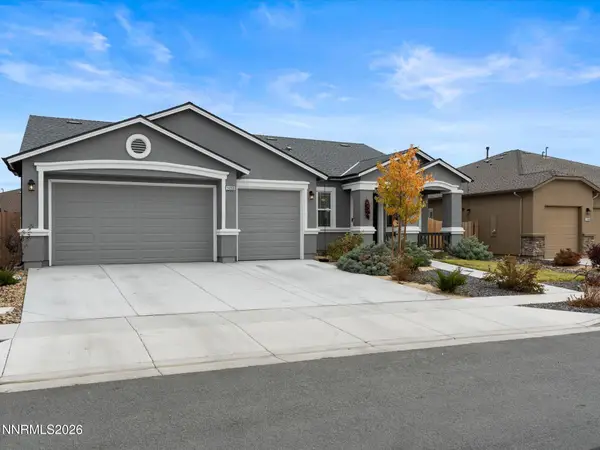 $575,000Active4 beds 2 baths2,187 sq. ft.
14350 Laurentian Drive, Reno, NV 89506
MLS# 260013884Listed by: COLDWELL BANKER SELECT MT ROSE


Protect your home and budget from life's surprises with an Assurant Home Warranty, backed by a partner that supports you through every step of homeownership. Explore Plans.
© 2026 Better Homes and Gardens Real Estate LLC. An Anywhere Real Estate company. All rights reserved. Better Homes and Gardens® Real Estate is a registered trademark owned by Meredith Operations Corporation, licensed to Better Homes and Gardens Real Estate LLC and used with permission. Better Homes and Gardens Real Estate LLC fully supports the principles of the Fair Housing Act and the Equal Opportunity Act. Listing information is deemed reliable but is not guaranteed accurate.
Each office is independently owned and operated.
Any services or products provided by third parties are not provided by, affiliated with or related to Better Homes and Gardens Real Estate LLC, or its affiliated companies.