
255 N Sierra Street #UNIT 713, Reno, NV 89501
Local realty services provided by:Better Homes and Gardens Real Estate Universal
255 N Sierra Street #UNIT 713,Reno, NV 89501
$279,900
- - Beds
- 1 Baths
- 618 sq. ft.
- Condominium
- Active
Listed by: robert bartshe
Office: re/max professionals-carson
MLS#:260012953
Source:NV_NNRMLS
Price summary
- Price:$279,900
- Price per sq. ft.:$452.91
About this home
Experience the best of downtown Reno living at The Montage! This stylish studio condominium offers the perfect combination of modern comfort, convenience, and vibrant city living. The thoughtfully designed interior features a contemporary kitchen, a spacious walk-in closet, a full size stackable washer and dryer, and a private patio overlooking the beautifully maintained common area. Residents enjoy an impressive collection of amenities, including an elegant lobby with welcoming staff, secured building access, a fully equipped fitness center, a peaceful recreation room, a media room, additional storage (available), and assigned parking. With many utilities included in the HOA due, this is an excellent opportunity for a primary residence, downtown retreat, or investment property. Located in the heart of Reno, you're just just steps away from restaurants, entertainment, shopping, and everything downtown has to offer. Enjoy the energy of the city with the comfort of having your own private retreat at The Montage!...
Contact an agent
Home facts
- Year built:1978
- Listing ID #:260012953
- Added:1 day(s) ago
- Updated:October 09, 2026 at 05:49 PM
Rooms and interior
- Total bathrooms:1
- Full bathrooms:1
- Flooring:Ceramic Tile, Laminate
- Dining Description:Breakfast Bar
- Kitchen Description:Breakfast Bar, Dishwasher, Disposal, Microwave, Pantry, Refrigerator
- Bedroom Description:Walk-In Closet(s)
- Living area:618 sq. ft.
Heating and cooling
- Cooling:Central Air
- Heating:Heating, Natural Gas
- Central air:Yes
Structure and exterior
- Year built:1978
- Building area:618 sq. ft.
- Lot area:0.01 Acres
- Lot Features:Level
- Construction Materials:Fiber Cement
- Exterior Features:Built-in Barbecue
- Levels:One
Schools
- High school:Reno
- Middle school:Swope
- Elementary school:Hunter Lake
Utilities
- Water:Public, Water Available, Water Connected
- Sewer:Public Sewer, Sewer Connected
Finances and disclosures
- Price:$279,900
- Price per sq. ft.:$452.91
- Tax amount:$1,963
Features and amenities
- Appliances:Dishwasher, Disposal, Dryer, Microwave, Refrigerator, Washer
- Laundry features:Dryer, In Unit, Washer
- Amenities:Barbecue, Fitness Center, Landscaping, Management, Parking, Recreation Room, Spa/Hot Tub
Parking
- Parking description:Carport, Under Building
New listings near 255 N Sierra Street #UNIT 713
- New
 $1,200,000Active5 beds 3 baths3,580 sq. ft.
1585 Twin Oaks Road, Reno, NV 89511
MLS# 260012950Listed by: DICKSON REALTY - CAUGHLIN - New
 $669,990Active5 beds 4 baths2,501 sq. ft.
3019 Winze Way, Reno, NV 89512
MLS# 260012951Listed by: D.R. HORTON - New
 $538,990Active3 beds 3 baths1,793 sq. ft.
3028 Winze Way, Reno, NV 89512
MLS# 260012955Listed by: D.R. HORTON - New
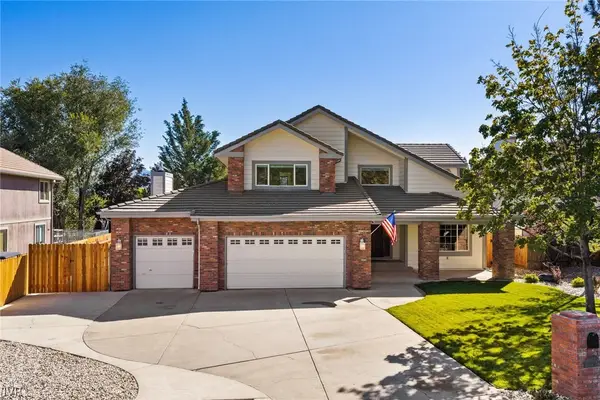 $1,200,000Active3 beds 3 baths2,445 sq. ft.
14370 Sundance Drive, Reno, NV 89511
MLS# 1019196Listed by: SIERRA SOTHEBY'S INTERNATIONAL - New
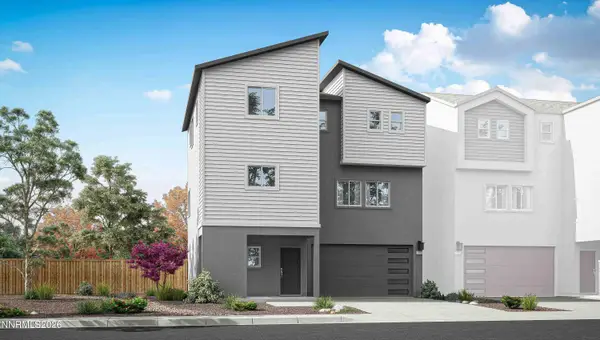 $644,990Active4 beds 4 baths2,253 sq. ft.
3015 Winze Way, Reno, NV 89512
MLS# 260012943Listed by: D.R. HORTON - Open Sat, 10am to 12pmNew
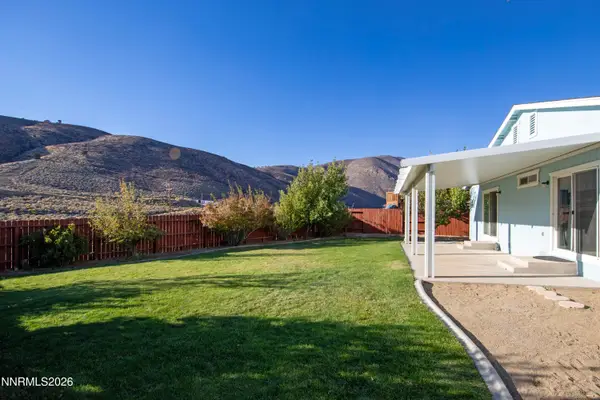 $475,000Active3 beds 2 baths1,696 sq. ft.
17930 Clear Lake Court, Reno, NV 89508
MLS# 260012946Listed by: REAL BROKER LLC - Open Sat, 1 to 3pmNew
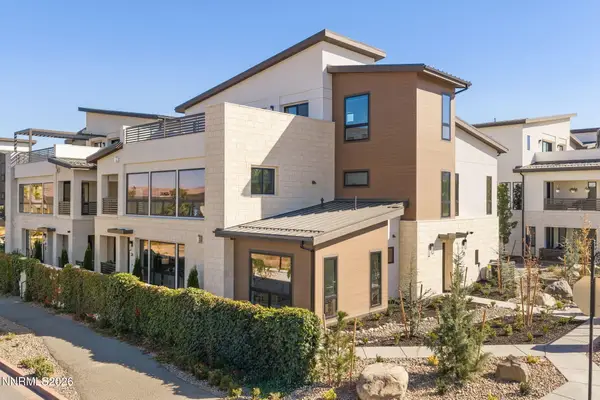 $1,425,000Active2 beds 3 baths1,791 sq. ft.
26 Persano Street, Reno, NV 89511
MLS# 260012947Listed by: DICKSON REALTY - DOWNTOWN - New
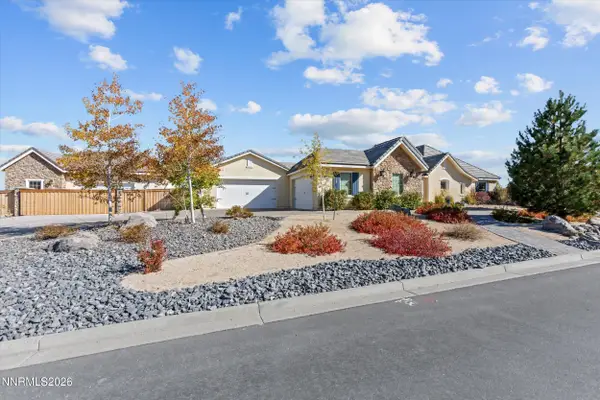 $2,675,000Active5 beds 5 baths3,938 sq. ft.
5640 Paris Avenue, Reno, NV 89511
MLS# 260012948Listed by: RE/MAX PRIME PROPERTIES - New
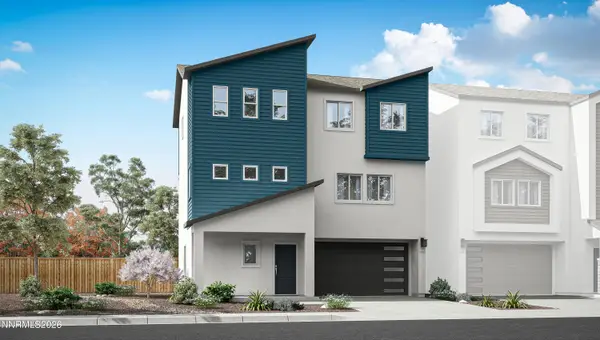 $629,990Active5 beds 4 baths2,501 sq. ft.
3022 Winze Way, Reno, NV 89512
MLS# 260012941Listed by: D.R. HORTON


Protect your home and budget from life's surprises with an Assurant Home Warranty, backed by a partner that supports you through every step of homeownership. Explore Plans.
© 2026 Better Homes and Gardens Real Estate LLC. An Anywhere Real Estate company. All rights reserved. Better Homes and Gardens® Real Estate is a registered trademark owned by Meredith Operations Corporation, licensed to Better Homes and Gardens Real Estate LLC and used with permission. Better Homes and Gardens Real Estate LLC fully supports the principles of the Fair Housing Act and the Equal Opportunity Act. Listing information is deemed reliable but is not guaranteed accurate.
Each office is independently owned and operated.
Any services or products provided by third parties are not provided by, affiliated with or related to Better Homes and Gardens Real Estate LLC, or its affiliated companies.