
2590 Deweese Loop #Rivercrest 30, Reno, NV 89509
Local realty services provided by:Better Homes and Gardens Real Estate Universal
2590 Deweese Loop #Rivercrest 30,Reno, NV 89509
$640,000
- 3 Beds
- 3 Baths
- 1,882 sq. ft.
- Townhouse
- Active
Listed by: michael wood
Office: re/max professionals-reno
MLS#:260010381
Source:NV_NNRMLS
Price summary
- Price:$640,000
- Price per sq. ft.:$340.06
About this home
The Elora home design balances modern comfort and practical living with its open floor plan and thoughtful layout. An inviting foyer leads into the spacious great room, which flows effortlessly into the casual dining area and well-appointed kitchen featuring a center island and generous pantry. The main level also includes a powder room and everyday entry for added convenience. Upstairs, the serene primary suite offers a walk-in closet and spa-inspired bath with a dual-sink vanity, private water closet, and a spacious shower. Two secondary bedrooms, one with a walk-in closet, share a well-designed hall bath. A versatile loft and centrally located laundry room complete the upper level, adding functionality to this stylish design.
Contact an agent
Home facts
- Year built:2026
- Listing ID #:260010381
- Added:47 day(s) ago
- Updated:September 28, 2026 at 04:02 PM
Rooms and interior
- Bedrooms:3
- Total bathrooms:3
- Full bathrooms:2
- Half bathrooms:1
- Flooring:Carpet, Ceramic Tile, Wood
- Dining Description:Breakfast Bar
- Kitchen Description:Breakfast Bar, Dishwasher, Disposal, Gas Cooktop, Gas Range, Kitchen Island, Microwave, Pantry
- Bedroom Description:Walk-In Closet(s)
- Living area:1,882 sq. ft.
Heating and cooling
- Cooling:Central Air
- Heating:Forced Air, Heating, Natural Gas
- Central air:Yes
Structure and exterior
- Year built:2026
- Building area:1,882 sq. ft.
- Lot area:0.04 Acres
- Lot Features:Landscaped, Level, Sprinklers In Front
- Construction Materials:Stucco
Schools
- High school:Reno
- Middle school:Swope
- Elementary school:Hunter Lake
Utilities
- Water:Public, Water Available
- Sewer:Public Sewer, Sewer Available
Finances and disclosures
- Price:$640,000
- Price per sq. ft.:$340.06
- Tax amount:$4,591
Features and amenities
- Appliances:Dishwasher, Disposal, Gas Cooktop, Gas Range, Microwave, Oven
- Laundry features:Laundry Room
Parking
- Parking description:Attached, Attached Garage, Garage, Garage Door Opener
- Garage:Yes
- Garage spaces:2
New listings near 2590 Deweese Loop #Rivercrest 30
- New
 $544,900Active3 beds 2 baths1,292 sq. ft.
5121 Driftstone Avenue, Reno, NV 89523
MLS# 260012447Listed by: ALLISON JAMES ESTATES & HOMES - New
 $489,900Active3 beds 2 baths1,573 sq. ft.
2195 Prince Way, Reno, NV 89503
MLS# 260012444Listed by: HELLO REAL ESTATE CENTER - New
 $350,000Active1 beds 1 baths638 sq. ft.
963 S Center Street, Reno, NV 89501
MLS# 260012442Listed by: HARCOURTS VANGUARD - New
 $365,000Active1.36 Acres
95 Bennington Court, Reno, NV 89511
MLS# 260012441Listed by: SIERRA SOTHEBY'S INTERNATIONAL - New
 $200,000Active2 beds 1 baths833 sq. ft.
1000 Beck Street #Unit 375, Reno, NV 89509
MLS# 260012440Listed by: RE/MAX GOLD - New
 $300,000Active3 beds 1 baths888 sq. ft.
1190 Barstow Street, Reno, NV 89512
MLS# 260012435Listed by: RE/MAX GOLD - New
 $835,000Active2 beds 2 baths1,523 sq. ft.
255 N Sierra Street #UNIT 2118, Reno, NV 89501
MLS# 260012432Listed by: DICKSON REALTY - DOWNTOWN - New
 $1,295,000Active3 beds 3 baths2,589 sq. ft.
69 Washington Street, Reno, NV 89503
MLS# 260012427Listed by: EVOLVE NEVADA - New
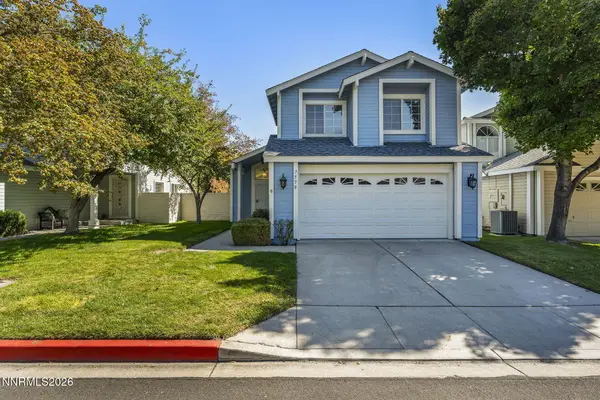 $465,000Active3 beds 3 baths1,498 sq. ft.
7530 Wheeldale Circle, Reno, NV 89511
MLS# 260012419Listed by: DICKSON REALTY - DOWNTOWN - New
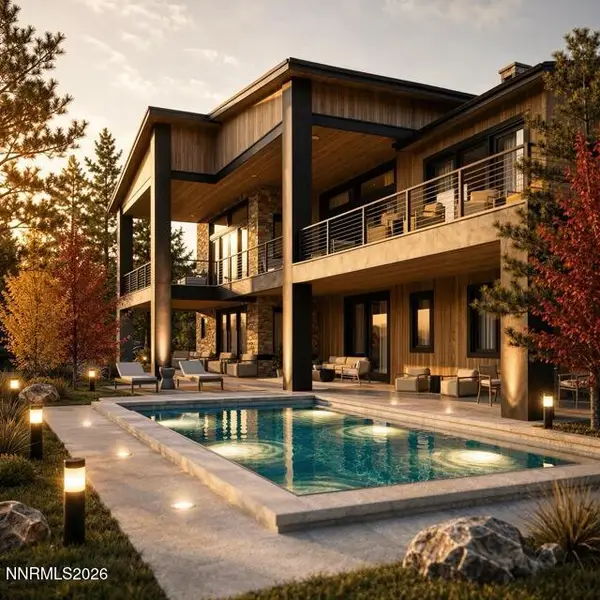 $7,469,000Active6 beds 7 baths6,790 sq. ft.
6705 Arctic Willow Court, Reno, NV 89511
MLS# 260012417Listed by: SIERRA SOTHEBY'S INTERNATIONAL


Protect your home and budget from life's surprises with an Assurant Home Warranty, backed by a partner that supports you through every step of homeownership. Explore Plans.
© 2026 Better Homes and Gardens Real Estate LLC. An Anywhere Real Estate company. All rights reserved. Better Homes and Gardens® Real Estate is a registered trademark owned by Meredith Operations Corporation, licensed to Better Homes and Gardens Real Estate LLC and used with permission. Better Homes and Gardens Real Estate LLC fully supports the principles of the Fair Housing Act and the Equal Opportunity Act. Listing information is deemed reliable but is not guaranteed accurate.
Each office is independently owned and operated.
Any services or products provided by third parties are not provided by, affiliated with or related to Better Homes and Gardens Real Estate LLC, or its affiliated companies.