
2735 Trail Rider Drive, Reno, NV 89521
Local realty services provided by:Better Homes and Gardens Real Estate Drakulich Realty
2735 Trail Rider Drive,Reno, NV 89521
$1,149,900
- 5 Beds
- 4 Baths
- 2,896 sq. ft.
- Single family
- Active
Listed by: alexander landeck
Office: re/max professionals-reno
MLS#:260007826
Source:NV_NNRMLS
Price summary
- Price:$1,149,900
- Price per sq. ft.:$397.06
About this home
The absolute premier residence of the Golden Hills neighborhood in Damonte Ranch! This extraordinary property showcases an ensemble of exceptional amenities, just starting with an epic koi pond and waterfall, mesmerizing mountain views, RV parking, private in law suite, free and clear solar panels, and an extensive collection of interior upgrades. Every aspect of the property has been thoughtfully refined to exude a fusion of grandeur, functionality, and enchantment. Beginning outside, the backyard is jaw dropping. The grounds have been thoughtfully curated and meticulously upgraded to deliver the most sublime backyard oasis. The backyard is an awe inspiring dreamscape and features striking mountain views, a six foot deep koi pond and waterfall with over 30 koi fish, custom bridge, pergola, fully functioning free standing 120 sqft shop with electrical and cooling capabilities, large manicured lawn, upgraded ambient lighting, immaculate patio pavers, stone accent and retaining walls, an assortment of 15 fruit trees, large side yards with raised garden beds, dog run, and RV parking. This backyard paradise is truly one of a kind and delivers an experience that is utterly enchanting. Multiple vignettes provide private spaces for tranquil relaxation, reflection, and quiet enjoyment, while the open spaciousness beckons for fun and offers endless opportunities for entertaining and recreation. Inside, the kitchen is a chef's delight and brings together a multitude of flawless upgrades. You'll find it well appointed with granite countertops, built in wine refrigerator, verona professional grade steel oven and backsplash, soft close cabinets, double side by side pantry, undermounted double basin sink, flynn recycled glass light pennants, and the most beautiful marazzi calabria porcelain tile flooring. The living room features a bold exposed custom steel beam and luxury undulated marazzi tile flooring. The space is open and has an ideal flow. The first floor also features a private in law suite with its own entrance, backyard access, kitchenette, and washer dryer. You will also find another bedroom and bathroom on the main floor. Upstairs captures an abundance of natural light and features another laundry room two bedrooms, bathroom, and the primary suite. The suite bathroom gives off a spa like vibe and features custom walk in closet cabinets and pulls. This property has experienced a massive investment. Time to start living your best life, do not miss this very special offering!...
Contact an agent
Home facts
- Year built:2017
- Listing ID #:260007826
- Added:101 day(s) ago
- Updated:September 28, 2026 at 03:33 PM
Rooms and interior
- Bedrooms:5
- Total bathrooms:4
- Full bathrooms:4
- Flooring:Carpet, Ceramic Tile, Porcelain, Tile
- Dining Description:Breakfast Bar
- Kitchen Description:Breakfast Bar, Dishwasher, Disposal, Double Oven, Gas Cooktop, Gas Range, Kitchen Island, Microwave, Pantry, Refrigerator
- Bedroom Description:Walk-In Closet(s)
- Living area:2,896 sq. ft.
Heating and cooling
- Cooling:Central Air
- Heating:Forced Air, Heating, Natural Gas
- Central air:Yes
Structure and exterior
- Year built:2017
- Building area:2,896 sq. ft.
- Lot area:0.34 Acres
- Lot Features:Landscaped, Level, Sprinklers In Front, Sprinklers In Rear
- Construction Materials:Stucco
- Levels:Two
Schools
- High school:Damonte
- Middle school:Depoali
- Elementary school:JWood Raw
Utilities
- Water:Public, Water Connected
- Sewer:Public Sewer, Sewer Connected
Finances and disclosures
- Price:$1,149,900
- Price per sq. ft.:$397.06
- Tax amount:$6,567
Features and amenities
- Appliances:Dishwasher, Disposal, Double Oven, Gas Cooktop, Gas Range, Microwave, Refrigerator
- Laundry features:Cabinets, In Hall, In Unit, Laundry Room, Sink
Parking
- Parking description:Attached, Attached Garage, Garage, Garage Door Opener, RV Access/Parking, Tandem
- Garage:Yes
- Garage spaces:3
New listings near 2735 Trail Rider Drive
- New
 $544,900Active3 beds 2 baths1,292 sq. ft.
5121 Driftstone Avenue, Reno, NV 89523
MLS# 260012447Listed by: ALLISON JAMES ESTATES & HOMES - New
 $489,900Active3 beds 2 baths1,573 sq. ft.
2195 Prince Way, Reno, NV 89503
MLS# 260012444Listed by: HELLO REAL ESTATE CENTER - New
 $350,000Active1 beds 1 baths638 sq. ft.
963 S Center Street, Reno, NV 89501
MLS# 260012442Listed by: HARCOURTS VANGUARD - New
 $365,000Active1.36 Acres
95 Bennington Court, Reno, NV 89511
MLS# 260012441Listed by: SIERRA SOTHEBY'S INTERNATIONAL - New
 $200,000Active2 beds 1 baths833 sq. ft.
1000 Beck Street #Unit 375, Reno, NV 89509
MLS# 260012440Listed by: RE/MAX GOLD - New
 $300,000Active3 beds 1 baths888 sq. ft.
1190 Barstow Street, Reno, NV 89512
MLS# 260012435Listed by: RE/MAX GOLD - New
 $835,000Active2 beds 2 baths1,523 sq. ft.
255 N Sierra Street #UNIT 2118, Reno, NV 89501
MLS# 260012432Listed by: DICKSON REALTY - DOWNTOWN - New
 $1,295,000Active3 beds 3 baths2,589 sq. ft.
69 Washington Street, Reno, NV 89503
MLS# 260012427Listed by: EVOLVE NEVADA - New
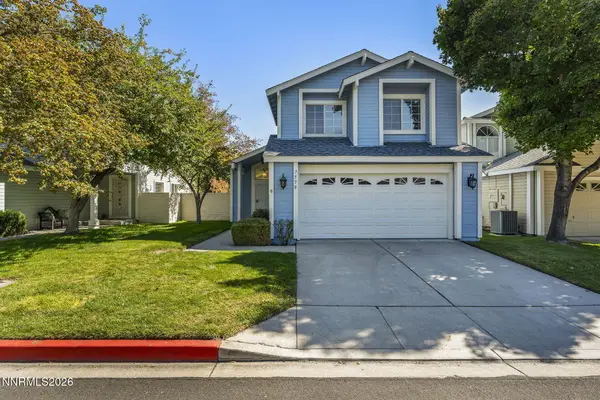 $465,000Active3 beds 3 baths1,498 sq. ft.
7530 Wheeldale Circle, Reno, NV 89511
MLS# 260012419Listed by: DICKSON REALTY - DOWNTOWN - New
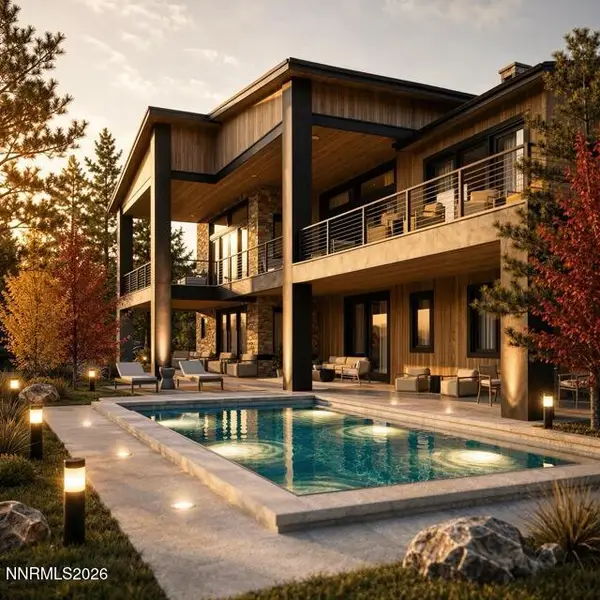 $7,469,000Active6 beds 7 baths6,790 sq. ft.
6705 Arctic Willow Court, Reno, NV 89511
MLS# 260012417Listed by: SIERRA SOTHEBY'S INTERNATIONAL


Protect your home and budget from life's surprises with an Assurant Home Warranty, backed by a partner that supports you through every step of homeownership. Explore Plans.
© 2026 Better Homes and Gardens Real Estate LLC. An Anywhere Real Estate company. All rights reserved. Better Homes and Gardens® Real Estate is a registered trademark owned by Meredith Operations Corporation, licensed to Better Homes and Gardens Real Estate LLC and used with permission. Better Homes and Gardens Real Estate LLC fully supports the principles of the Fair Housing Act and the Equal Opportunity Act. Listing information is deemed reliable but is not guaranteed accurate.
Each office is independently owned and operated.
Any services or products provided by third parties are not provided by, affiliated with or related to Better Homes and Gardens Real Estate LLC, or its affiliated companies.