
2855 Idlewild Drive #APT 216, Reno, NV 89509
Local realty services provided by:Better Homes and Gardens Real Estate Drakulich Realty
Listed by: peter moritz
Office: re/max gold
MLS#:260006740
Source:NV_NNRMLS
Price summary
- Price:$489,900
- Price per sq. ft.:$331.46
About this home
Discover this amazing opportunity to own a luxury 2-bed, 2-bath RIVERFRONT CONDO facing the Truckee River! Wake up to moving water, cottonwoods, and the kind of quiet that's hard to find this close to downtown Reno. Inside, every detail has been lovingly elevated: LVP flooring throughout, LG refrigerator, LG washer & dryer, a gourmet kitchen with expansive granite counters, and a cozy real wood-burning fireplace for those cool Reno evenings. Open the sliding glass door to your private balcony and enjoy the serenity. Have peace of mind with an almost-new HVAC system (2024). Two secure dedicated underground garage parking spots by the elevators provide easy access. HOA fees include all water and hot water, forced air heating, trash service, swimming pool and clubhouse, and all exterior maintenance. Some condos claim the lifestyle. This one genuinely delivers it. Everyday.
Contact an agent
Home facts
- Year built:1984
- Listing ID #:260006740
- Added:1 day(s) ago
- Updated:May 28, 2026 at 10:29 AM
Rooms and interior
- Bedrooms:2
- Total bathrooms:2
- Full bathrooms:2
- Flooring:Luxury Vinyl
- Dining Description:Breakfast Bar
- Kitchen Description:Breakfast Bar, Dishwasher, Disposal, Electric Oven, Microwave, Pantry, Refrigerator, Self Cleaning Oven
- Living area:1,478 sq. ft.
Heating and cooling
- Cooling:Central Air
- Heating:Forced Air, Heating, Hot Water
- Central air:Yes
Structure and exterior
- Year built:1984
- Building area:1,478 sq. ft.
- Lot Features:Common Area, Cul-De-Sac, Greenbelt, Landscaped, Level, Sprinklers In Front, Wooded
- Construction Materials:Stucco
- Exterior Features:Balcony
- Levels:One
Schools
- High school:Reno
- Middle school:Swope
- Elementary school:Hunter Lake
Utilities
- Water:Public, Water Available, Water Connected
- Sewer:Public Sewer, Sewer Available, Sewer Connected
Finances and disclosures
- Price:$489,900
- Price per sq. ft.:$331.46
- Tax amount:$2,097
Features and amenities
- Appliances:Dishwasher, Disposal, Dryer, Electric Oven, Microwave, Refrigerator, Self Cleaning Oven, Washer
- Laundry features:Cabinets, Dryer, In Hall, In Unit, Washer, Washer Hookup
- Amenities:Clubhouse, Landscaping, Parking
Parking
- Parking description:Additional Parking, Attached, Attached Garage, Garage, Garage Door Opener, Under Building
- Garage:Yes
- Garage spaces:2
New listings near 2855 Idlewild Drive #APT 216
- New
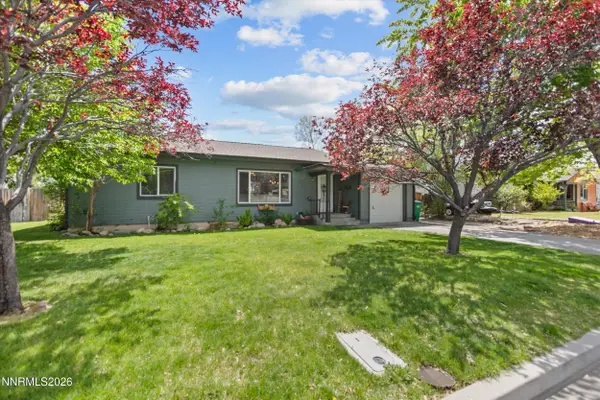 $725,000Active3 beds 2 baths1,780 sq. ft.
1440 Allen Street, Reno, NV 89509
MLS# 260006741Listed by: REAL BROKER LLC - New
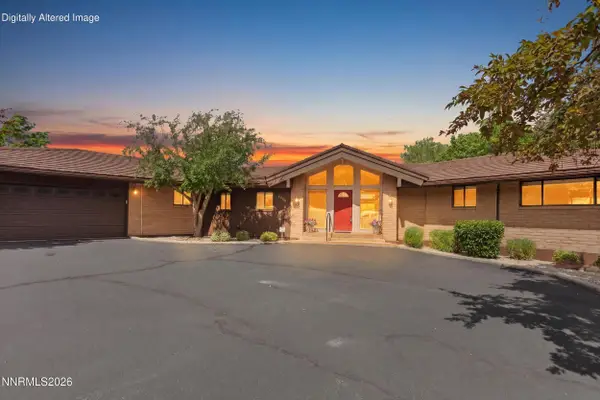 $1,100,000Active5 beds 4 baths4,445 sq. ft.
4980 Lakeridge Drive, Reno, NV 89509
MLS# 260006742Listed by: HAUTE PROPERTIES NV - New
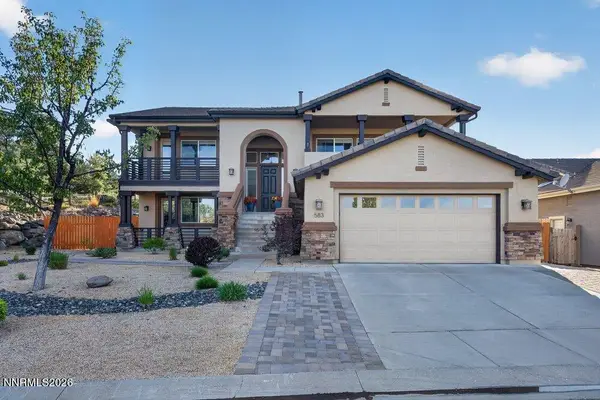 $1,275,000Active3 beds 3 baths2,898 sq. ft.
583 Echo Ridge Court, Reno, NV 89511
MLS# 260006743Listed by: RE/MAX GOLD - New
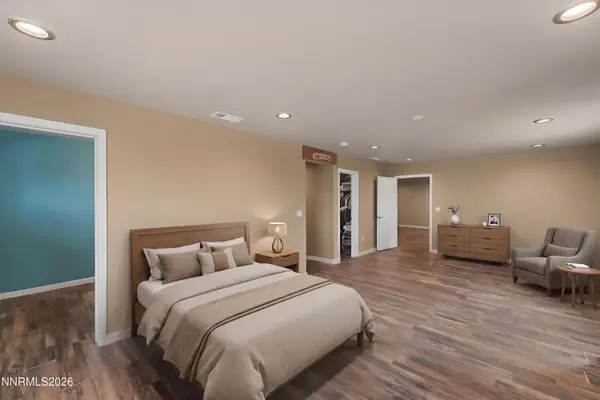 $849,107Active2 beds 2 baths1,726 sq. ft.
2300 Temple Hill Road #1, Reno, NV 89521
MLS# 260006738Listed by: KELLER WILLIAMS GROUP ONE INC. - New
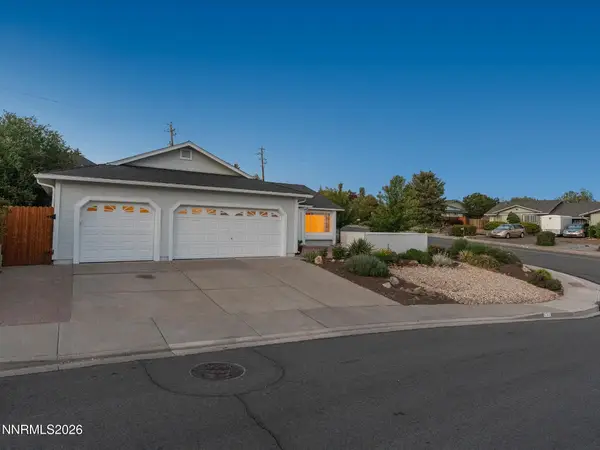 $560,000Active3 beds 2 baths1,539 sq. ft.
695 Kane Court, Reno, NV 89512
MLS# 260006739Listed by: RE/MAX GOLD - New
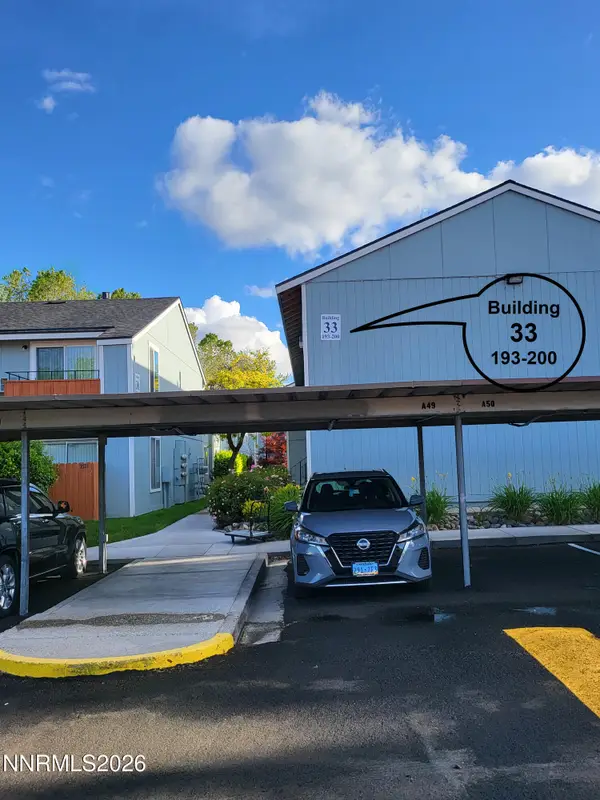 $159,500Active1 beds 1 baths644 sq. ft.
4606 Neil Road #APT 197, Reno, NV 89502
MLS# 260006735Listed by: REALTY ONE GROUP EMINENCE - Open Sun, 11am to 1pmNew
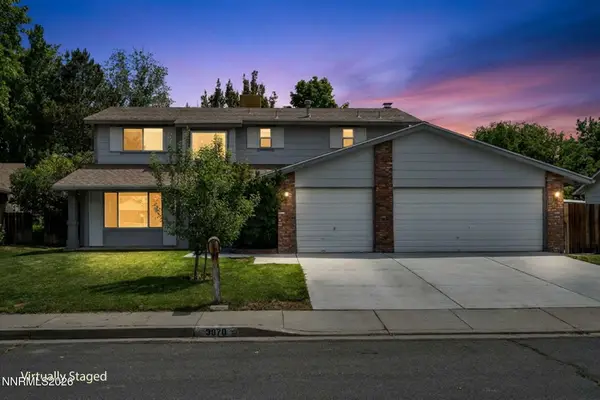 $555,000Active4 beds 3 baths2,246 sq. ft.
3970 Bolivar Court, Reno, NV 89502
MLS# 260006711Listed by: DICKSON REALTY - DAMONTE RANCH - New
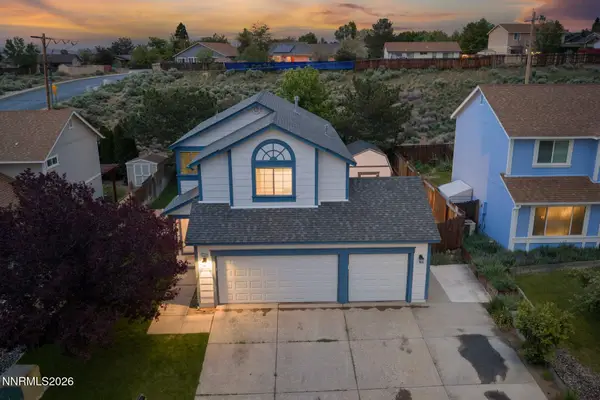 $525,000Active4 beds 2 baths1,902 sq. ft.
8486 Piper Place, Reno, NV 89506
MLS# 260006712Listed by: SIERRA SOTHEBY'S INTERNATIONAL - New
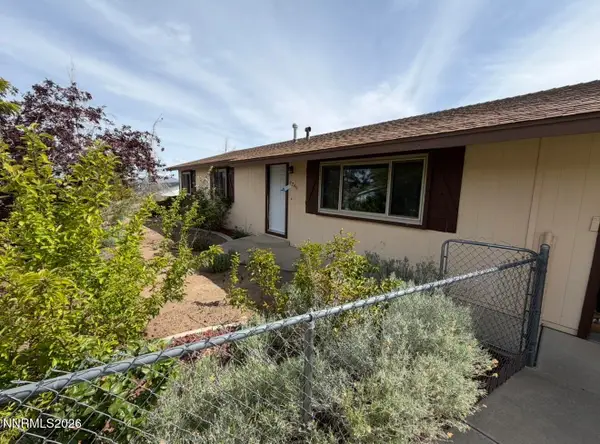 $290,000Active3 beds 2 baths1,152 sq. ft.
2240 Dakota Way, Reno, NV 89506
MLS# 260006714Listed by: HARCOURTS VANGUARD


Protect your home and budget from life's surprises with an Assurant Home Warranty, backed by a partner that supports you through every step of homeownership. Explore Plans.
© 2026 Better Homes and Gardens Real Estate LLC. An Anywhere Real Estate company. All rights reserved. Better Homes and Gardens® Real Estate is a registered trademark owned by Meredith Operations Corporation, licensed to Better Homes and Gardens Real Estate LLC and used with permission. Better Homes and Gardens Real Estate LLC fully supports the principles of the Fair Housing Act and the Equal Opportunity Act. Listing information is deemed reliable but is not guaranteed accurate.
Each office is independently owned and operated.
Any services or products provided by third parties are not provided by, affiliated with or related to Better Homes and Gardens Real Estate LLC, or its affiliated companies.