
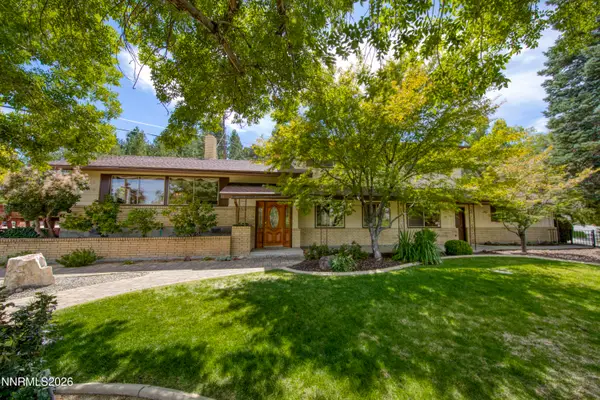
2875 Idlewild Drive #APT 105, Reno, NV 89509
Local realty services provided by:Better Homes and Gardens Real Estate Drakulich Realty
Listed by: carrie lipparelli
Office: dickson realty - caughlin
MLS#:260011702
Source:NV_NNRMLS
Price summary
- Price:$440,000
- Price per sq. ft.:$425.94
About this home
This upgraded Idlewild Riverfront Condominiums II residence offers refined finishes, new carpeting and paint throughout, exceptional storage, and a convenient location along the Truckee River corridor near Idlewild Park, with easy access to parks, trails, recreation, shopping, dining, and central Reno amenities. The kitchen features raised-panel wood cabinetry, granite countertops, travertine backsplash, and tile flooring. Appliances include a Samsung smooth-top range, built-in microwave, and Bosch stainless-steel dishwasher. Custom cabinetry provides under-cabinet lighting, rotating corner storage, vertical tray storage, adjustable shelves, door-mounted organizers, and deep drawers. Both bathrooms offer a spa-inspired atmosphere with custom travertine and mosaic tilework, heated tile floors, jetted tubs, warm wood cabinetry, coordinating countertops, oversized mirrors, and built-in storage. The second bedroom features floor-to-ceiling built-ins with cabinetry, drawers, granite counter space, and decorative tile backsplash, providing flexible storage, display, or workspace options. Crown molding, substantial trim, neutral finishes complete the interior. Agents please see private remarks....
Contact an agent
Home facts
- Year built:1987
- Listing ID #:260011702
- Added:4 day(s) ago
- Updated:September 15, 2026 at 03:50 AM
Rooms and interior
- Bedrooms:2
- Total bathrooms:2
- Full bathrooms:2
- Flooring:Carpet, Tile
- Kitchen Description:Dishwasher, Disposal, Electric Cooktop, Microwave
- Bedroom Description:Primary Downstairs, Walk-In Closet(s)
- Living area:1,033 sq. ft.
Heating and cooling
- Heating:Forced Air, Heating, Natural Gas
Structure and exterior
- Year built:1987
- Building area:1,033 sq. ft.
- Lot Features:Level, Sprinklers In Front
- Construction Materials:Masonite
- Exterior Features:Balcony
- Levels:One
Schools
- High school:Reno
- Middle school:Swope
- Elementary school:Hunter Lake
Utilities
- Water:Public, Water Connected
- Sewer:Public Sewer, Sewer Connected
Finances and disclosures
- Price:$440,000
- Price per sq. ft.:$425.94
- Tax amount:$1,344
Features and amenities
- Appliances:Dishwasher, Disposal, Dryer, Electric Cooktop, Microwave, Oven, Washer
- Laundry features:Dryer, In Hall, Washer
- Amenities:Parking
Parking
- Parking description:Attached, Attached Garage, Garage, Garage Door Opener
- Garage:Yes
- Garage spaces:1
New listings near 2875 Idlewild Drive #APT 105
- New
 $975,000Active3 beds 3 baths2,240 sq. ft.
1990 Driscoll Drive, Reno, NV 89509
MLS# 260011884Listed by: DICKSON REALTY - CAUGHLIN - New
 $1,260,000Active4 beds 3 baths2,625 sq. ft.
1220 Mesa Circle, Reno, NV 89511
MLS# 260011886Listed by: CHASE INTERNATIONAL - New
 $660,000Active3 beds 2 baths1,719 sq. ft.
10131 Quintana Drive, Reno, NV 89521
MLS# 260011889Listed by: FERRARI-LUND R.E. SPARKS - New
 $750,000Active4 beds 3 baths2,845 sq. ft.
800 S University Park Loop, Reno, NV 89512
MLS# 260011890Listed by: KELLER WILLIAMS GROUP ONE INC. - New
 $475,000Active3 beds 3 baths1,540 sq. ft.
1865 Stetson Drive, Reno, NV 89521
MLS# 260011891Listed by: DICKSON REALTY - SPARKS - New
 $155,000Active1 beds 1 baths665 sq. ft.
3923 Clear Acre Lane #178, Reno, NV 89512
MLS# 260011858Listed by: RE/MAX PROFESSIONALS-RENO - New
 $575,000Active4 beds 2 baths1,800 sq. ft.
1196 Virbel Lane, Reno, NV 89502
MLS# 260011879Listed by: RE/MAX PROFESSIONALS-RENO - New
 $569,000Active4 beds 3 baths2,178 sq. ft.
7329 Continuum Drive, Reno, NV 89506
MLS# 260011883Listed by: HARCOURTS VANGUARD - New
 $3,950,000Active4 beds 4 baths2,721 sq. ft.
35 Bargary Way, Reno, NV 89511
MLS# 260011869Listed by: DICKSON REALTY - SPARKS - New
 $249,950Active1 beds 1 baths751 sq. ft.
280 Island Avenue #APT 602, Reno, NV 89501
MLS# 260011861Listed by: EPIQUE REALTY


Protect your home and budget from life's surprises with an Assurant Home Warranty, backed by a partner that supports you through every step of homeownership. Explore Plans.
© 2026 Better Homes and Gardens Real Estate LLC. An Anywhere Real Estate company. All rights reserved. Better Homes and Gardens® Real Estate is a registered trademark owned by Meredith Operations Corporation, licensed to Better Homes and Gardens Real Estate LLC and used with permission. Better Homes and Gardens Real Estate LLC fully supports the principles of the Fair Housing Act and the Equal Opportunity Act. Listing information is deemed reliable but is not guaranteed accurate.
Each office is independently owned and operated.
Any services or products provided by third parties are not provided by, affiliated with or related to Better Homes and Gardens Real Estate LLC, or its affiliated companies.