
3040 Randolph Drive, Reno, NV 89502
Local realty services provided by:Better Homes and Gardens Real Estate Drakulich Realty
3040 Randolph Drive,Reno, NV 89502
$574,900
- 3 Beds
- 3 Baths
- 2,022 sq. ft.
- Single family
- Active
Upcoming open houses
- Sat, Nov 0712:00 pm - 02:00 pm
Listed by: alexander landeck
Office: re/max professionals-reno
MLS#:260013685
Source:NV_NNRMLS
Price summary
- Price:$574,900
- Price per sq. ft.:$284.32
About this home
Located in the heart of Mira Loma, this sensational home showcases impeccable upgrades throughout and a long standing pride of ownership. The kitchen is an absolute masterpiece, featuring stunning maple arched raised panel cabinetry, beautiful granite countertops, a large ruvati granite composite single basin sink, a professional grade stainless steel viking 6 burner range with a commanding stainless steel range hood, a custom counter depth refrigerator surround that creates a seamless built in appearance, porcelain tile flooring, recessed lighting, a dedicated coffee and beverage station, spacious pantry, and convenient lazy susan storage. The home has been equipped with a brand new lennox HVAC system complete with a 10 year transferable warranty. Additionally, upstairs there's a whole house fan, designed to rapidly exhaust warm interior air and draw in cooler outdoor air, providing an energy efficient way to quickly cool the home when outdoor conditions permit. All the bathrooms in the home have been remodeled and upgraded with sleek LVP flooring, new vanities and fixtures. The floor plan has perfect flow, with spacious living areas that transition seamlessly from one room to the next. The formal living room welcomes you with soaring vaulted ceilings, while the adjoining dining room connects effortlessly to the kitchen. The kitchen opens to an inviting family room featuring adjustable track lighting and a cozy fireplace, creating the perfect setting for everyday living and entertaining. Conveniently located just beyond the family room are the laundry area, garage access, and a very convenient half bathroom. Together, the downstairs living spaces offer outstanding versatility for dining, entertaining, and relaxing. Upstairs features two large bedrooms, hall bathroom, and the primary suite. The primary suite enjoys the added luxury of a private balcony overlooking the expansive backyard, creating a wonderful outdoor retreat. The backyard itself offers generous usable grass area and patio space, providing endless possibilities for outdoor entertaining, recreation, and relaxation. This is a very rare offering in one of the most sought after areas of Reno. This home has had the same owners for 33 years and has been meticulously maintained and upgraded. Do not miss your chance to start living your best life in this incredible home!...
Contact an agent
Home facts
- Year built:1975
- Listing ID #:260013685
- Added:6 day(s) ago
- Updated:November 06, 2026 at 05:01 PM
Rooms and interior
- Bedrooms:3
- Total bathrooms:3
- Full bathrooms:2
- Half bathrooms:1
- Flooring:Carpet, Luxury Vinyl, Porcelain
- Kitchen Description:Additional Refrigerator(s), Dishwasher, Disposal, Gas Cooktop, Gas Range, Microwave, Pantry, Refrigerator
- Bedroom Description:Walk-In Closet(s)
- Living area:2,022 sq. ft.
Heating and cooling
- Cooling:Central Air
- Heating:Forced Air, Heating, Natural Gas
- Central air:Yes
Structure and exterior
- Year built:1975
- Building area:2,022 sq. ft.
- Lot area:0.16 Acres
- Lot Features:Level, Sprinklers In Front, Sprinklers In Rear
- Construction Materials:Brick
- Exterior Features:Balcony
- Levels:Two
Schools
- High school:Wooster
- Middle school:Vaughn
- Elementary school:Dodson
Utilities
- Water:Public, Water Connected
- Sewer:Public Sewer, Sewer Connected
Finances and disclosures
- Price:$574,900
- Price per sq. ft.:$284.32
- Tax amount:$1,774
Features and amenities
- Appliances:Additional Refrigerator(s), Dishwasher, Disposal, Dryer, Gas Cooktop, Gas Range, Microwave, Oven, Refrigerator, Washer
- Laundry features:Dryer, In Hall, Shelves, Washer, Washer Hookup
Parking
- Parking description:Attached, Attached Garage, Garage, Garage Door Opener
- Garage:Yes
- Garage spaces:2
New listings near 3040 Randolph Drive
- New
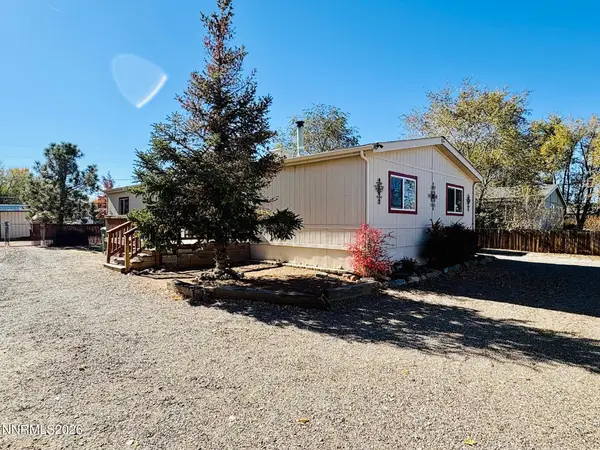 $409,000Active3 beds 2 baths1,680 sq. ft.
590 Budger Way, Reno, NV 89506
MLS# 260013940Listed by: RE/MAX PROFESSIONALS-RENO - New
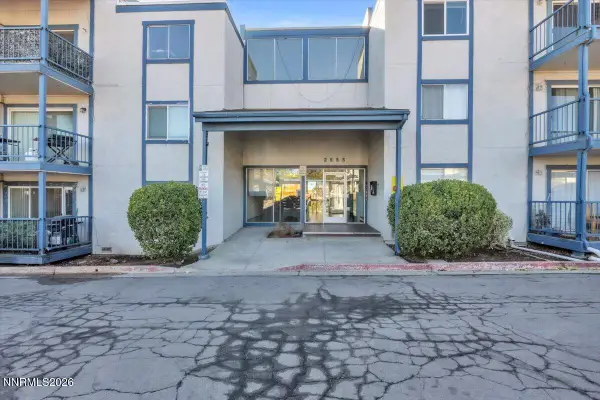 $209,000Active2 beds 2 baths928 sq. ft.
2555 Clear Acre Lane #81, Reno, NV 89512
MLS# 260013941Listed by: NEXTHOME YOURPICKETTFENCE GROUP - New
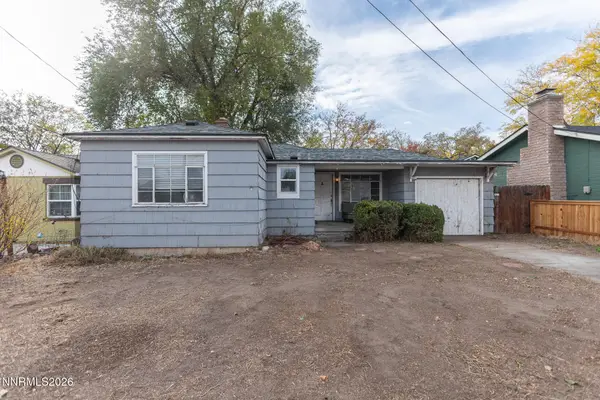 $499,000Active2 beds 1 baths944 sq. ft.
34 Kohlepp Avenue, Reno, NV 89509
MLS# 260013944Listed by: STITSER PROPERTIES - Open Fri, 4 to 6pmNew
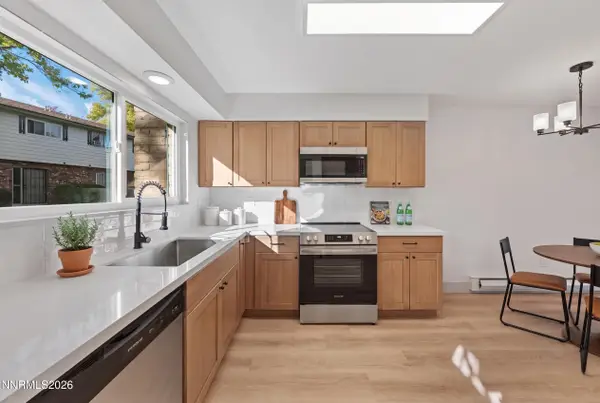 $324,900Active2 beds 2 baths1,220 sq. ft.
424 Smithridge Park, Reno, NV 89502
MLS# 260013939Listed by: TRUENEST PROPERTIES - New
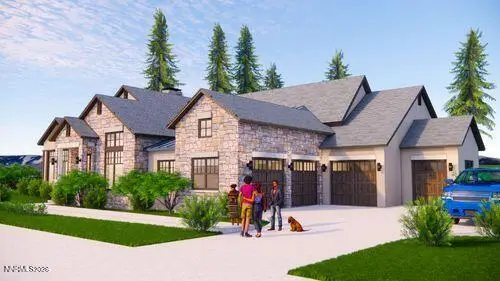 $2,375,000Active3 beds 3 baths2,999 sq. ft.
20700 Latour Way, Reno, NV 89511
MLS# 260013938Listed by: DICKSON REALTY - MONTREUX - New
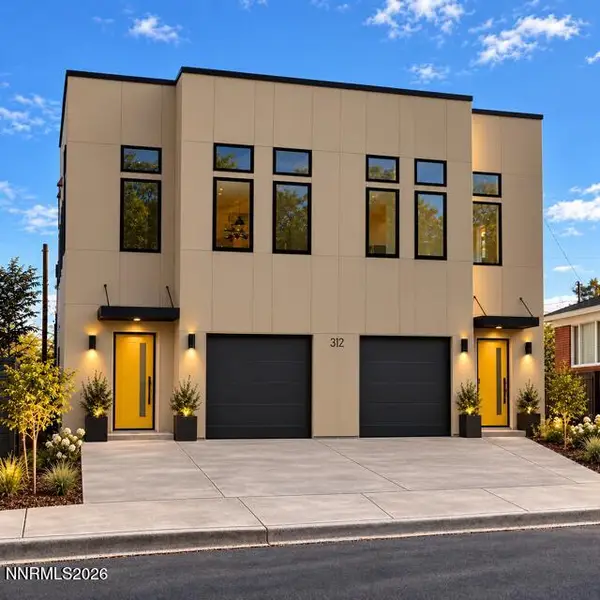 $1,350,000Active6 beds 4 baths2,770 sq. ft.
314 Sinclair Street, Reno, NV 89501
MLS# 260013932Listed by: COLDWELL BANKER SELECT RENO - Open Sat, 1 to 4pmNew
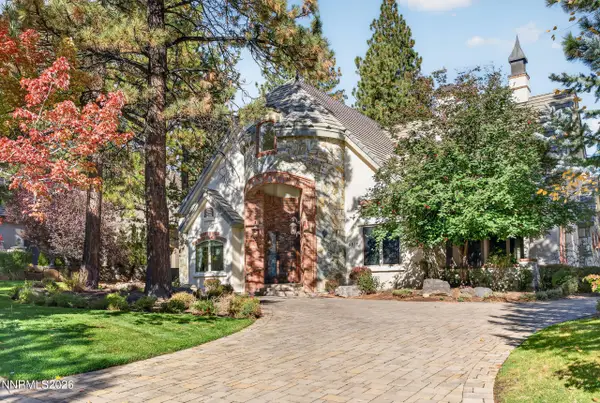 $4,100,000Active4 beds 5 baths4,940 sq. ft.
5915 Chambery Circle, Reno, NV 89511
MLS# 260013919Listed by: RE/MAX PROFESSIONALS-RENO - Open Sun, 12 to 2pmNew
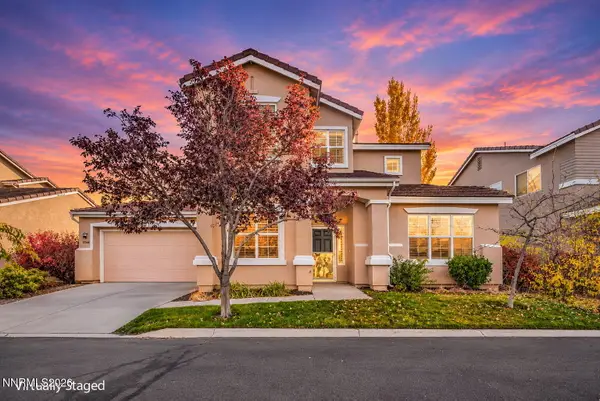 $589,000Active3 beds 3 baths2,037 sq. ft.
10568 Iron Point Circle, Reno, NV 89521
MLS# 260013923Listed by: RE/MAX PROFESSIONALS-CARSON - New
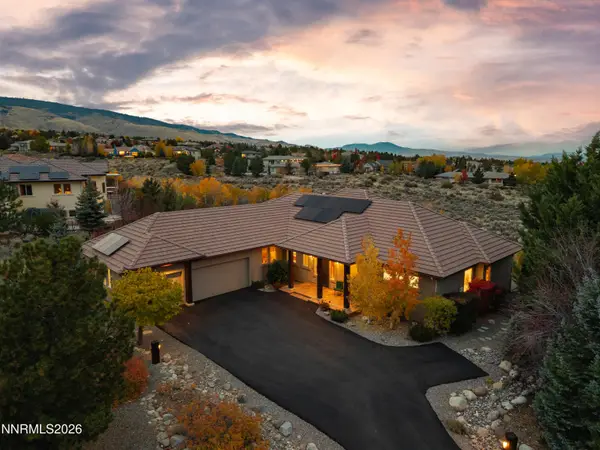 $1,495,000Active3 beds 3 baths2,824 sq. ft.
14531 Quail Rock Court, Reno, NV 89511
MLS# 260013915Listed by: COLDWELL BANKER SELECT MT ROSE - Open Sun, 10am to 1pmNew
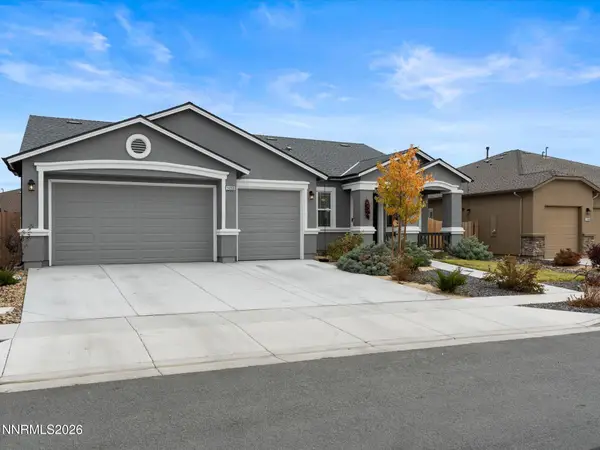 $575,000Active4 beds 2 baths2,187 sq. ft.
14350 Laurentian Drive, Reno, NV 89506
MLS# 260013884Listed by: COLDWELL BANKER SELECT MT ROSE


Protect your home and budget from life's surprises with an Assurant Home Warranty, backed by a partner that supports you through every step of homeownership. Explore Plans.
© 2026 Better Homes and Gardens Real Estate LLC. An Anywhere Real Estate company. All rights reserved. Better Homes and Gardens® Real Estate is a registered trademark owned by Meredith Operations Corporation, licensed to Better Homes and Gardens Real Estate LLC and used with permission. Better Homes and Gardens Real Estate LLC fully supports the principles of the Fair Housing Act and the Equal Opportunity Act. Listing information is deemed reliable but is not guaranteed accurate.
Each office is independently owned and operated.
Any services or products provided by third parties are not provided by, affiliated with or related to Better Homes and Gardens Real Estate LLC, or its affiliated companies.