
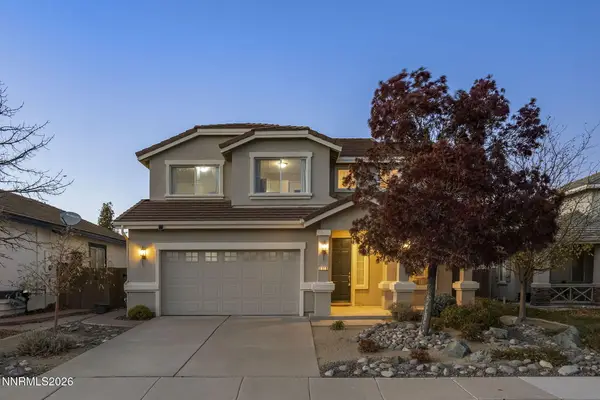
3080 Severn Drive, Reno, NV 89503
Local realty services provided by:Better Homes and Gardens Real Estate Drakulich Realty
3080 Severn Drive,Reno, NV 89503
$617,000
- 3 Beds
- 3 Baths
- 1,815 sq. ft.
- Single family
- Active
Listed by: garrett stewart
Office: keller williams group one inc.
MLS#:260013671
Source:NV_NNRMLS
Price summary
- Price:$617,000
- Price per sq. ft.:$339.94
About this home
Open views, no rear neighbors and trails just beyond the backyard give this Northwest Reno home a setting that is hard to find. Inside, separate living and family rooms provide plenty of room to spread out, with the dining area flowing naturally between the family room and kitchen. Vaulted ceilings and natural light keep the main level feeling open, while the kitchen features granite countertops, a gas range, generous cabinetry and an island with bar seating. A unique dual-sink setup includes an island sink with foot-pedal controls, and French doors off the kitchen lead directly to the deck and backyard. Upstairs, new carpet runs throughout the bedroom level. The primary suite looks out over the open backdrop and includes a walk-in closet, jetted tub and separate shower. Outside, enjoy the deck, fenced yard, garden beds with drip irrigation and storage shed, with walking and biking trails just beyond the property. During the Great Reno Balloon Race, hot-air balloons can even be seen from the backyard and primary bedroom. With no HOA and convenient access to McCarran, UNR, TMCC and Downtown Reno, the home offers privacy, outdoor access and a setting that is difficult to duplicate....
Contact an agent
Home facts
- Year built:1996
- Listing ID #:260013671
- Added:1 day(s) ago
- Updated:October 30, 2026 at 04:51 AM
Rooms and interior
- Bedrooms:3
- Total bathrooms:3
- Full bathrooms:2
- Half bathrooms:1
- Flooring:Carpet, Ceramic Tile, Luxury Vinyl
- Dining Description:Breakfast Bar
- Kitchen Description:Breakfast Bar, Dishwasher, Disposal, Gas Cooktop, Kitchen Island, Microwave, Refrigerator
- Bedroom Description:Walk-In Closet(s)
- Living area:1,815 sq. ft.
Heating and cooling
- Cooling:Central Air
- Heating:Forced Air, Heating, Natural Gas
- Central air:Yes
Structure and exterior
- Year built:1996
- Building area:1,815 sq. ft.
- Lot area:0.19 Acres
- Lot Features:Landscaped, Sloped Down, Sprinklers In Front, Sprinklers In Rear
Schools
- High school:McQueen
- Middle school:Clayton
- Elementary school:Towles
Utilities
- Water:Public, Water Available, Water Connected
- Sewer:Public Sewer, Sewer Available, Sewer Connected
Finances and disclosures
- Price:$617,000
- Price per sq. ft.:$339.94
- Tax amount:$3,440
Features and amenities
- Appliances:Dishwasher, Disposal, Gas Cooktop, Microwave, Refrigerator, Washer
- Laundry features:Cabinets, Laundry Room, Washer
Parking
- Parking description:Attached, Attached Garage, Garage
- Garage:Yes
- Garage spaces:2
New listings near 3080 Severn Drive
- New
 $925,000Active10 beds 8 baths4,324 sq. ft.
46 W 10th Street, Reno, NV 89503
MLS# 260013664Listed by: PMI RENO - New
 $549,990Active3 beds 3 baths2,322 sq. ft.
660 E Patrician Drive #Lot 9, Reno, NV 89506
MLS# 260013666Listed by: JENUANE COMMUNITIES - New
 $672,000Active3 beds 2 baths1,984 sq. ft.
3360 Glacier Court, Reno, NV 89503
MLS# 260013668Listed by: CHASE INTERNATIONAL-DAMONTE - New
 $499,000Active2 beds 2 baths1,477 sq. ft.
9050 Double R Boulevard #225, Reno, NV 89511
MLS# 260013672Listed by: RE/MAX PROFESSIONALS-RENO - New
 $1,275,000Active2 beds 3 baths2,203 sq. ft.
2440 Kates Bridge Drive, Reno, NV 89521
MLS# 260013673Listed by: RE/MAX PROFESSIONALS-RENO - New
 $680,000Active4 beds 3 baths2,998 sq. ft.
2890 Outlook Drive, Reno, NV 89509
MLS# 260013674Listed by: DICKSON REALTY - CAUGHLIN - New
 $749,000Active4 beds 3 baths2,300 sq. ft.
10855 Walnut Ridge Drive, Reno, NV 89521
MLS# 260013675Listed by: RE/MAX PROFESSIONALS-RENO - New
 $850,000Active1 beds 1 baths740 sq. ft.
5020 Mayberry Drive, Reno, NV 89519
MLS# 260013677Listed by: REALTY ONE GROUP EMINENCE - New
 $599,900Active3 beds 3 baths1,780 sq. ft.
2355 Lincoln Meadows Drive, Reno, NV 89521
MLS# 260013662Listed by: RE/MAX GOLD


Protect your home and budget from life's surprises with an Assurant Home Warranty, backed by a partner that supports you through every step of homeownership. Explore Plans.
© 2026 Better Homes and Gardens Real Estate LLC. An Anywhere Real Estate company. All rights reserved. Better Homes and Gardens® Real Estate is a registered trademark owned by Meredith Operations Corporation, licensed to Better Homes and Gardens Real Estate LLC and used with permission. Better Homes and Gardens Real Estate LLC fully supports the principles of the Fair Housing Act and the Equal Opportunity Act. Listing information is deemed reliable but is not guaranteed accurate.
Each office is independently owned and operated.
Any services or products provided by third parties are not provided by, affiliated with or related to Better Homes and Gardens Real Estate LLC, or its affiliated companies.