
3195 Heatheridge Lane, Reno, NV 89509
Local realty services provided by:Better Homes and Gardens Real Estate Universal
3195 Heatheridge Lane,Reno, NV 89509
$1,200,000
- 4 Beds
- 4 Baths
- 2,587 sq. ft.
- Single family
- Active
Listed by: devin scruggs
Office: dickson realty - caughlin
MLS#:260006561
Source:NV_NNRMLS
Price summary
- Price:$1,200,000
- Price per sq. ft.:$463.86
About this home
Back on Market AT NO FAULT OF SELLER. Located in one of Reno's most sought-after neighborhoods, this 4-bedroom, 3.5-bath home with a 3-car garage and 2587sf offers outstanding city and mountain views. Over $100,000 in recent updates include a brand-new roof, updated kitchen and bathrooms, and a new deck. There are hardwood floors throughout most of the home and an expansive paver patio off the lower level. The split-level floor plan provides flexibility and functionality, while the fully fenced backyard features mature landscaping, privacy, and a park-like setting. Pride of ownership is evident throughout this well-maintained property. No HOA. Conveniently located within the Roy Gomm Elementary, Swope Middle School, and Reno High School districts.
Contact an agent
Home facts
- Year built:1995
- Listing ID #:260006561
- Added:49 day(s) ago
- Updated:July 11, 2026 at 07:18 PM
Rooms and interior
- Bedrooms:4
- Total bathrooms:4
- Full bathrooms:3
- Half bathrooms:1
- Flooring:Ceramic Tile, Laminate, Wood
- Dining Description:Breakfast Bar
- Kitchen Description:Breakfast Bar, Dishwasher, Disposal, Gas Cooktop, Gas Range, Microwave, Pantry, Refrigerator
- Bedroom Description:Walk-In Closet(s)
- Living area:2,587 sq. ft.
Heating and cooling
- Cooling:Central Air
- Heating:Forced Air, Heating, Natural Gas
- Central air:Yes
Structure and exterior
- Year built:1995
- Building area:2,587 sq. ft.
- Lot area:0.52 Acres
- Lot Features:Cul-De-Sac, Landscaped, Sloped Down, Sprinklers In Rear
- Exterior Features:Balcony
Schools
- High school:Reno
- Middle school:Swope
- Elementary school:Gomm
Utilities
- Water:Public, Water Connected
- Sewer:Public Sewer, Sewer Connected
Finances and disclosures
- Price:$1,200,000
- Price per sq. ft.:$463.86
- Tax amount:$4,431
Features and amenities
- Appliances:Dishwasher, Disposal, Dryer, Gas Cooktop, Gas Range, Microwave, Refrigerator, Washer
- Laundry features:Cabinets, Dryer, Laundry Room, Shelves, Washer, Washer Hookup
Parking
- Parking description:Attached, Attached Garage, Garage, Garage Door Opener, RV Access/Parking
- Garage:Yes
- Garage spaces:3
New listings near 3195 Heatheridge Lane
- Open Sun, 1 to 4pmNew
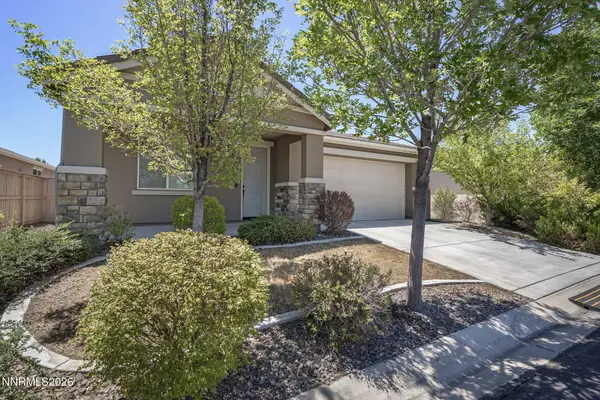 $687,000Active3 beds 2 baths1,950 sq. ft.
1832 Cholula Drive, Reno, NV 89521
MLS# 260008886Listed by: REDFIN - New
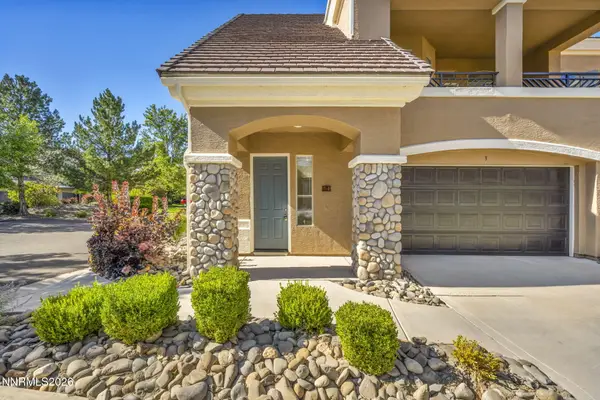 $445,000Active2 beds 2 baths1,554 sq. ft.
9900 Wilbur May Parkway #2403, Reno, NV 89521
MLS# 260008885Listed by: BLUE SIERRA REALTY - New
 $460,000Active3 beds 2 baths1,696 sq. ft.
18124 Pasado Court, Reno, NV 89508
MLS# 260008882Listed by: BERKSHIRE HATHAWAY HOMESERVICE - New
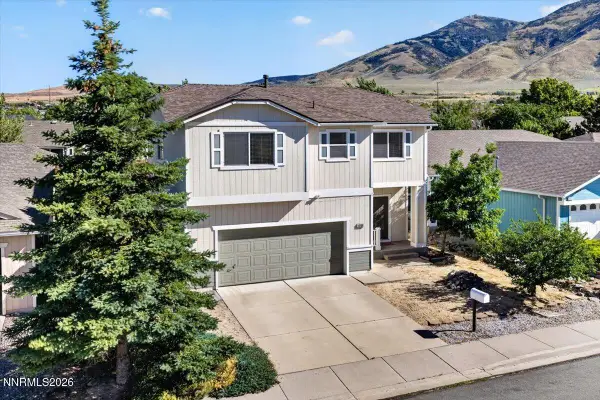 $449,999Active3 beds 3 baths1,698 sq. ft.
8208 Anchor Point Drive, Reno, NV 89506
MLS# 260008878Listed by: HELLO REAL ESTATE CENTER - New
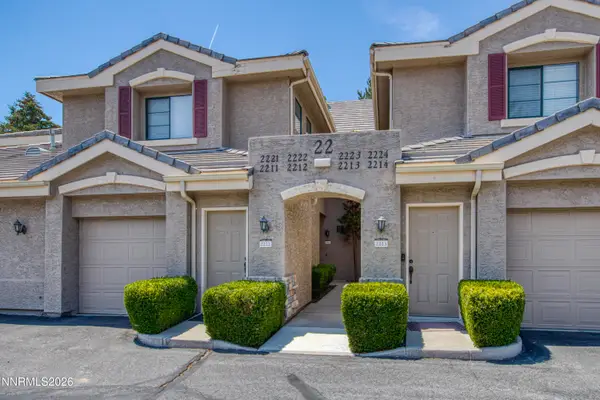 $356,000Active1 beds 1 baths829 sq. ft.
900 South Meadows Parkway #APT 2212, Reno, NV 89521
MLS# 260008879Listed by: COLDWELL BANKER SELECT RENO - New
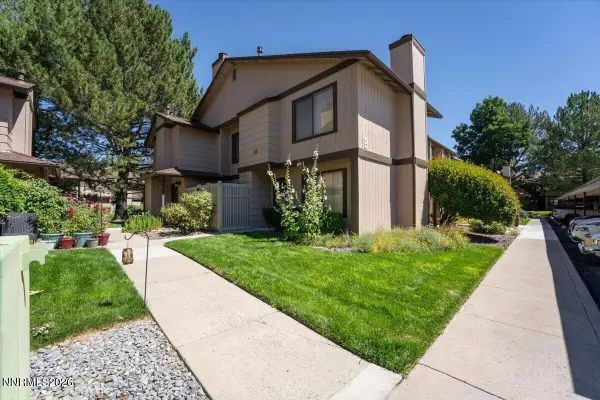 $262,000Active1 beds 2 baths750 sq. ft.
4616 Rio Poco Road, Reno, NV 89502
MLS# 260008873Listed by: KELLER WILLIAMS GROUP ONE INC. - New
 $798,877Active5 beds 3 baths2,441 sq. ft.
7783 Tortoise Shell Drive #Homesite 688, Reno, NV 89521
MLS# 260008866Listed by: RE/MAX PROFESSIONALS-RENO - New
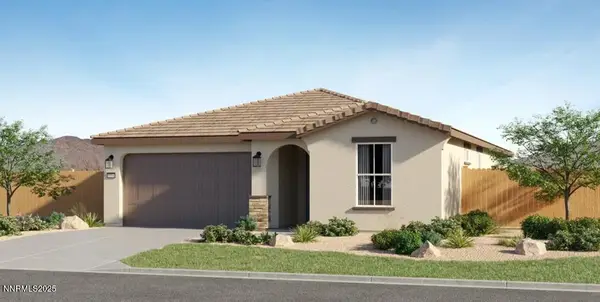 $728,922Active3 beds 2 baths1,721 sq. ft.
7393 Owl Creek Court #Homesite 2533, Reno, NV 89521
MLS# 260008867Listed by: RE/MAX PROFESSIONALS-RENO - New
 $375,000Active2 beds 1 baths1,276 sq. ft.
11483 Andes Street, Reno, NV 89506
MLS# 260008859Listed by: COLDWELL BANKER SELECT MT ROSE - New
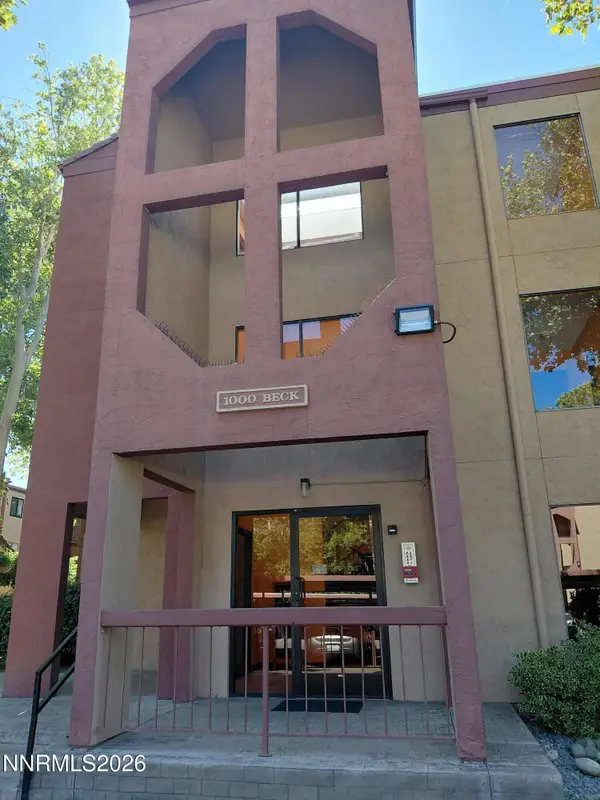 $215,000Active2 beds 1 baths849 sq. ft.
1000 Beck Street #UNIT 162, Reno, NV 89509
MLS# 260008852Listed by: EUGENE BURGER MANAGEMENT CORPO


Protect your home and budget from life's surprises with an Assurant Home Warranty, backed by a partner that supports you through every step of homeownership. Explore Plans.
© 2026 Better Homes and Gardens Real Estate LLC. An Anywhere Real Estate company. All rights reserved. Better Homes and Gardens® Real Estate is a registered trademark owned by Meredith Operations Corporation, licensed to Better Homes and Gardens Real Estate LLC and used with permission. Better Homes and Gardens Real Estate LLC fully supports the principles of the Fair Housing Act and the Equal Opportunity Act. Listing information is deemed reliable but is not guaranteed accurate.
Each office is independently owned and operated.
Any services or products provided by third parties are not provided by, affiliated with or related to Better Homes and Gardens Real Estate LLC, or its affiliated companies.