
325 Smithridge Park, Reno, NV 89502
Local realty services provided by:Better Homes and Gardens Real Estate Drakulich Realty
325 Smithridge Park,Reno, NV 89502
$315,000
- 2 Beds
- 2 Baths
- 1,220 sq. ft.
- Townhouse
- Active
Upcoming open houses
- Sun, Oct 1111:00 am - 01:00 pm
Listed by: jonathan poole
Office: real broker llc.
MLS#:260012762
Source:NV_NNRMLS
Price summary
- Price:$315,000
- Price per sq. ft.:$258.2
About this home
Welcome to 325 Smithridge Park, a 3-bedroom, 1.5-bath townhouse offering approximately 1,220 square feet in central Reno. Recent improvements include new exterior and carport paint, new flooring downstairs and in the upstairs bathrooms, and new lighting throughout the lower level. The primary bedroom features generous closet space and a crystal chandelier. Double-pane windows and sliders provide natural light throughout the home, while a powerful wall-mounted evaporative cooler provides cooling. A dog door is located downstairs. Outside, enjoy a private back patio with a separate brick garden area ideal for vegetables, herbs, or flowers, plus an outdoor storage shed. The double carport provides one covered and one uncovered parking space. Out front, the property opens to an expansive shared lawn surrounded by mature trees that provide abundant shade and a park-like setting. Conveniently located near shopping, dining, parks, and major roadways, 325 Smithridge Park combines usable indoor space with exceptional outdoor surroundings....
Contact an agent
Home facts
- Year built:1970
- Listing ID #:260012762
- Added:3 day(s) ago
- Updated:October 09, 2026 at 03:53 PM
Rooms and interior
- Bedrooms:2
- Total bathrooms:2
- Full bathrooms:1
- Half bathrooms:1
- Flooring:Laminate, Vinyl
- Kitchen Description:Dishwasher, Disposal, Electric Cooktop, Microwave
- Living area:1,220 sq. ft.
Heating and cooling
- Cooling:Evaporative Cooling
- Heating:Baseboard, Electric, Heating
Structure and exterior
- Year built:1970
- Building area:1,220 sq. ft.
- Lot Features:Common Area, Greenbelt, Landscaped, Level, Sprinklers In Front, Sprinklers In Rear
- Construction Materials:Brick
- Levels:Two
Schools
- High school:Galena
- Middle school:Pine
- Elementary school:Smithridge
Utilities
- Water:Public, Water Available
- Sewer:Public Sewer, Sewer Connected
Finances and disclosures
- Price:$315,000
- Price per sq. ft.:$258.2
- Tax amount:$747
Features and amenities
- Appliances:Dishwasher, Disposal, Electric Cooktop, Microwave, Oven
- Laundry features:Common Area, In Hall
- Amenities:Landscaping, Parking
Parking
- Parking description:Additional Parking, Attached, Attached Garage, Carport
New listings near 325 Smithridge Park
- New
 $1,200,000Active5 beds 3 baths3,580 sq. ft.
1585 Twin Oaks Road, Reno, NV 89511
MLS# 260012950Listed by: DICKSON REALTY - CAUGHLIN - New
 $669,990Active5 beds 4 baths2,501 sq. ft.
3019 Winze Way, Reno, NV 89512
MLS# 260012951Listed by: D.R. HORTON - New
 $279,900Active-- beds 1 baths618 sq. ft.
255 N Sierra Street #UNIT 713, Reno, NV 89501
MLS# 260012953Listed by: RE/MAX PROFESSIONALS-CARSON - New
 $538,990Active3 beds 3 baths1,793 sq. ft.
3028 Winze Way, Reno, NV 89512
MLS# 260012955Listed by: D.R. HORTON - New
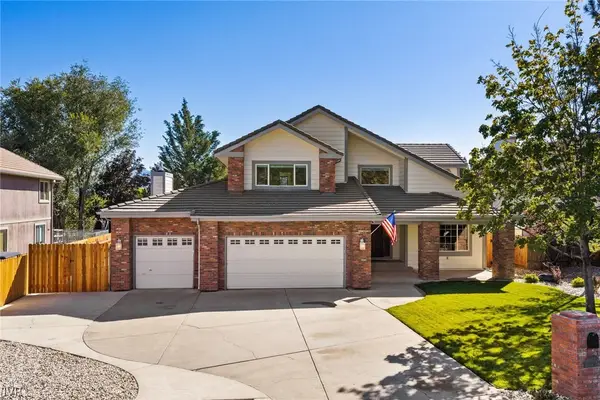 $1,200,000Active3 beds 3 baths2,445 sq. ft.
14370 Sundance Drive, Reno, NV 89511
MLS# 1019196Listed by: SIERRA SOTHEBY'S INTERNATIONAL - New
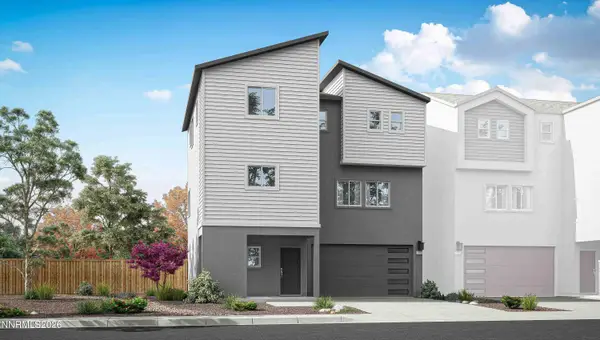 $644,990Active4 beds 4 baths2,253 sq. ft.
3015 Winze Way, Reno, NV 89512
MLS# 260012943Listed by: D.R. HORTON - New
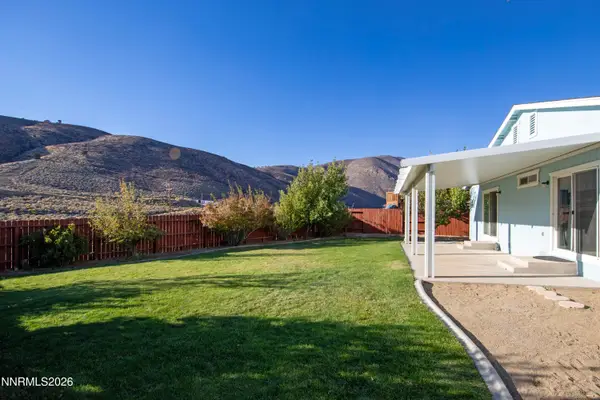 $475,000Active3 beds 2 baths1,696 sq. ft.
17930 Clear Lake Court, Reno, NV 89508
MLS# 260012946Listed by: REAL BROKER LLC - New
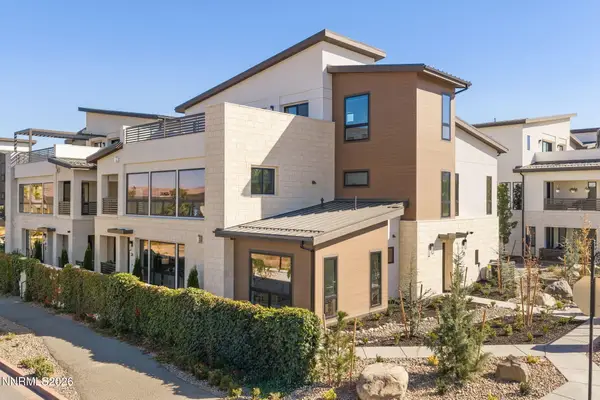 $1,425,000Active2 beds 3 baths1,791 sq. ft.
26 Persano Street, Reno, NV 89511
MLS# 260012947Listed by: DICKSON REALTY - DOWNTOWN - New
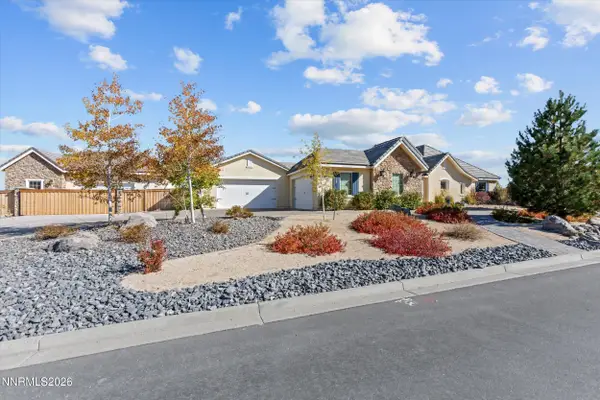 $2,675,000Active5 beds 5 baths3,938 sq. ft.
5640 Paris Avenue, Reno, NV 89511
MLS# 260012948Listed by: RE/MAX PRIME PROPERTIES - New
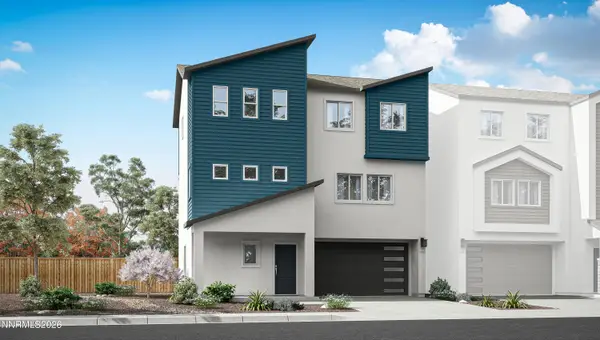 $629,990Active5 beds 4 baths2,501 sq. ft.
3022 Winze Way, Reno, NV 89512
MLS# 260012941Listed by: D.R. HORTON


Protect your home and budget from life's surprises with an Assurant Home Warranty, backed by a partner that supports you through every step of homeownership. Explore Plans.
© 2026 Better Homes and Gardens Real Estate LLC. An Anywhere Real Estate company. All rights reserved. Better Homes and Gardens® Real Estate is a registered trademark owned by Meredith Operations Corporation, licensed to Better Homes and Gardens Real Estate LLC and used with permission. Better Homes and Gardens Real Estate LLC fully supports the principles of the Fair Housing Act and the Equal Opportunity Act. Listing information is deemed reliable but is not guaranteed accurate.
Each office is independently owned and operated.
Any services or products provided by third parties are not provided by, affiliated with or related to Better Homes and Gardens Real Estate LLC, or its affiliated companies.