
330 Sierra Manor Drive, Reno, NV 89511
Local realty services provided by:Better Homes and Gardens Real Estate Universal
Listed by: jo ann burke
Office: dickson realty - caughlin
MLS#:260006549
Source:NV_NNRMLS
Price summary
- Price:$2,875,000
- Price per sq. ft.:$934.05
About this home
A Storybook Estate in Prestigious Holcomb Ranch Tucked within the coveted Holcomb Ranch corridor—where estate properties are treasured and rarely available—this extraordinary 3,078-square-foot residence offers the romance and whimsy of an Irish thatched cottage brought to life on 2.14 acres of landscaped, creek-side beauty. From the moment you arrive, the home enchants with a gentle waterfall, charming footbridge, and lush gardens that feel lifted from a countryside painting. The grounds unfold like a private sanctuary with rolling lawns, mature trees and shrubs, vibrant seasonal blooms, and a remarkable collection of fruit-bearing peach, apple, plum, and cherry trees. Along the northern edge of the property, Thomas Creek provides a peaceful natural soundtrack, creating a tranquil atmosphere just minutes from Reno's conveniences. Inside, the home blends warmth, character, and refined modern updates with four bedrooms and four beautifully renovated bathrooms, each space carefully updated while preserving the residence's unique charm and enduring appeal. Double-paned custom stained-glass windows cast colorful light throughout the living spaces, blending artistry, character, and modern comfort. The newly remodeled kitchen balances warmth and elevated design, featuring stainless steel appliances, a Sub-Zero refrigerator, a large butcher-block island, wine refrigerator, and a brand new six-burner gas range with double ovens—perfectly suited for gatherings, entertaining, and everyday living. The primary suite on the second level serves as a peaceful retreat, where picturesque windows frame the surrounding grounds and fill the space with natural light. Complete with a warm fireplace, spacious walk-in closet, and a recently remodeled spa-inspired bathroom showcasing a solid-surface dual-sink vanity, dedicated makeup vanity, and a large shower enclosure, the suite offers comfort and quiet luxury. A second upstairs bedroom features its own newly remodeled bathroom along with additional storage tucked beneath the roofline, while the adjoining sitting room and lounge overlook the grounds below. The main level is equally inviting, featuring a third bedroom positioned for privacy, complete with French doors that open directly to the grounds and create a private exterior entrance—ideal for multigenerational living, extended guests, or private accommodations. An additional room with its own ensuite bathroom offers versatility for office space, hobbies, guests, or evolving family needs. Multiple living and recreation spaces throughout the home create exceptional flexibility for modern lifestyles, including a dedicated media room and an expansive game and recreation room ideal for entertaining, gatherings, creative pursuits, or everyday comfort. With its storybook charm, thoughtful renovations, and extraordinary setting, this estate offers a lifestyle that feels both timeless and deeply connected to nature. A truly one-of-a-kind property ready to welcome its next chapter....
Contact an agent
Home facts
- Year built:1993
- Listing ID #:260006549
- Added:95 day(s) ago
- Updated:August 26, 2026 at 03:34 PM
Rooms and interior
- Bedrooms:4
- Total bathrooms:4
- Full bathrooms:4
- Flooring:Carpet, Luxury Vinyl, Slate, Wood
- Dining Description:Breakfast Bar
- Kitchen Description:Breakfast Bar, Dishwasher, Disposal, Electric Oven, Gas Range, Kitchen Island, Microwave, Pantry, Refrigerator
- Bedroom Description:Walk-In Closet(s)
- Living area:3,078 sq. ft.
Heating and cooling
- Cooling:Central Air
- Heating:Forced Air, Heating, Propane
- Central air:Yes
Structure and exterior
- Year built:1993
- Building area:3,078 sq. ft.
- Lot area:2.14 Acres
- Lot Features:Landscaped, Level, Sprinklers In Front, Sprinklers In Rear
- Construction Materials:Stone, Stucco
- Exterior Features:Fire Pit
- Levels:Two
Schools
- High school:Galena
- Middle school:Marce Herz
- Elementary school:Lenz
Utilities
- Water:Private, Water Connected, Well
- Sewer:Septic Tank
Finances and disclosures
- Price:$2,875,000
- Price per sq. ft.:$934.05
- Tax amount:$9,204
Features and amenities
- Appliances:Dishwasher, Disposal, Dryer, Electric Oven, Gas Range, Microwave, Oven, Refrigerator, Washer
- Laundry features:Dryer, In Kitchen, Laundry Room, Shelves, Washer
Parking
- Parking description:Attached, Attached Garage, Carport, RV Access/Parking
New listings near 330 Sierra Manor Drive
- New
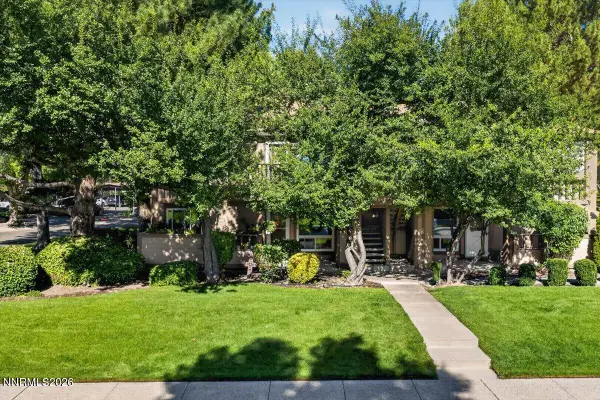 Listed by BHGRE$329,000Active2 beds 2 baths960 sq. ft.
795 Kingston Lane # 4G, Reno, NV 89511
MLS# 260011038Listed by: BHG DRAKULICH REALTY - New
 $674,900Active3 beds 2 baths1,697 sq. ft.
480 Avalon Terrace Court, Reno, NV 89523
MLS# 260011033Listed by: ELEVATE REALTY - Open Fri, 4 to 5:30pmNew
 $999,000Active4 beds 2 baths1,831 sq. ft.
11 Bret Harte Avenue, Reno, NV 89509
MLS# 260011034Listed by: OPAL REAL ESTATE ADVISORS - New
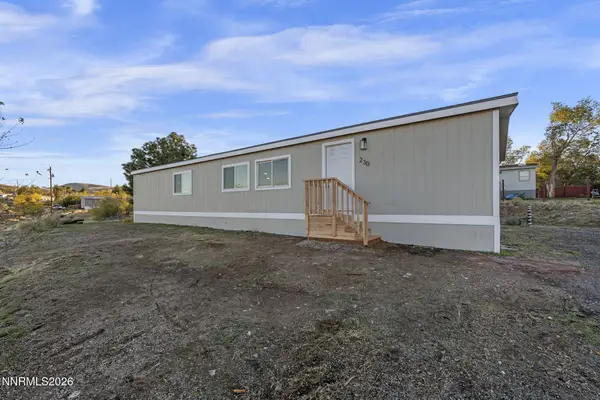 $399,000Active3 beds 2 baths1,680 sq. ft.
230 Medgar Avenue, Reno, NV 89506
MLS# 260011027Listed by: CHASE INTERNATIONAL-DAMONTE - Open Sat, 11am to 1pmNew
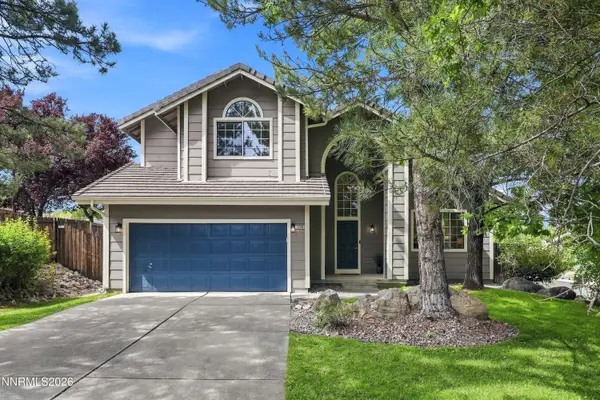 $832,000Active3 beds 3 baths2,228 sq. ft.
2249 Evans Creek Terrace, Reno, NV 89519
MLS# 260011012Listed by: TRUENEST PROPERTIES - Open Sun, 11am to 1pmNew
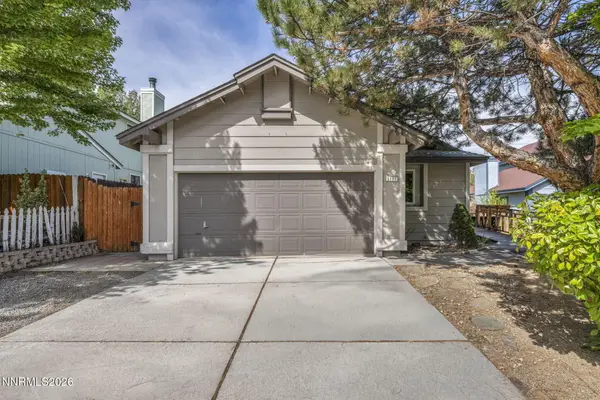 $530,000Active3 beds 2 baths1,324 sq. ft.
1111 Mcgee Drive, Reno, NV 89523
MLS# 260011015Listed by: RE/MAX PROFESSIONALS-SPARKS - New
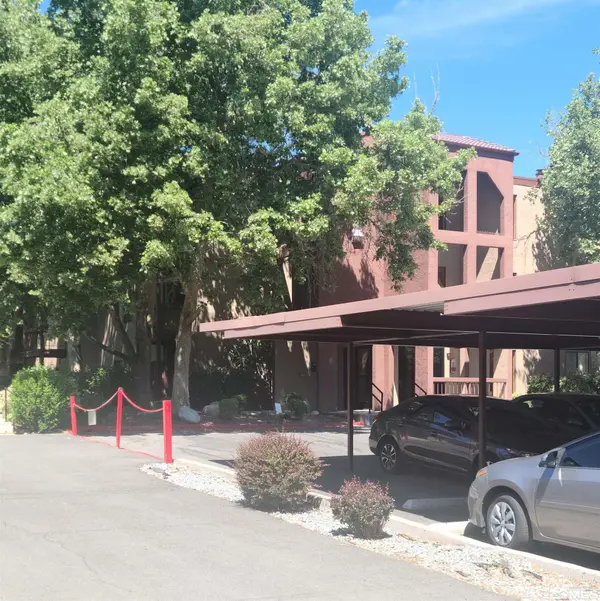 $215,000Active2 beds 1 baths849 sq. ft.
2955 Lakeside Drive #UNIT 227, Reno, NV 89509
MLS# 260011006Listed by: EUGENE BURGER MANAGEMENT CORPO - Open Sun, 1 to 3pmNew
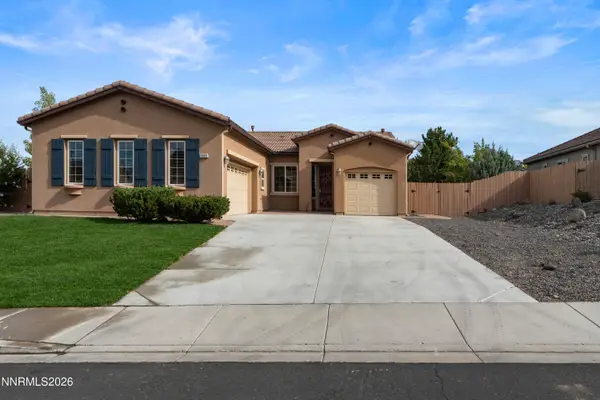 $750,000Active3 beds 2 baths1,904 sq. ft.
2665 Mule Circle, Reno, NV 89521
MLS# 260011007Listed by: ENGEL & VOLKERS RENO - New
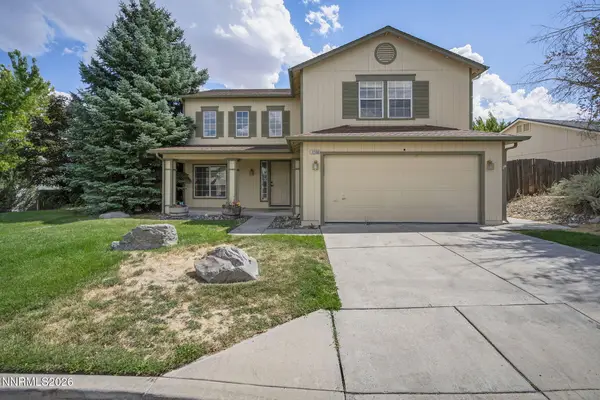 $515,000Active5 beds 3 baths2,278 sq. ft.
11560 Claim Stake Drive, Reno, NV 89506
MLS# 260011009Listed by: KELLER WILLIAMS GROUP ONE INC. - New
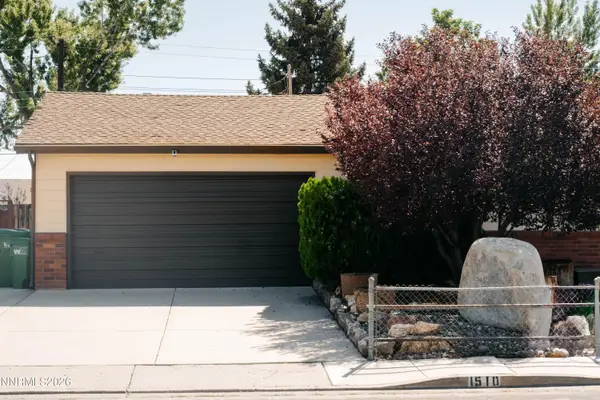 $420,000Active3 beds 1 baths1,060 sq. ft.
1510 Clemson Road, Reno, NV 89502
MLS# 260011004Listed by: FERRARI-LUND REAL ESTATE RENO


Protect your home and budget from life's surprises with an Assurant Home Warranty, backed by a partner that supports you through every step of homeownership. Explore Plans.
© 2026 Better Homes and Gardens Real Estate LLC. An Anywhere Real Estate company. All rights reserved. Better Homes and Gardens® Real Estate is a registered trademark owned by Meredith Operations Corporation, licensed to Better Homes and Gardens Real Estate LLC and used with permission. Better Homes and Gardens Real Estate LLC fully supports the principles of the Fair Housing Act and the Equal Opportunity Act. Listing information is deemed reliable but is not guaranteed accurate.
Each office is independently owned and operated.
Any services or products provided by third parties are not provided by, affiliated with or related to Better Homes and Gardens Real Estate LLC, or its affiliated companies.