
330 Steamboat Court, Reno, NV 89521
Local realty services provided by:Better Homes and Gardens Real Estate Universal
330 Steamboat Court,Reno, NV 89521
$1,025,000
- 3 Beds
- 3 Baths
- 2,021 sq. ft.
- Single family
- Active
Listed by: kyla bevel
Office: key collective
MLS#:260007436
Source:NV_NNRMLS
Price summary
- Price:$1,025,000
- Price per sq. ft.:$507.17
About this home
Nestled on a quiet cul-de-sac, this extensively upgraded property offers the perfect blend of comfort, functionality, and outdoor living. The main home features 3 bedrooms and 2 bathrooms, while a separate addition includes an additional 228 sq. ft. guest quarters/flex living space with a full bath and partial kitchen, creating an ideal space for multigenerational living, guests, a rental opportunity, private office, or creative studio! A versatile bonus room inside the home also offers potential for an additional bedroom, media room, hobby space, or second living area. Thoughtfully renovated throughout, the home showcases a fully remodeled kitchen featuring quartz countertops, new cabinetry, a farmhouse sink, updated pantry shelving, and a gas range conversion. Open-concept living spaces are enhanced by fresh paint, updated fixtures, recessed lighting, new trim, and a beautiful gas fireplace insert that creates a warm and inviting focal point. The renovated primary suite offers an expanded bathroom, spacious walk-in closet, and updated finishes, while additional bedrooms feature newer carpeting and modern touches. The upgraded laundry room includes custom cabinetry, utility storage, drying rack space, and a utility sink. Smart home conveniences include a Nest thermostat, Ring security system, smart garage door controls, security floodlight cameras, mesh internet capability, air conditioning, and upgraded electrical systems throughout. Energy efficiency is a major bonus with owned solar panels that significantly offset electricity costs and help keep utility expenses to a minimum. Outdoor living truly shines with an expansive composite deck, pergola, upgraded railings, under-deck storage, fenced backyard, terraced landscaping, raised garden beds, greenhouse, hot tub setup, wine lights, trampoline, and playhouse. For hobbyists, entrepreneurs, or outdoor enthusiasts, the property includes an impressive approximately 800 sq. ft. insulated workshop with a concrete floor, plus a conditioned and insulated gym space, providing endless opportunities for projects, fitness, storage, or home-based business use. Additional improvements include a new garage door, upgraded electrical service, garage cabinetry, abundant storage, community well service, and extensive infrastructure upgrades throughout. With room for gardening, chickens, hobby farming, and enjoying Northern Nevada's outdoor lifestyle, this move-in-ready property offers the rare opportunity to enjoy breathtaking views, incredible versatility, and the peace of mind that comes with extensive upgrades already completed. Wired for an EV Charger plus a 30 Amp RV plug installed!...
Contact an agent
Home facts
- Year built:1974
- Listing ID #:260007436
- Added:109 day(s) ago
- Updated:September 28, 2026 at 03:33 PM
Rooms and interior
- Bedrooms:3
- Total bathrooms:3
- Full bathrooms:3
- Flooring:Carpet, Laminate, Tile, Vinyl
- Kitchen Description:Additional Refrigerator(s), Dishwasher, Disposal, Gas Cooktop, Gas Range, Kitchen Island, Pantry, Refrigerator
- Bedroom Description:Primary Downstairs, Walk-In Closet(s)
- Living area:2,021 sq. ft.
Heating and cooling
- Cooling:Central Air
- Heating:Forced Air, Heating, Propane
- Central air:Yes
Structure and exterior
- Year built:1974
- Building area:2,021 sq. ft.
- Lot area:1.18 Acres
- Lot Features:Cul-De-Sac, Gentle Sloping, Landscaped, Sloped Down, Sprinklers In Front, Sprinklers In Rear
- Construction Materials:Brick
- Exterior Features:Balcony
- Levels:One
Schools
- High school:Galena
- Middle school:Marce Herz
- Elementary school:Pleasant Valley
Utilities
- Water:Shared Well, Water Available, Well
- Sewer:Septic Tank
Finances and disclosures
- Price:$1,025,000
- Price per sq. ft.:$507.17
- Tax amount:$3,553
Features and amenities
- Appliances:Additional Refrigerator(s), Dishwasher, Disposal, Dryer, Gas Cooktop, Gas Range, Oven, Refrigerator, Washer
- Laundry features:Cabinets, Dryer, Laundry Room, Shelves, Sink, Washer
- Smart home:Yes
Parking
- Parking description:Attached, Attached Garage, Garage, Garage Door Opener, RV Access/Parking
- Garage:Yes
- Garage spaces:2
New listings near 330 Steamboat Court
- New
 $544,900Active3 beds 2 baths1,292 sq. ft.
5121 Driftstone Avenue, Reno, NV 89523
MLS# 260012447Listed by: ALLISON JAMES ESTATES & HOMES - New
 $489,900Active3 beds 2 baths1,573 sq. ft.
2195 Prince Way, Reno, NV 89503
MLS# 260012444Listed by: HELLO REAL ESTATE CENTER - New
 $350,000Active1 beds 1 baths638 sq. ft.
963 S Center Street, Reno, NV 89501
MLS# 260012442Listed by: HARCOURTS VANGUARD - New
 $365,000Active1.36 Acres
95 Bennington Court, Reno, NV 89511
MLS# 260012441Listed by: SIERRA SOTHEBY'S INTERNATIONAL - New
 $200,000Active2 beds 1 baths833 sq. ft.
1000 Beck Street #Unit 375, Reno, NV 89509
MLS# 260012440Listed by: RE/MAX GOLD - New
 $300,000Active3 beds 1 baths888 sq. ft.
1190 Barstow Street, Reno, NV 89512
MLS# 260012435Listed by: RE/MAX GOLD - New
 $835,000Active2 beds 2 baths1,523 sq. ft.
255 N Sierra Street #UNIT 2118, Reno, NV 89501
MLS# 260012432Listed by: DICKSON REALTY - DOWNTOWN - New
 $1,295,000Active3 beds 3 baths2,589 sq. ft.
69 Washington Street, Reno, NV 89503
MLS# 260012427Listed by: EVOLVE NEVADA - New
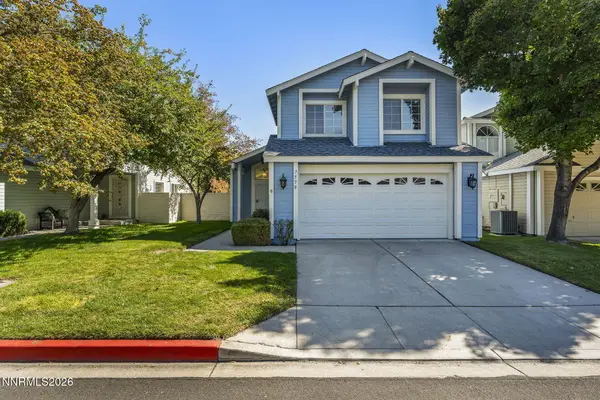 $465,000Active3 beds 3 baths1,498 sq. ft.
7530 Wheeldale Circle, Reno, NV 89511
MLS# 260012419Listed by: DICKSON REALTY - DOWNTOWN - New
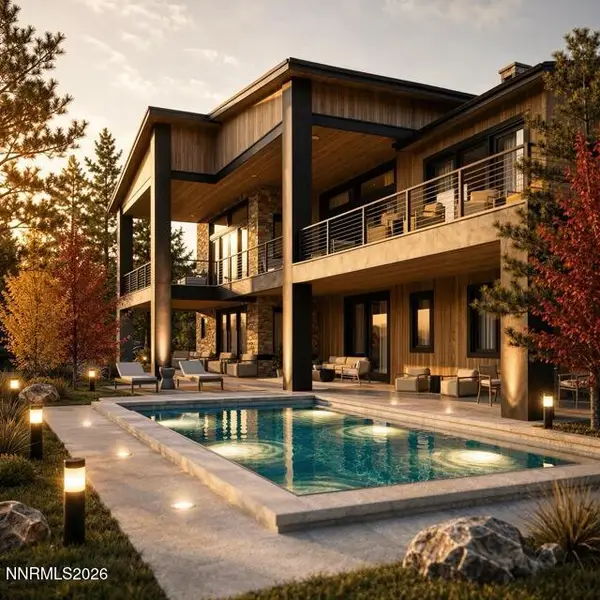 $7,469,000Active6 beds 7 baths6,790 sq. ft.
6705 Arctic Willow Court, Reno, NV 89511
MLS# 260012417Listed by: SIERRA SOTHEBY'S INTERNATIONAL


Protect your home and budget from life's surprises with an Assurant Home Warranty, backed by a partner that supports you through every step of homeownership. Explore Plans.
© 2026 Better Homes and Gardens Real Estate LLC. An Anywhere Real Estate company. All rights reserved. Better Homes and Gardens® Real Estate is a registered trademark owned by Meredith Operations Corporation, licensed to Better Homes and Gardens Real Estate LLC and used with permission. Better Homes and Gardens Real Estate LLC fully supports the principles of the Fair Housing Act and the Equal Opportunity Act. Listing information is deemed reliable but is not guaranteed accurate.
Each office is independently owned and operated.
Any services or products provided by third parties are not provided by, affiliated with or related to Better Homes and Gardens Real Estate LLC, or its affiliated companies.